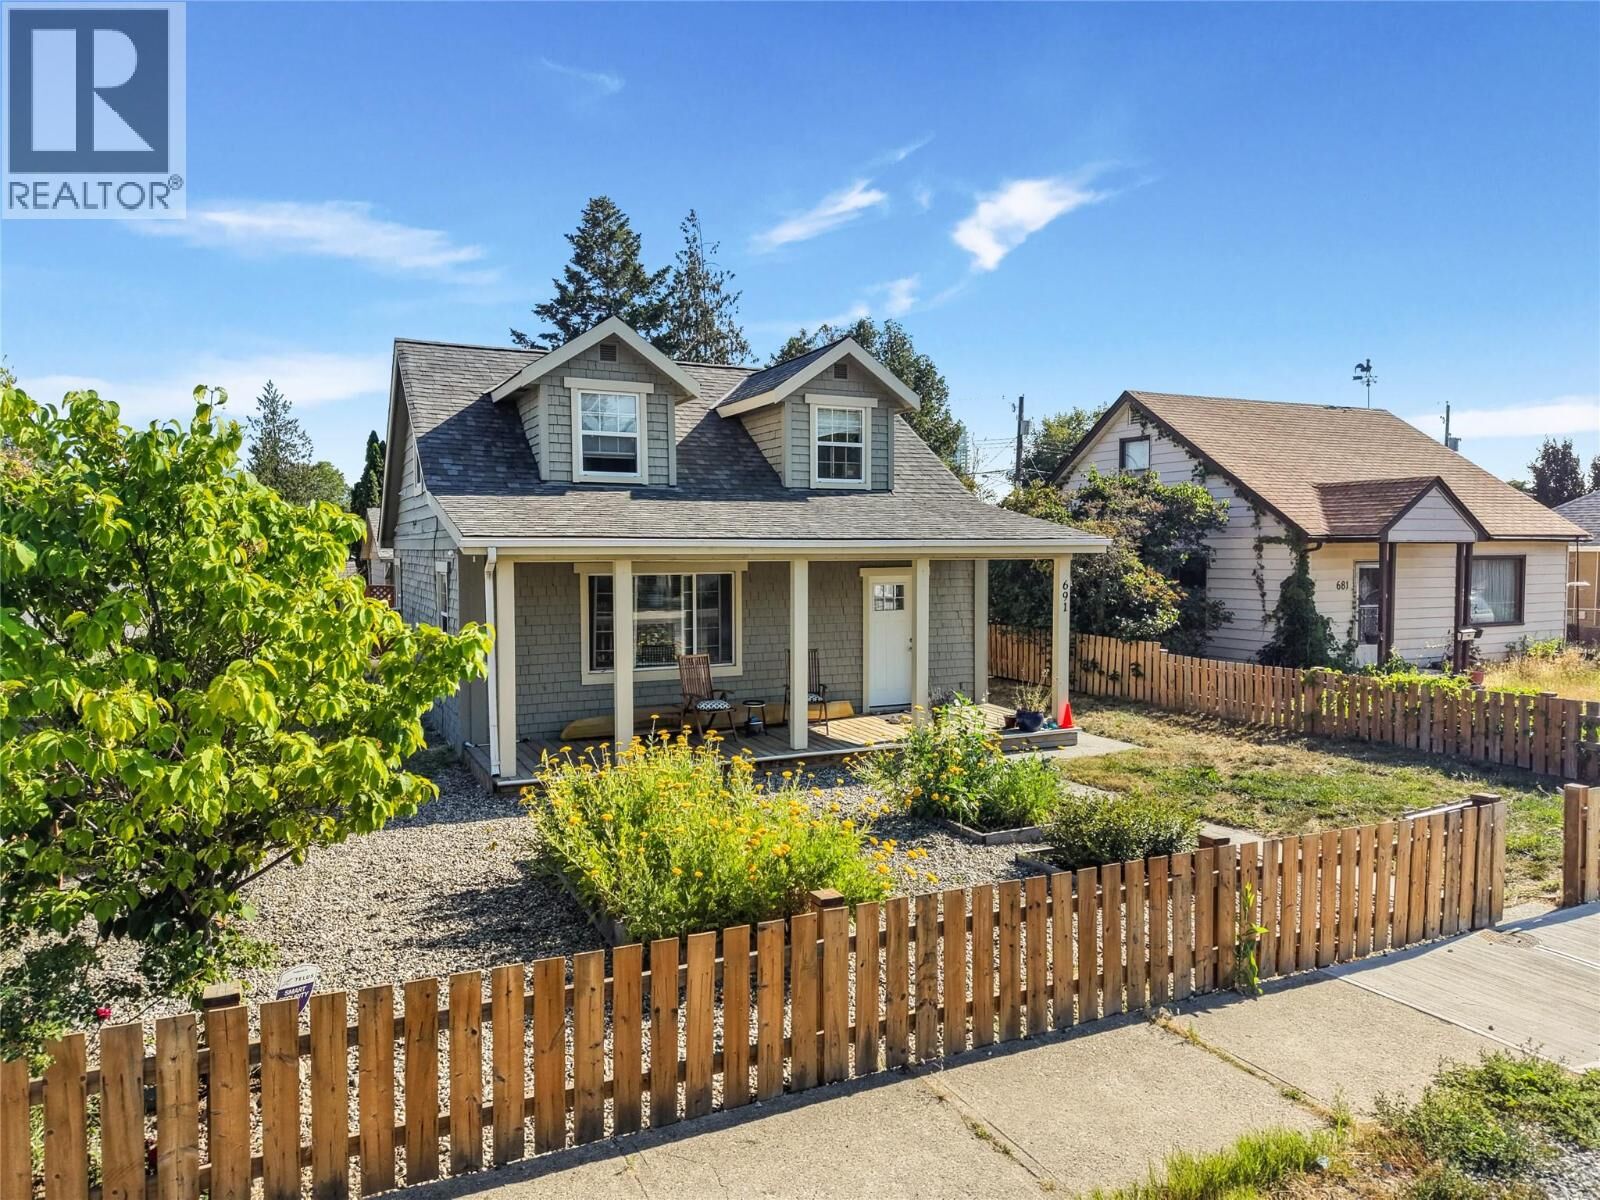
691-693 Okanagan Boulevard Kelowna, BC V1Y 7L2
Listing Courtesy of:  CREA / Listed By: Real Broker B.C. Ltd

  691-693 Okanagan Boulevard Kelowna, BC V1Y 7L2

Active
$711,155 (USD)
4
BED
4
BATH
2,297
SQFT

Description

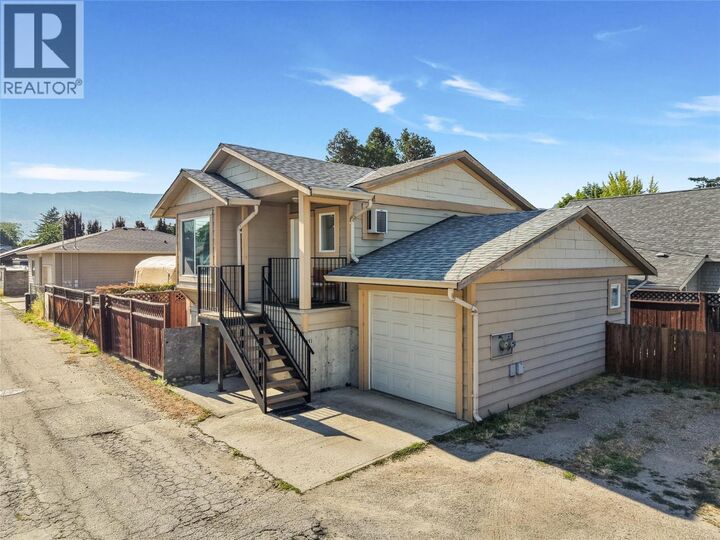
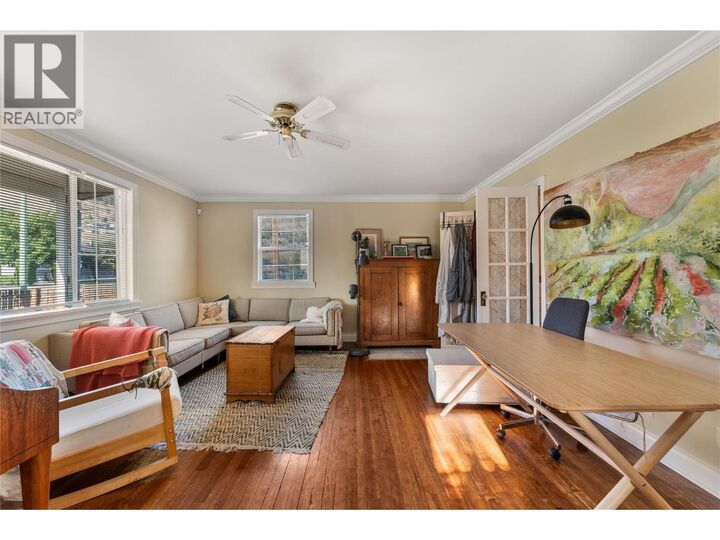
Welcome to 691 and 693 Okanagan Boulevard, a truly unique opportunity in one of Kelowna’s most desirable and walkable neighbourhoods. Located in the heart of Kelowna North, this property offers an incredible lifestyle with the very best of the city right outside your front door. Spend your days enjoying the beach, exploring Knox Mountain, grabbing coffee downtown, walking to restaurants, shops, parks, and all the amenities that make this location so special. Offering the perfect blend of convenience, flexibility, and income potential, this property features both a main home and a detached carriage house, providing endless possibilities for homeowners, investors, or those looking for additional space for family and guests. The main residence offers 2 bedrooms, 2 bathrooms, a well designed and functional kitchen, a bright and beautiful sun soaked living room, and the convenience of a dedicated laundry room. The inviting layout creates a comfortable and practical space with plenty of natural light throughout. The detached carriage house provides even more versatility with 2 bedrooms, a cozy living room, and a fantastic kitchen, offering a private and comfortable space that is perfect for additional family members, guests, or rental opportunities. With its highly sought after central location and two separate living spaces, this property presents an exceptional opportunity to generate rental income while enjoying all that downtown Kelowna living has to offer. Whether you are looking for an investment, a multi generational home, or a property in a location where you can leave the car behind and enjoy everything the city has to offer, this is it! (id:41440)

MLS®:
10394557
Taxes
$5,062
Lot Size
6,098 SQFT
Type
Single-Family Home
Year Built
1947
County
Central Okanagan

Listed By

Chris Sereda, Real Broker B.C. Ltd
Source
CREA
Last checked Jul 17 2026 at 4:20 AM GMT+0000
Bathroom Details
  • Full Bathrooms: 3
  • Partial Bathroom: 1
Heating and Cooling
  • Forced Air
Utility Information
  • Sewer: Municipal Sewage System
Parking
  • Total: 1
  • Detached Garage
Stories
  • 2
Living Area
  • 2,297 sqft
Location
   
Calculate drive times to this property
 
Powered by INRIX® Drive Time

Powered by Walk Score®
Disclaimer: REALTOR.CA The trademarks REALTOR®, REALTORS®, and the REALTOR® logo are controlled
by The Canadian Real Estate Association (CREA) and identify real estate professionals who are members of CREA. Listing Data Last Updated: 7/16/26 21:20

