

Listing Courtesy of:  CREA / Listed By: Macdonald Realty
 CREA / Listed By: Macdonald Realty
 842 Raymer Road Kelowna, BC V1W 1J8
Active (1 Days)
$695,501 (USD)
OPEN HOUSE TIMES
-
OPENSun, Sep 62:00 pm - 4:00 pm
Description
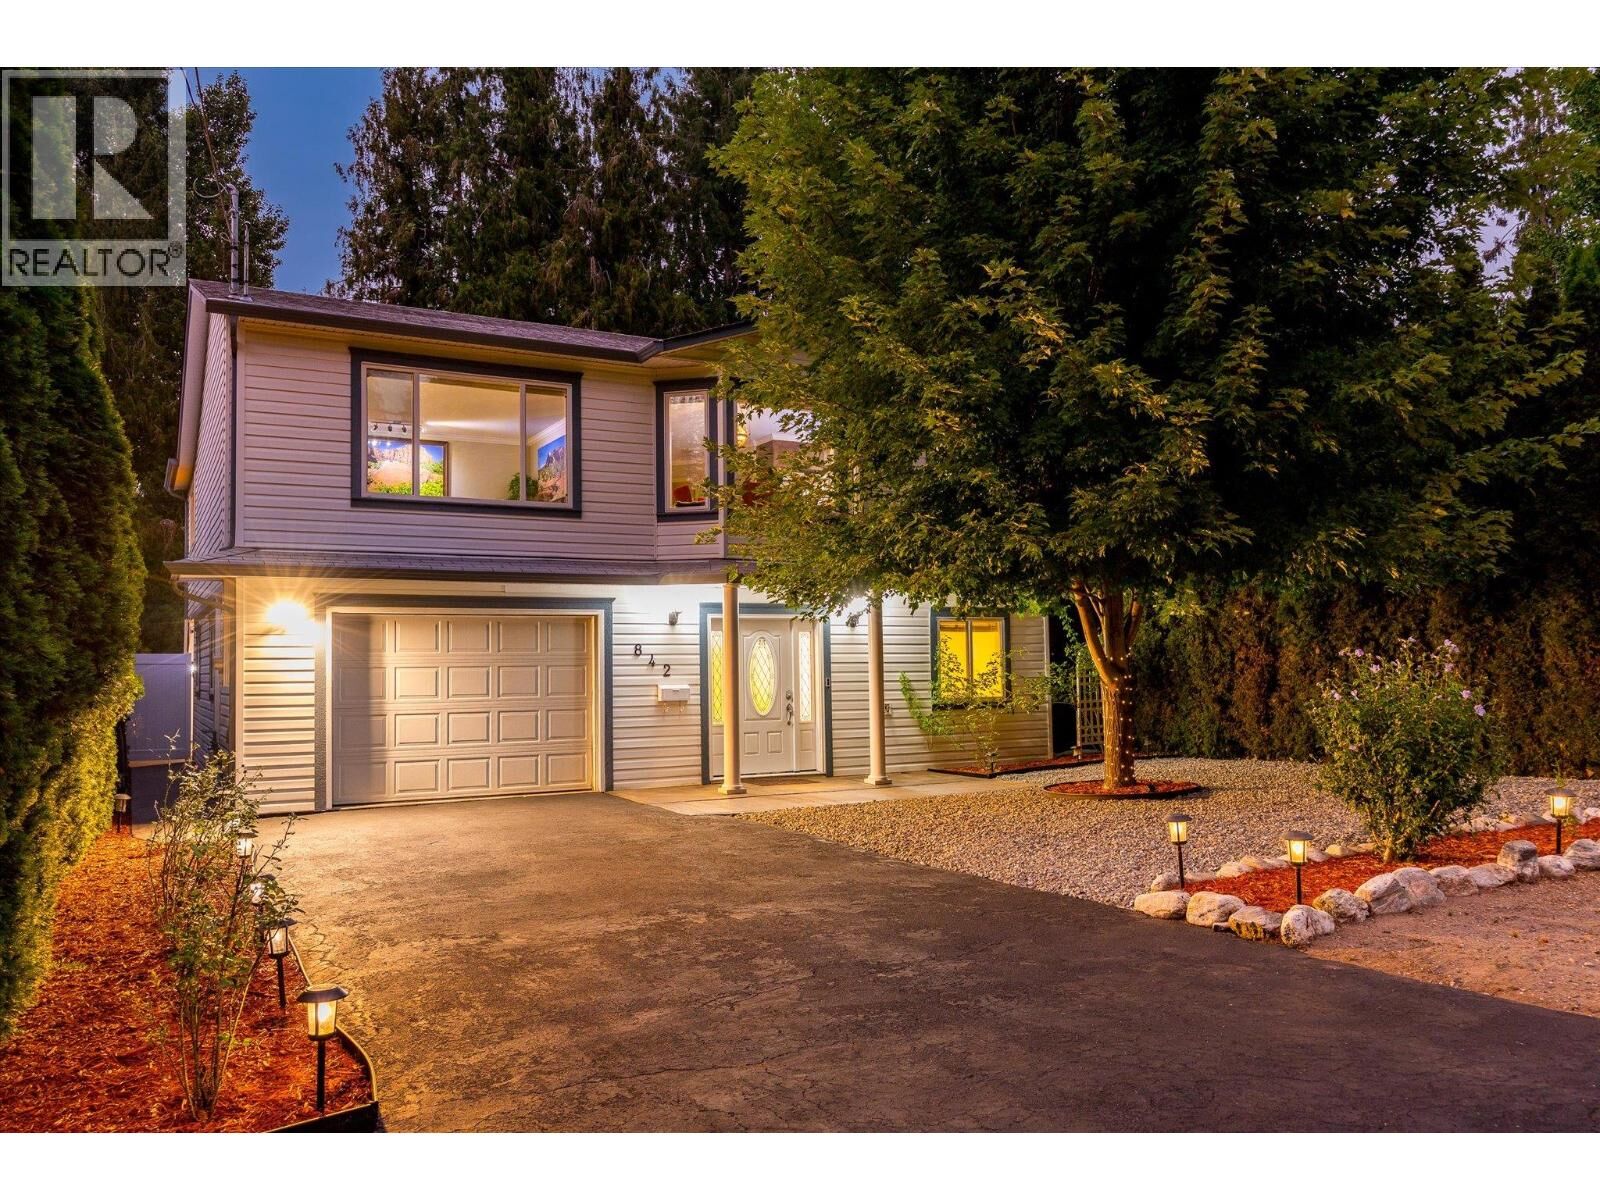
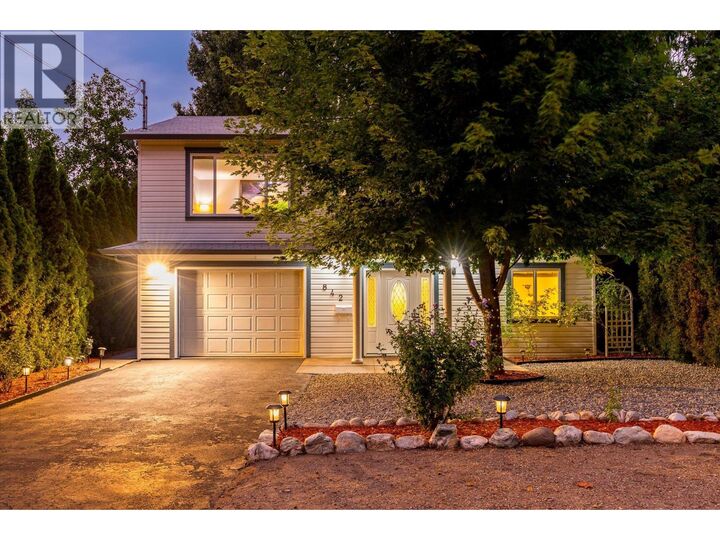
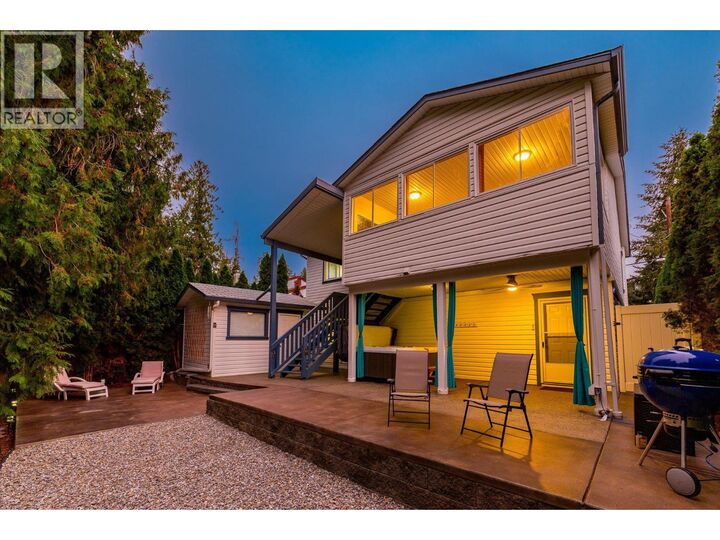
Exceptionally private & quiet, this Executive home in Lower Mission is located near parks, nature trails, wineries, & shopping. Set among mature trees with low-maintenance landscaping, this meticulous grade-level entry home features a bright, open living area centred around a chef’s kitchen with premium LG & Bosch appliances, quartz counters & custom soft-close cabinetry. The kitchen flows seamlessly into a Bay window dining area & large living room, complete with an 85-inch Sony Bravia TV. The primary bedroom is designed as a private retreat, featuring a 24x24 tiled feature wall & a large walk-in closet. A luxurious 4-pc ensuite completes the space, with heated floors & an oversized 4x4 shower & dual vanities. The 2nd upstairs bedroom offers the added flexibility of a bonus room, ideal as a games room, art studio or home gym. The ground-level living area has a large bedroom, a den, laundry room, a 3-pc bath & an oversized heated single-car garage! A separate back entry offers potential for a home office. Outside, total privacy is the defining feature. Mature Cedar trees & low-maintenance landscaping create a beautifully secluded setting with atmospheric evening lighting. Large tiered rear patios offer multiple spaces for entertaining or unwinding with a glass of wine. The backyard also features a high-end Jacuzzi hot tub & a 120-V storage shed. The back patio area has misters & 2 gas line connections. Experience peace & privacy in one of Kelowna's best neighbourhoods today! (id:41440)
MLS®:
10399055
10399055
Taxes
$4,718
$4,718
Lot Size
6,970 SQFT
6,970 SQFT
Type
Single-Family Home
Single-Family Home
Year Built
2004
2004
County
Central Okanagan
Central Okanagan
Listed By
David Jurome, Macdonald Realty
Source
CREA
Last checked Sep 2 2026 at 7:30 AM GMT+0000
CREA
Last checked Sep 2 2026 at 7:30 AM GMT+0000
Bathroom Details
- Full Bathrooms: 2
Interior Features
- Refrigerator
- Dishwasher
- Microwave
- Washer & Dryer
- Range - Electric
- Freezer
Lot Information
- Private Setting
Heating and Cooling
- See Remarks
- Central Air Conditioning
Flooring
- Carpeted
- Tile
Exterior Features
- Roof: Unknown
- Roof: Asphalt Shingle
Utility Information
- Sewer: Municipal Sewage System
Parking
- Total: 1
- Attached Garage
- Additional Parking
Stories
- 2
Living Area
- 1,927 sqft
Location
Disclaimer: The trademarks REALTOR®, REALTORS®, and the REALTOR® logo are controlled
by The Canadian Real Estate Association (CREA) and identify real estate professionals who are members of CREA. Listing Data Last Updated: 9/2/26 00:30
The trademarks REALTOR®, REALTORS®, and the REALTOR® logo are controlledby The Canadian Real Estate Association (CREA) and identify real estate professionals who are members of CREA. Listing Data Last Updated: 9/2/26 00:30

