

Listing Courtesy of:  CREA / Listed By: Sotheby's International Realty Canada
 CREA / Listed By: Sotheby's International Realty Canada
 9020 Jim Bailey Road 151 Kelowna, BC V4V 1E5
Active
$395,000 (CAD)
OPEN HOUSE TIMES
-
OPENSat, Aug 153:00 pm - 5:00 pm
Description
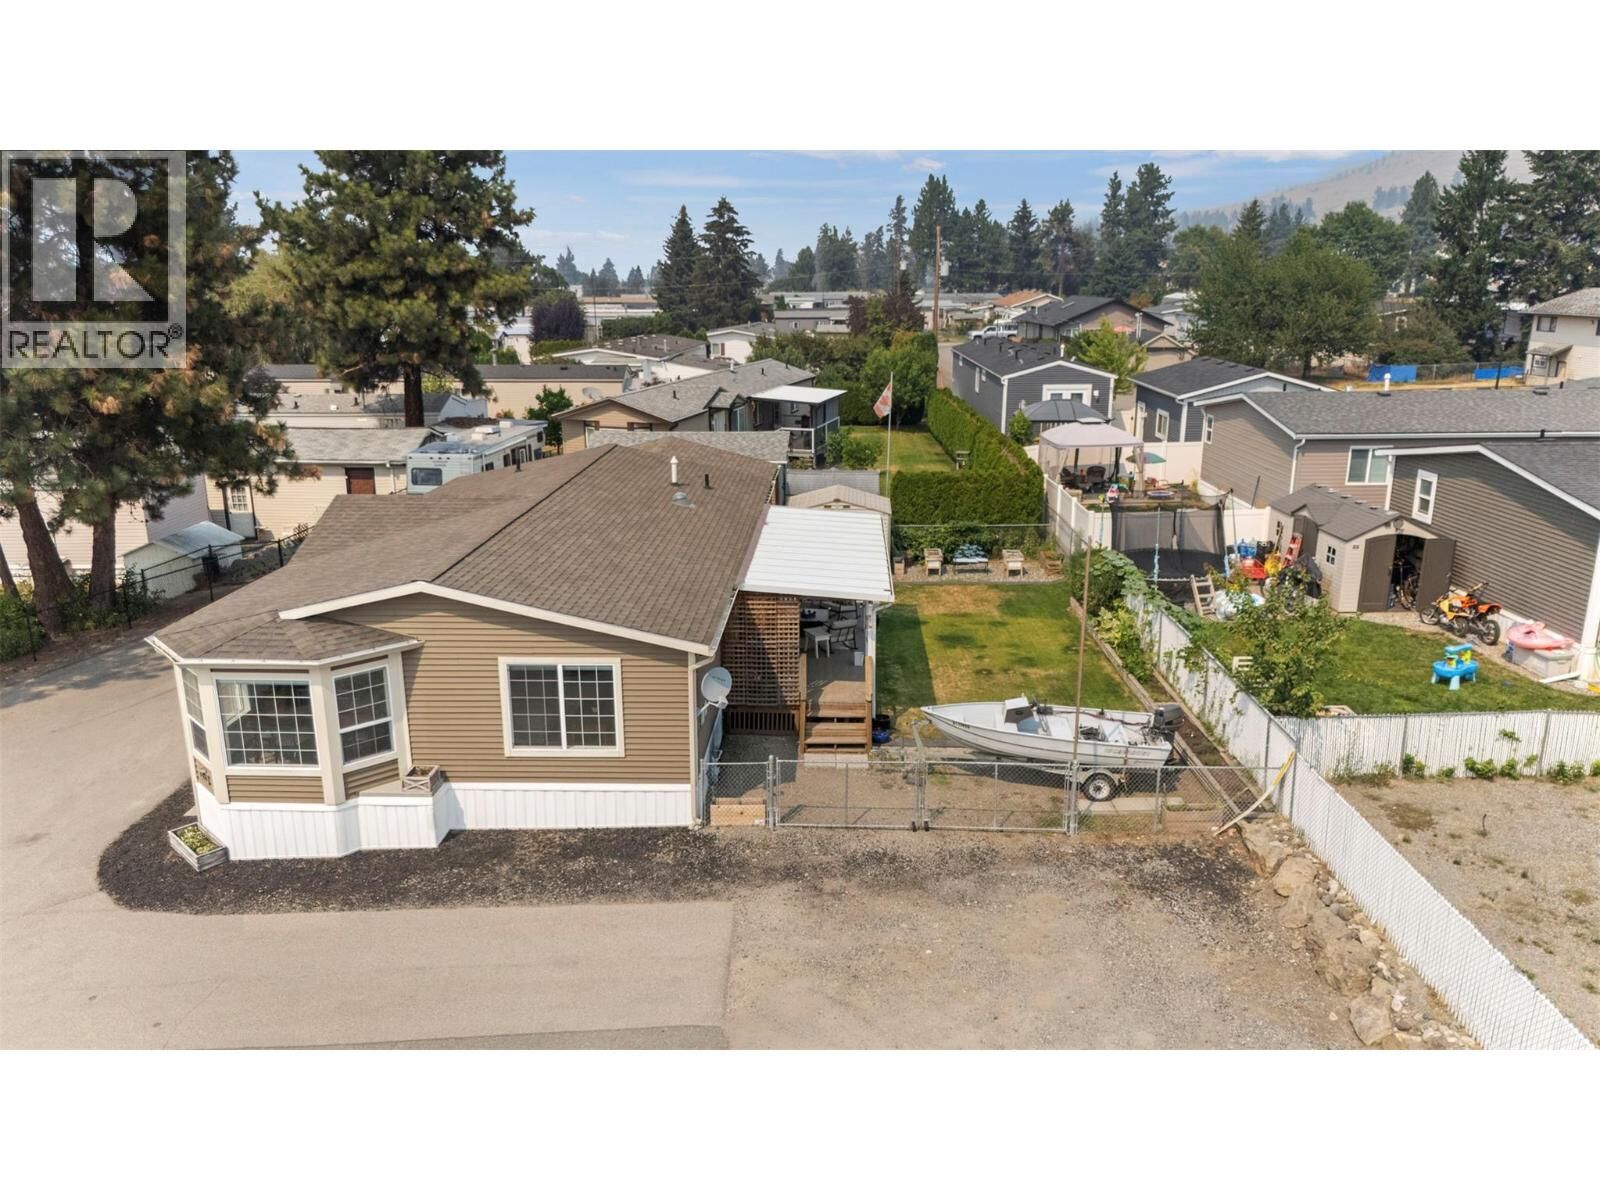
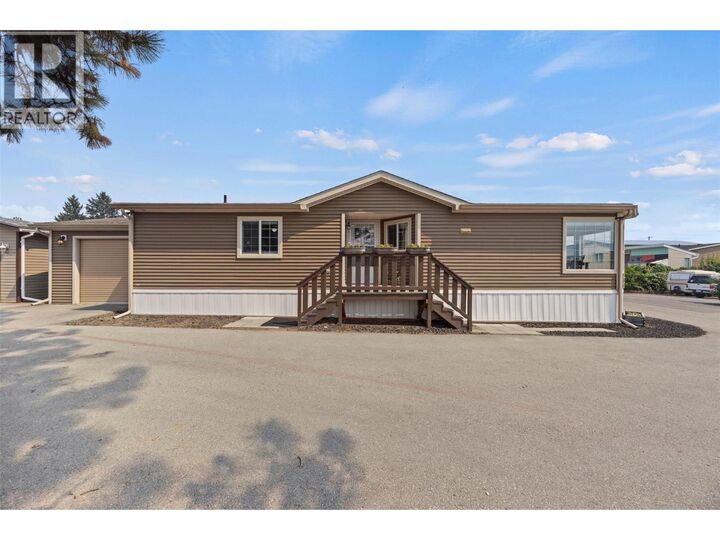
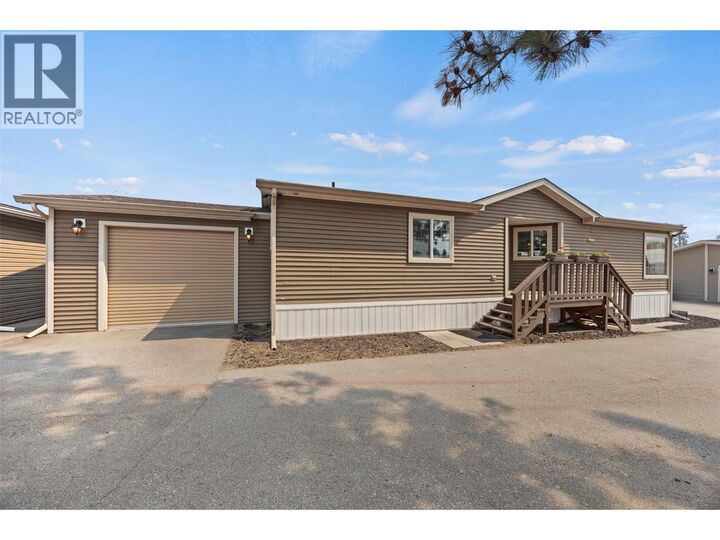
OPEN HOUSE THIS SATURDAY AUGUST 15 - 3:00-5:00 AFFORDABLE HOMEOWNERSHIP MAY BE CLOSER THAN YOU THINK! Offering three bedrooms, two bathrooms and over 1,300 square feet of comfortable living space, this beautifully maintained home delivers exceptional value, with a purchase price below many Kelowna condos. Even when factoring in monthly pad rent, the overall cost of ownership may compare very favorably with renting a similar home. Enjoy the independence of detached living with your own fully fenced yard, plentiful parking, garage, workshop and shed, with no one above, below or attached to you. Inside, the bright, functional layout features and spacious bedrooms. For outdoor enthusiasts, the location is hard to beat. Step across the street and onto the Rail Trail for kilometers of walking and biking through beautiful Okanagan scenery. Minutes from UBCO, Kelowna International Airport, schools, shopping and everyday amenities. One pet permitted with park approval. Whether you're a first-time buyer, downsizer or simply tired of renting, this move-in-ready home offers space, privacy and an affordable opportunity to call your own. This one is worth a look! (id:41440)
MLS®:
10397346
10397346
Taxes
$1,397
$1,397
Type
Mfghome
Mfghome
Year Built
2011
2011
County
Central Okanagan
Central Okanagan
Listed By
Leanne Braun, Sotheby's International Realty Canada
Source
CREA
Last checked Aug 13 2026 at 1:19 AM GMT+0000
CREA
Last checked Aug 13 2026 at 1:19 AM GMT+0000
Bathroom Details
- Full Bathrooms: 2
Interior Features
- Refrigerator
- Dishwasher
- Microwave
- Washer & Dryer
- Oven
- Hood Fan
- Range
- Water Purifier
Lot Information
- Level Lot
- Central Island
Property Features
- Foundation: None
Heating and Cooling
- Forced Air
- See Remarks
- Central Air Conditioning
Condo Information
- Fees: $850/Monthly
Flooring
- Laminate
- Carpeted
- Linoleum
Exterior Features
- Vinyl Siding
- Roof: Unknown
- Roof: Asphalt Shingle
Utility Information
- Sewer: Septic Tank
Parking
- Total: 3
- Attached Garage
Stories
- 1
Living Area
- 1,313 sqft
Location
Disclaimer: The trademarks REALTOR®, REALTORS®, and the REALTOR® logo are controlled
by The Canadian Real Estate Association (CREA) and identify real estate professionals who are members of CREA. Listing Data Last Updated: 8/12/26 18:19
The trademarks REALTOR®, REALTORS®, and the REALTOR® logo are controlledby The Canadian Real Estate Association (CREA) and identify real estate professionals who are members of CREA. Listing Data Last Updated: 8/12/26 18:19

