

Listing Courtesy of:  CREA / Listed By: Macdonald Realty
 CREA / Listed By: Macdonald Realty
 922 Paret Crescent Kelowna, BC V1W 4X8
Active (0 Days)
$694,471 (USD)
OPEN HOUSE TIMES
-
OPENSat, Oct 1012 noon - 3:00 pm
Description
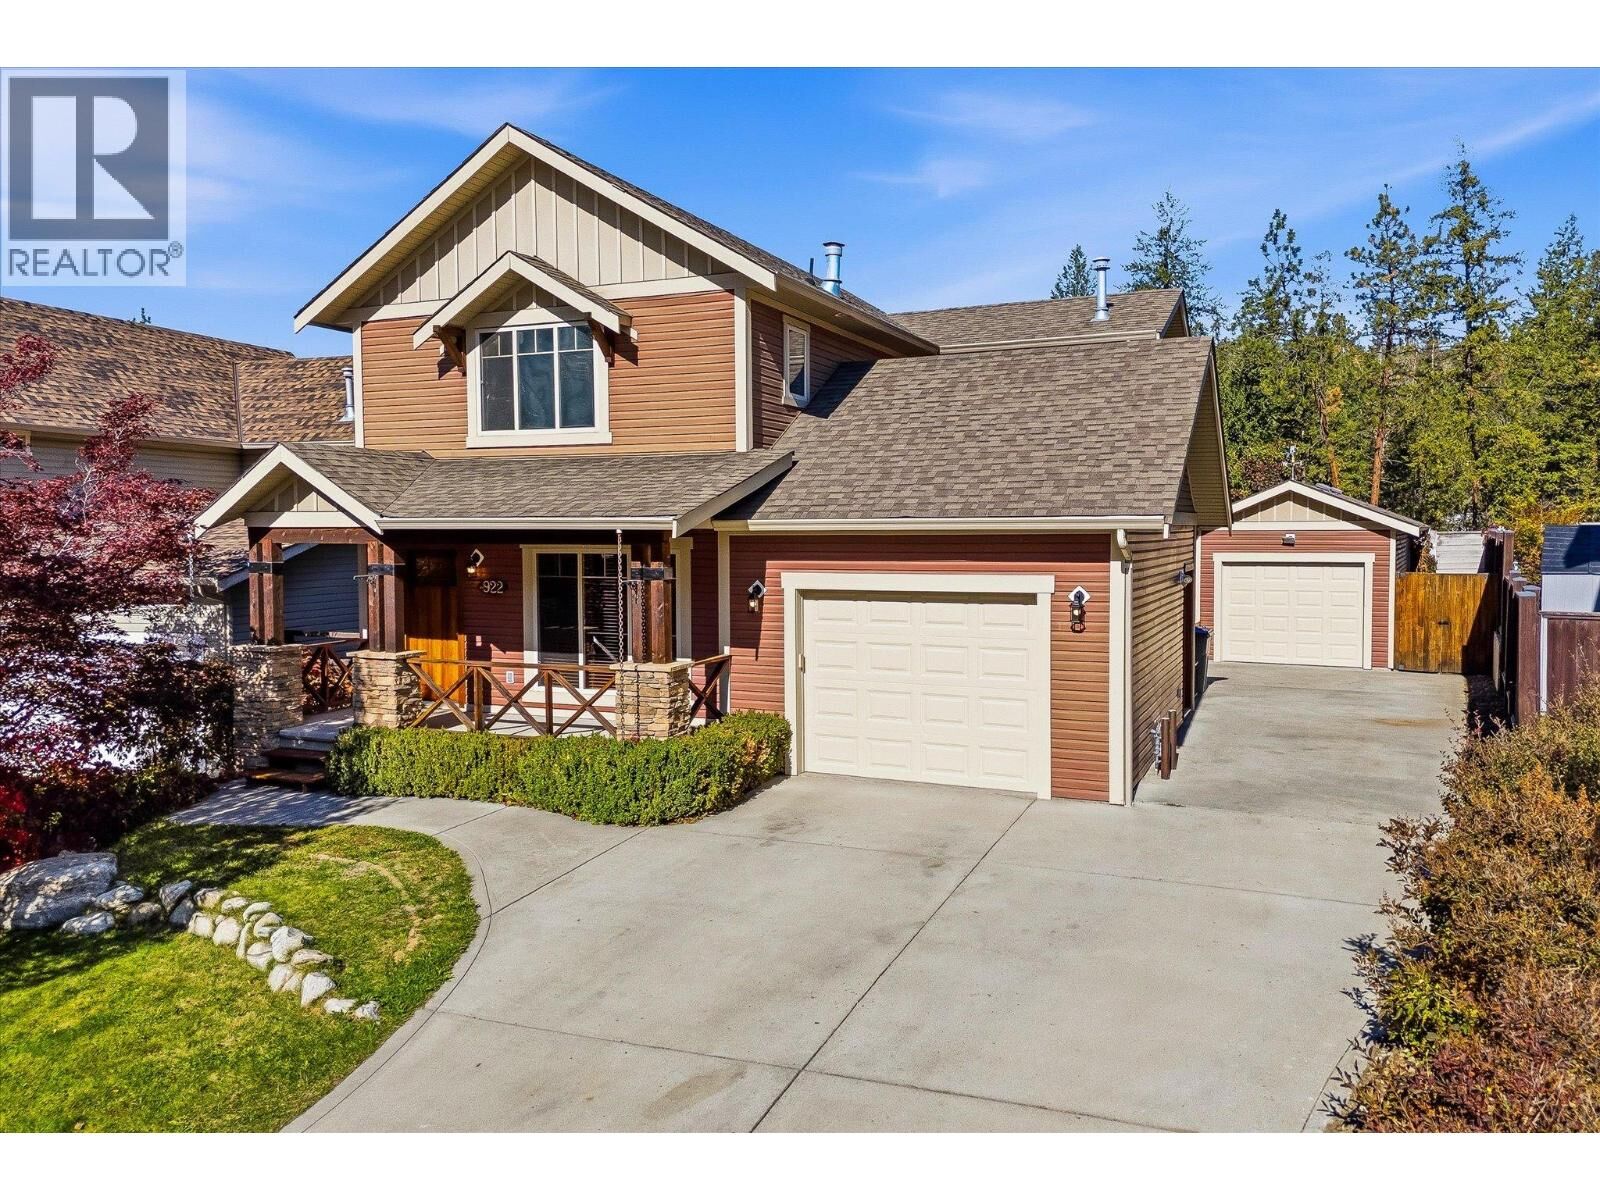
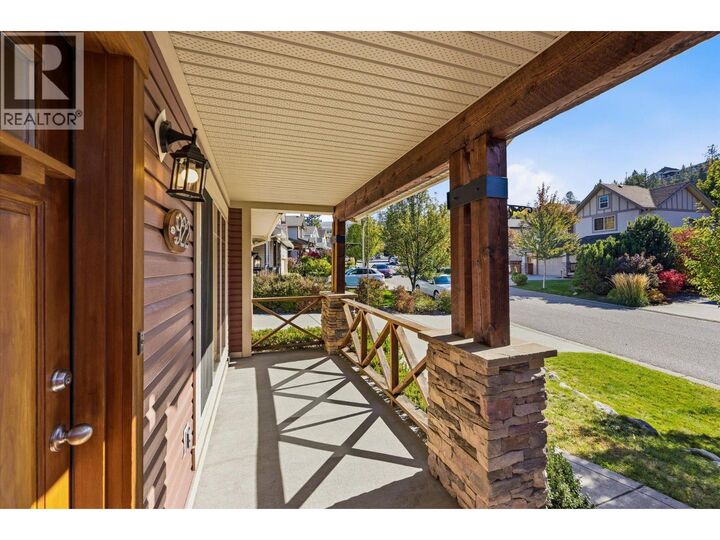
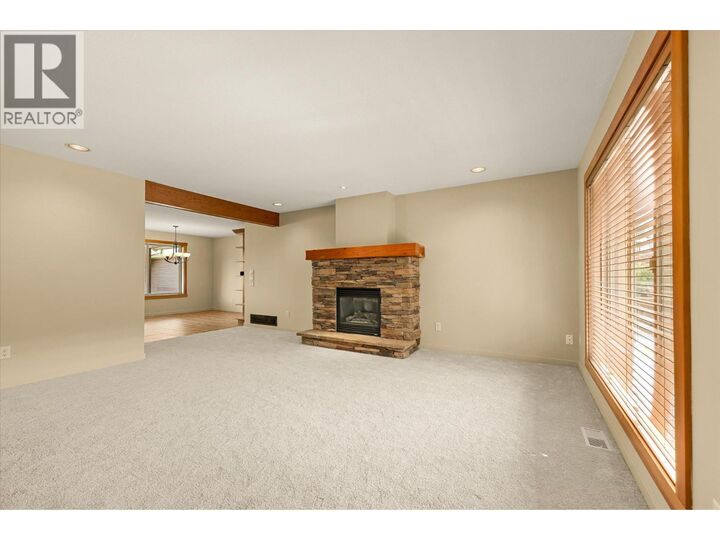
ATTACHED + DETACHED GARAGE IN THE LOWER MISSION! Calling all families! This immaculate 4-bedroom, 2.5-bathroom home features both an attached garage & a detached single garage w/ tons of parking, giving you valuable extra space for vehicles, bikes, gear, storage or projects! Fresh paint, new carpets & new kitchen counters make it move-in ready, w/ a functional layout & plenty of room for the whole family. The main floor features a cozy living room centred around a gas fireplace, opening into the kitchen and dining area. The kitchen has tons of cabinet storage & a sit-up peninsula, while the dining room opens directly to the covered back patio. A powder room & access to the attached garage are conveniently located just off the kitchen. Upstairs you'll find 3 bedrooms, laundry & a 4-pc bathroom. The primary bedroom has a walk-in closet & its own 4-pc ensuite. Downstairs offers even more space w/ a huge rec room, 4th bedroom & mechanical/storage area. There’s also a separate room already roughed in for another full bathroom offering easy opportunity to add value as your family grows! Outside, the spacious backyard has plenty of room for kids & pets, underground irrigation and infrastructure in place for a hot tub. And of course, the detached garage gives you that hard-to-find bonus space without sacrificing the attached garage. Located close to multiple schools, parks & Mission Village shopping, w/ all the amenities of the Lower Mission nearby. FAST POSSESSION POSSIBLE! (id:41440)
MLS®:
10402861
10402861
Taxes
$5,026
$5,026
Lot Size
5,227 SQFT
5,227 SQFT
Type
Single-Family Home
Single-Family Home
Year Built
2004
2004
County
Central Okanagan
Central Okanagan
Listed By
Jaxon Jurome, Macdonald Realty
Source
CREA
Last checked Oct 8 2026 at 1:05 AM GMT+0000
CREA
Last checked Oct 8 2026 at 1:05 AM GMT+0000
Bathroom Details
- Full Bathrooms: 2
- Partial Bathroom: 1
Interior Features
- Washer
- Refrigerator
- Dishwasher
- Microwave
- Dryer
- Range - Electric
Property Features
- Fireplace: Unknown
- Fireplace: Total: 1
- Fireplace: Gas
Heating and Cooling
- Forced Air
- See Remarks
- Central Air Conditioning
Basement Information
- Full
Exterior Features
- Roof: Unknown
- Roof: Asphalt Shingle
Utility Information
- Sewer: Municipal Sewage System
Parking
- Total: 2
- Attached Garage
- Detached Garage
Stories
- 3
Living Area
- 2,262 sqft
Location
Disclaimer: The trademarks REALTOR®, REALTORS®, and the REALTOR® logo are controlled
by The Canadian Real Estate Association (CREA) and identify real estate professionals who are members of CREA. Listing Data Last Updated: 10/7/26 18:05
The trademarks REALTOR®, REALTORS®, and the REALTOR® logo are controlledby The Canadian Real Estate Association (CREA) and identify real estate professionals who are members of CREA. Listing Data Last Updated: 10/7/26 18:05

