

Listing Courtesy of: VIVA / Listed By: eXp Realty (du)
533 Greenhorn Pl Ladysmith, BC V9G 1R3
Active
$844,000 (CAD)
OPEN HOUSE TIMES
-
OPENSat, Sep 511:00 am - 1:00 pm

Description
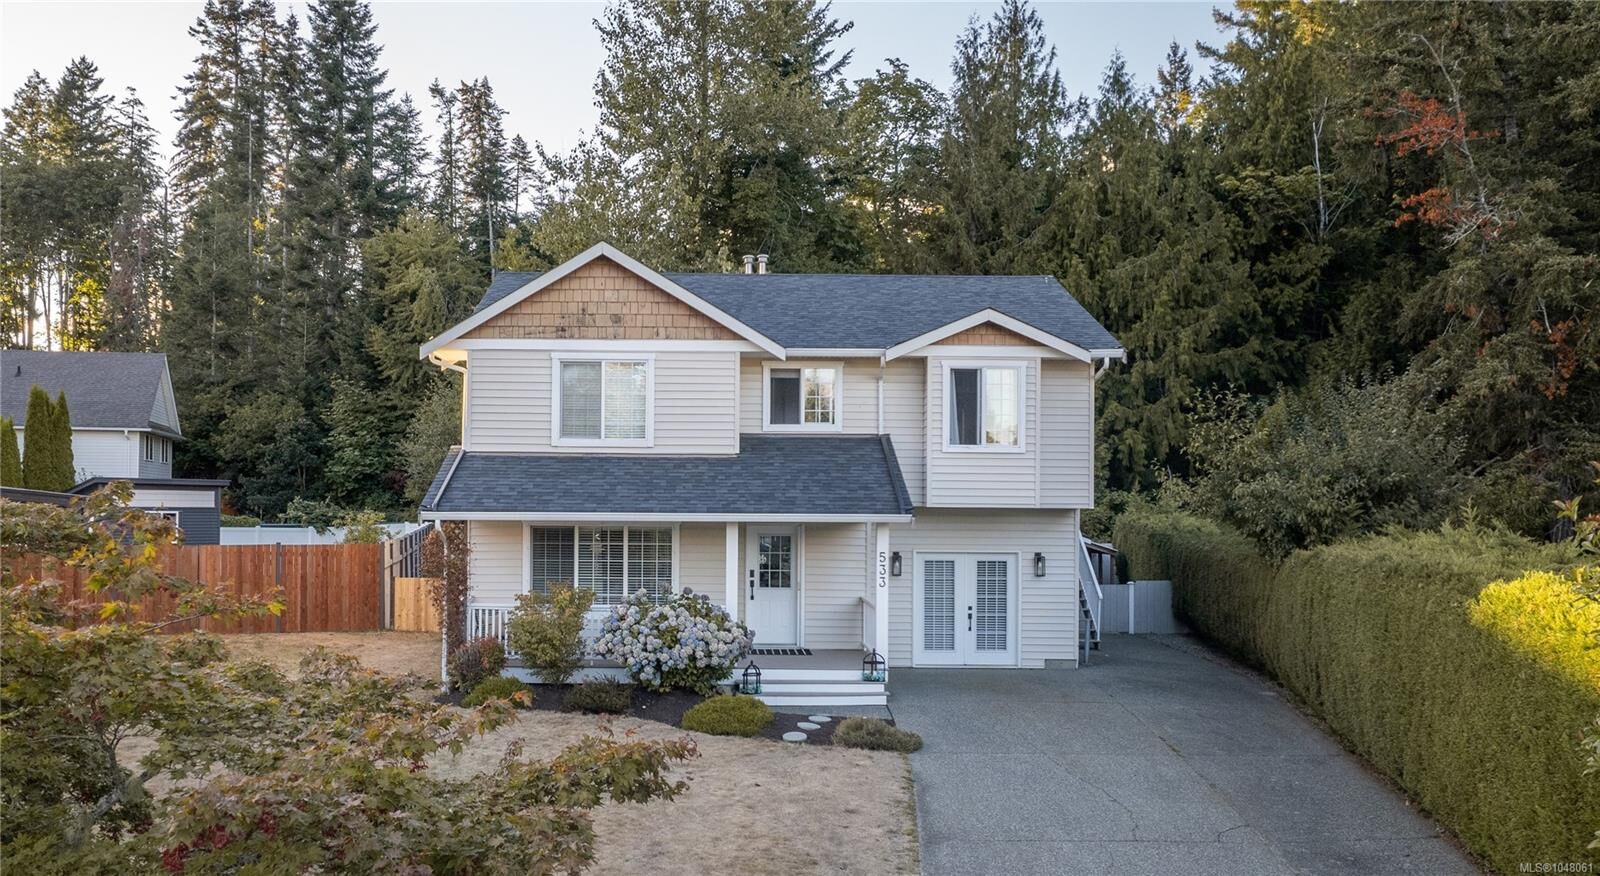
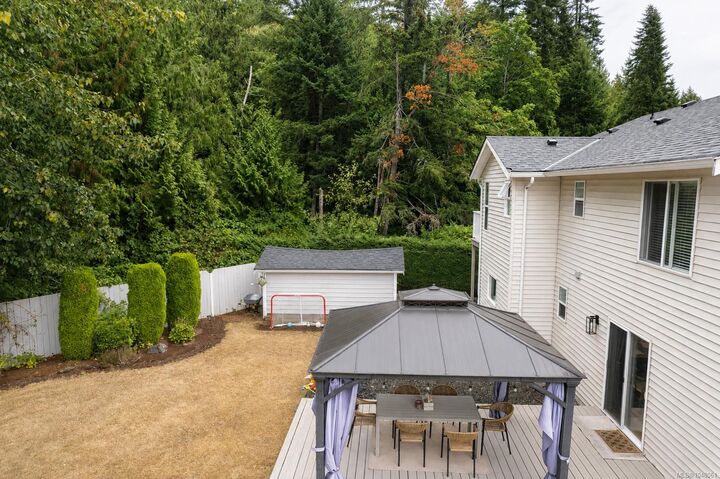
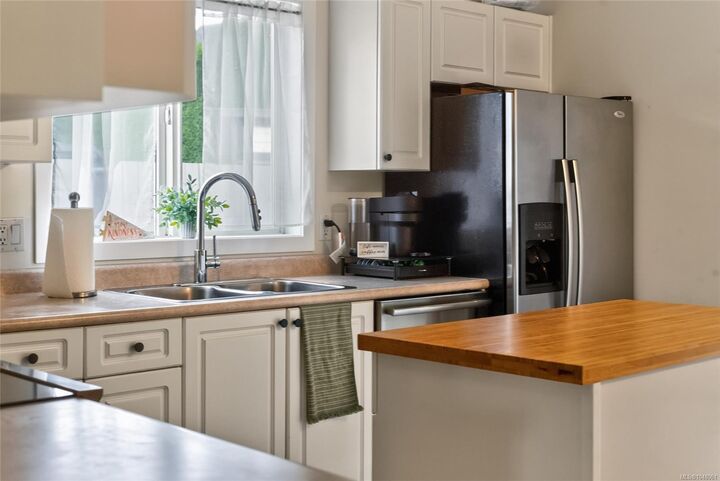
Tucked away on a quiet cul-de-sac with parkland right in your backyard, this 4-bedroom, 4-bathroom home has the space and layout that just works for a busy family. All four bedrooms are conveniently located on the same floor, including a massive primary suite with its own ensuite and a second generously sized, primary-style bedroom. On the main level, there’s plenty of room to spread out with both a living room and an additional family room, plus brand-new flooring throughout the main level. Some of the big-ticket updates are already taken care of too, with a roof just one year old and two newer hot water tanks. Out back, a large deck overlooks the fully fenced yard with no rear neighbours just the privacy and greenery of the adjoining parkland. And when it’s time to get out of the house, you’re within walking distance of Forrest Field, the BMX course and the new pickleball courts. With tons of space inside and a family-friendly location, this is a home you can really grow into.
MLS®:
1048061
1048061
Taxes
$5,505(2025)
$5,505(2025)
Lot Size
7,675 SQFT
7,675 SQFT
Type
Single-Family Home
Single-Family Home
Year Built
2000
2000
County
Cowichan Valley
Cowichan Valley
Listed By
Morgan Rogers, eXp Realty (du)
Source
VIVA
Last checked Sep 3 2026 at 5:37 AM GMT+0000
VIVA
Last checked Sep 3 2026 at 5:37 AM GMT+0000
Bathroom Details
Interior Features
- Laundry: In House
- Windows: Insulated Windows
- French Doors
Lot Information
- Private
- Marina Nearby
- Level
- Central Location
- Family-Oriented Neighbourhood
- Recreation Nearby
- Cul-De-Sac
- Landscaped
- Quiet Area
- Shopping Nearby
- Southern Exposure
- Near Golf Course
Property Features
- Fireplace: 0
- Foundation: Concrete Perimeter
Heating and Cooling
- Natural Gas
- Forced Air
- None
Basement Information
- Crawl Space
Flooring
- Carpet
- Laminate
- Mixed
Exterior Features
- Roof: Fibreglass Shingle
Utility Information
- Utilities: Natural Gas Connected
- Sewer: Sewer to Lot
Parking
- Driveway
- Total: 4
Living Area
- 2,071 sqft
Location
Disclaimer: Copyright 2026 Victoria Real Estate Board. All rights reserved. This information is deemed reliable, but not guaranteed. The information being provided is for consumers’ personal, non-commercial use and may not be used for any purpose other than to identify prospective properties consumers may be interested in purchasing. Data last updated 9/2/26 22:37

