10380 Beacon Hill Drive Lake Country, BC V4V 0A9
Listing Courtesy of:  CREA / Listed By: Sotheby's International Realty Canada

  10380 Beacon Hill Drive Lake Country, BC V4V 0A9

Active
$503,668 (USD)

Description

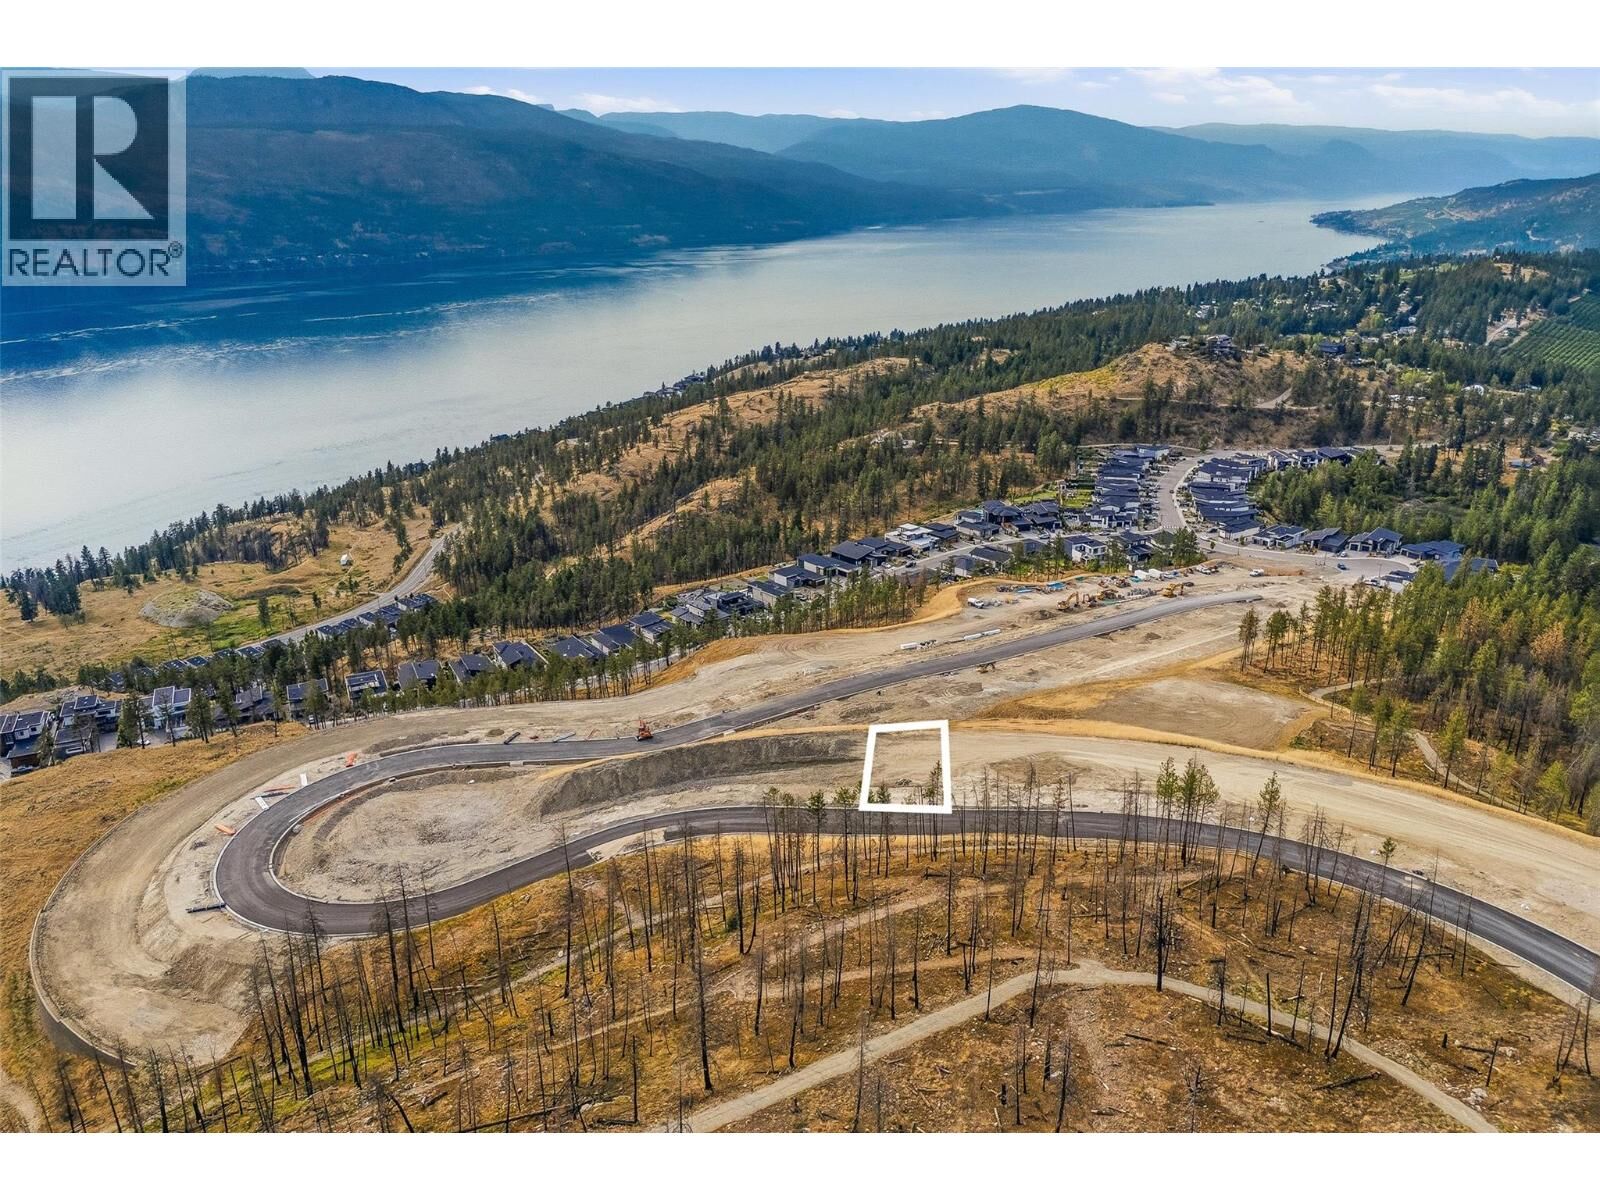
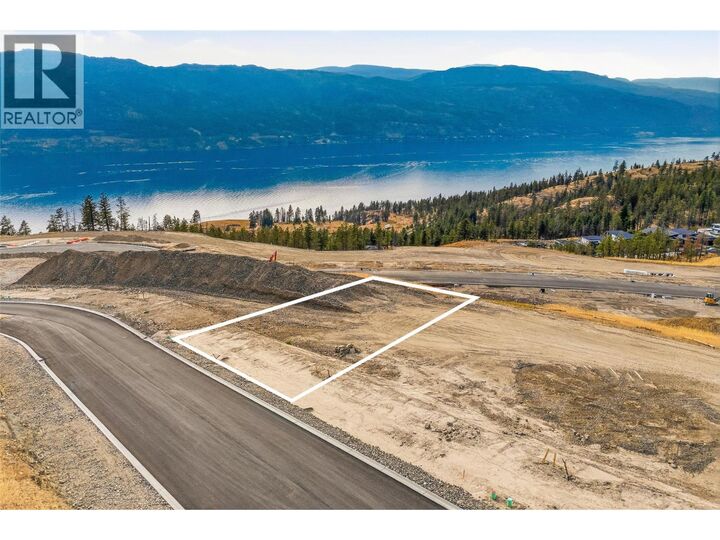
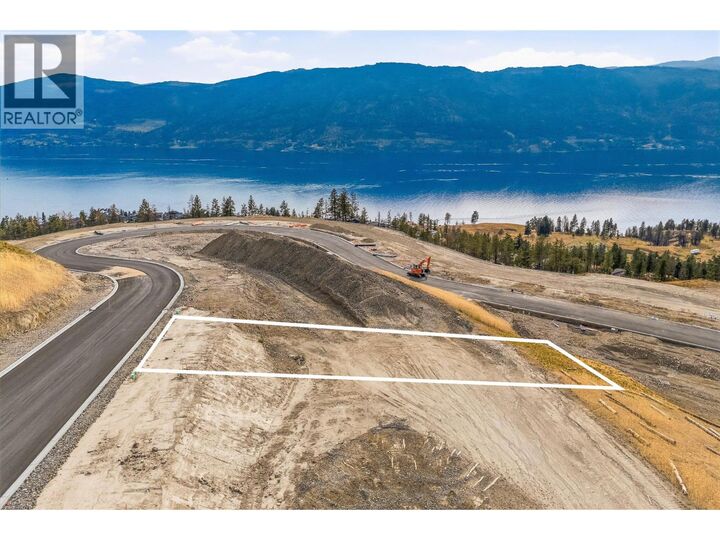
Build your dream home on Lot 43 in The Summit at Lakestone, an exclusive collection of luxury homesites within one of the Okanagan's most sought-after master-planned communities. This exceptional lot offers the opportunity to collaborate with award-winning SJT Contracting to create a custom residence tailored to your lifestyle in a community defined by elevated design and unparalleled amenities. For those looking to fast-track the building process, optional custom building plans are available for an impressive approximately 4,500 sq.ft. residence featuring 6 bedrooms plus a den, an optional pool, wet bar, wine cellar, media room, and golf simulator, thoughtfully designed for exceptional entertaining and everyday luxury. The purchase price is for the lot only. Construction of this plan is available at an additional cost. Positioned at Lakestone's highest elevation, The Summit offers exclusive access to The Lake Club, featuring a lakeside pool, hot tubs, fitness centre, beach access, and social spaces, along with The Centre Club, offering a second outdoor pool, hot tubs, fitness facilities, yoga studio, and gathering areas. Enjoy nearly 29 kilometres of scenic walking and biking trails, tennis and pickleball courts, parks, and convenient access to Okanagan Lake, all just minutes from award-winning wineries, championship golf, Kelowna International Airport, UBC Okanagan, and everyday conveniences. The Lakestone homeowners' amenity fee is currently $79.51 per month. This property is being offered by way of assignment of the with SJT Contracting. The successful purchaser must complete the construction of their custom home with award-winning SJT Contracting. GST is applicable. (id:41440)

MLS®:
10395478
Lot Size
0.3 acres
Type
Land
County
Central Okanagan

Listed By

Scott Marshall, Sotheby's International Realty Canada
Source
CREA
Last checked Jul 30 2026 at 1:55 AM GMT+0000
Bathroom Details
Utility Information
  • Sewer: Municipal Sewage System
Location
   
Calculate drive times to this property
 
Powered by INRIX® Drive Time

Powered by Walk Score®
Disclaimer: REALTOR.CA The trademarks REALTOR®, REALTORS®, and the REALTOR® logo are controlled
by The Canadian Real Estate Association (CREA) and identify real estate professionals who are members of CREA. Listing Data Last Updated: 7/29/26 18:55

