10911 Lehmann Road Lake Country, BC V4V 1N9
Listing Courtesy of:  CREA / Cir Realty

  10911 Lehmann Road Lake Country, BC V4V 1N9

Active
$1,045,000 (CAD)
3
BED
3
BATH
2,597
SQFT

Description

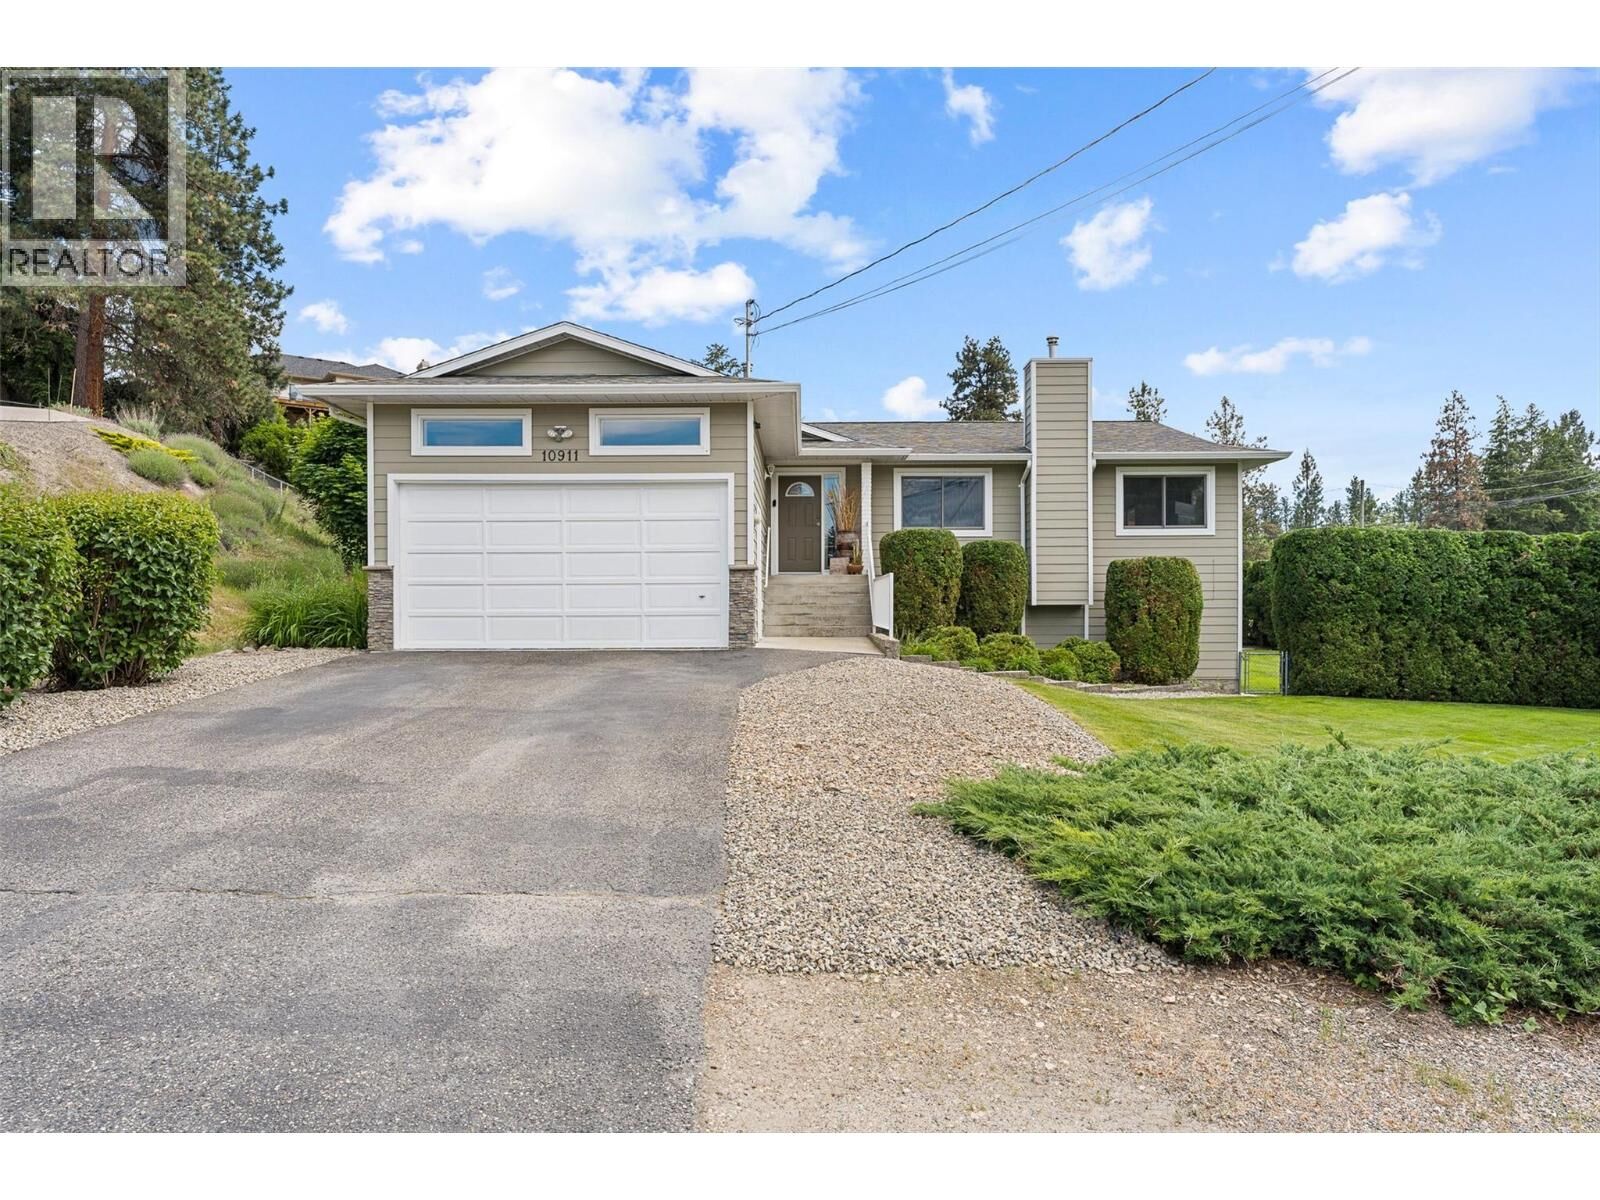
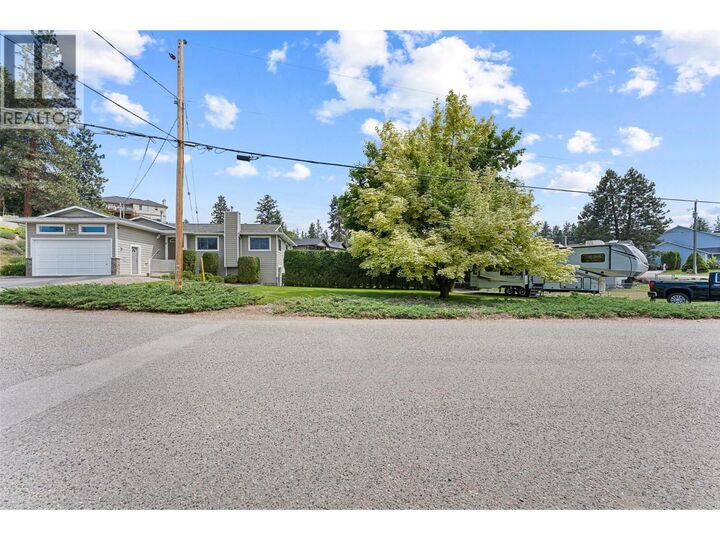
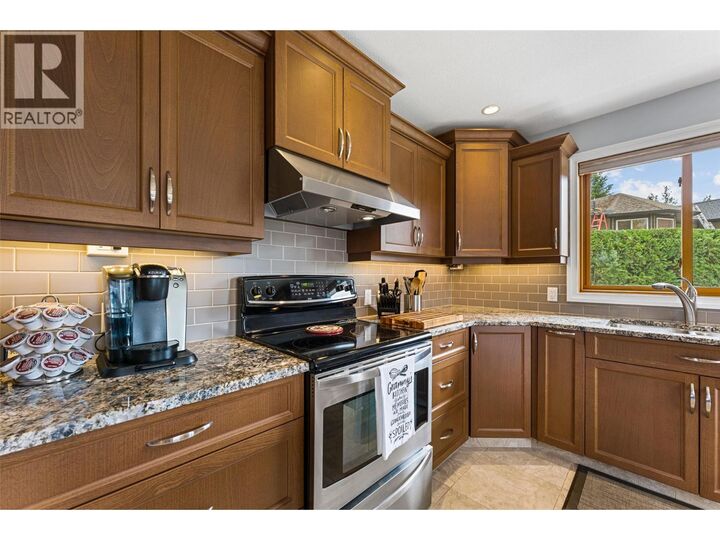
Welcome to 10911 Lehmann Road, a meticulously maintained walkout rancher in one of Lake Country’s most sought-after family neighborhoods. With over 2,500 sqft of living space, this 3 bed + den, 3-bath home offers the ideal combination of functionality, flexibility, & comfort. The bright main level features a spacious living room with a cozy fireplace, a newly designed & expanded kitchen. The primary bedroom includes a private ensuite & double closets, while a second bedroom, full bathroom, and convenient main-floor laundry complete the main floor. The Lower level provides exceptional versatility with an additional bedroom, den, a large family room perfect for entertaining or relaxing, another bathroom, & plenty of storage including a cold room. Whether you need space for a growing family, guests, hobbies, or a home office, this lower level can easily adapt to your needs. Outside, the huge flat backyard is a standout feature. Offering plenty of room for kids, pets, gardening, & summer gatherings. The mature fur hedge surrounds and provides the privacy and usable outdoor space that is increasingly hard to find. Bonus points, the concrete pad is wired for a hot tub. Convenient RV parking for your boat, trailer, or recreational vehicles. Located in a quiet, established neighborhood, minutes from schools, parks, wineries, hiking trails, shopping, the airport and Okanagan Lake. Enjoy the perfect balance of small-town charm, everyday convenience, and endless outdoor recreation. (id:41440)

MLS®:
10388720
Taxes
$4,453
Lot Size
0.26 acres
Type
Single-Family Home
Year Built
1991
Style
Ranch
County
Central Okanagan

Listed By

Aaron Parker, Cir Realty
Source
CREA
Last checked May 29 2026 at 6:11 PM GMT+0000
Bathroom Details
  • Full Bathrooms: 2
  • Partial Bathroom: 1
Heating and Cooling
  • Heat Pump
  • Central Air Conditioning
Basement Information
  • Full
Utility Information
  • Sewer: Municipal Sewage System
Parking
  • Total: 2
  • Attached Garage
  • Rv
Stories
  • 2
Living Area
  • 2,597 sqft
Location
   
Calculate drive times to this property
 
Powered by INRIX® Drive Time

Powered by Walk Score®
Disclaimer: REALTOR.CA The trademarks REALTOR®, REALTORS®, and the REALTOR® logo are controlled
by The Canadian Real Estate Association (CREA) and identify real estate professionals who are members of CREA. Listing Data Last Updated: 5/29/26 11:11

