

Listing Courtesy of: VIVA / Listed By: eXp Realty
521 Mountain View Dr Lake Cowichan, BC V0R 2G1
Active (1 Days)
$850,000 (CAD)
OPEN HOUSE TIMES
-
OPENSun, Oct 41:00 pm - 3:00 pm

Description
MLS®:
1050974
1050974
Taxes
$6,334(2026)
$6,334(2026)
Lot Size
8,491 SQFT
8,491 SQFT
Type
Single-Family Home
Single-Family Home
Year Built
2021
2021
Views
Mountain(s), Other
Mountain(s), Other
County
Cowichan Valley
Cowichan Valley
Listed By
Trevor Friesen, eXp Realty
Source
VIVA
Last checked Sep 29 2026 at 8:02 AM GMT+0000
VIVA
Last checked Sep 29 2026 at 8:02 AM GMT+0000
Bathroom Details
Interior Features
- Laundry: In House
- Windows: Vinyl Frames
Senior Community
- Yes
Lot Information
- Family-Oriented Neighbourhood
- Recreation Nearby
- Adult-Oriented Neighbourhood
Property Features
- Fireplace: Gas
- Fireplace: 1
- Fireplace: Propane
- Foundation: Concrete Perimeter
Heating and Cooling
- Electric
- Forced Air
- Heat Pump
- Air Conditioning
Basement Information
- Walk-Out Access
- Crawl Space
Flooring
- Carpet
- Hardwood
- Mixed
Exterior Features
- Roof: Asphalt Shingle
Utility Information
- Sewer: Sewer to Lot
Garage
- Garage
Parking
- Garage Double
- Driveway
- Total: 4
Living Area
- 2,274 sqft
Location
Disclaimer: Copyright 2026 Victoria Real Estate Board. All rights reserved. This information is deemed reliable, but not guaranteed. The information being provided is for consumers’ personal, non-commercial use and may not be used for any purpose other than to identify prospective properties consumers may be interested in purchasing. Data last updated 9/29/26 01:02


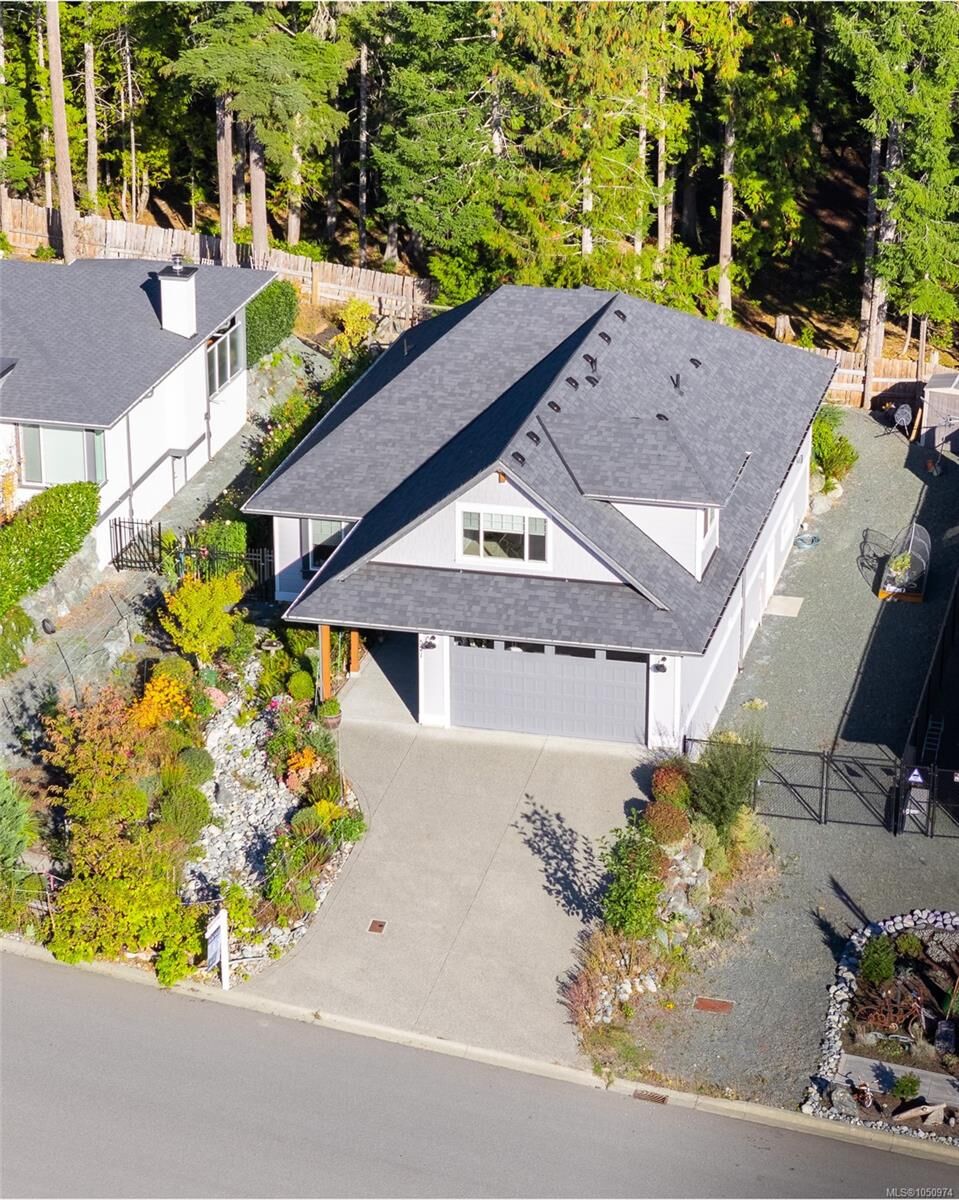
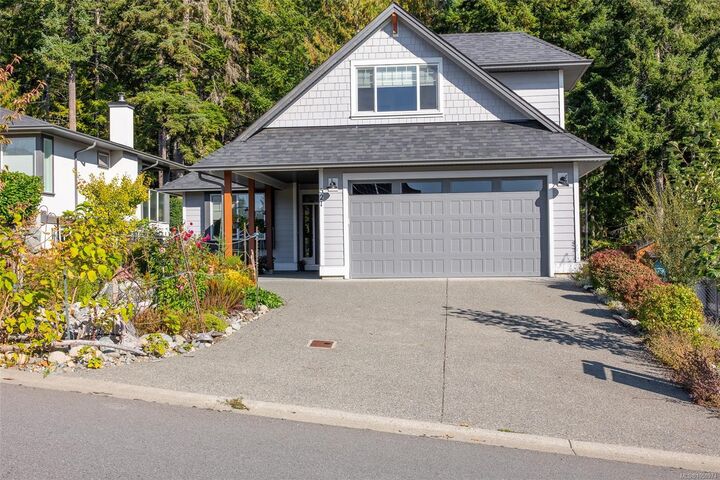
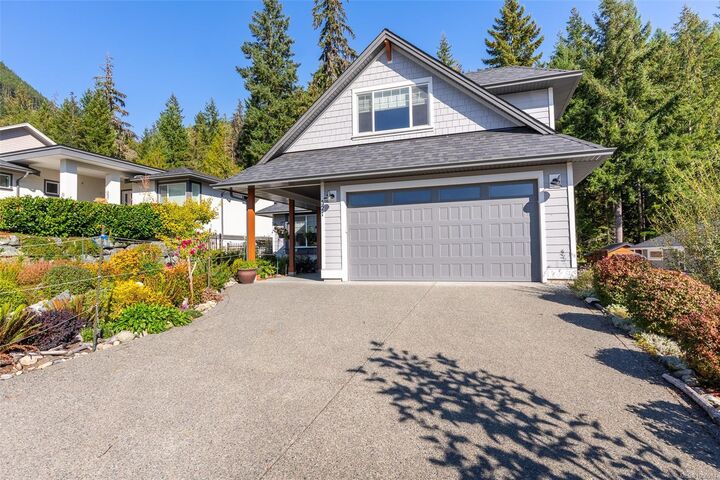
Built by Main Construction, a local reputable Builder, find over 2200 finished sq ft with a full sized 5 foot plus walk out crawl space! RV/Boat or Trailer parking on your property, side gated and fenced for your pets and Vegetable garden beds everywhere- 521 Mtn View has something for everyone.
The Slopes in Lake Cowichan offers a lifestyle perfect for retirees or that safety, friendliness and confidence to raise your young family! This Canada FireSmart certified neighbourhood also includes walking trails, parks with close distance to all amenities.
You will soon love this home and community.