

Listing Courtesy of: VIVA / Listed By: Royal Lepage Coast Capital Westshore
1206 Arcadiawood Crt Langford, BC V9C 0V5
Active
$749,900 (CAD)
OPEN HOUSE TIMES
-
OPENSat, Jul 182:00 pm - 4:00 pm
-
OPENSun, Jul 192:00 pm - 4:00 pm
-
OPENSat, Jul 252:00 pm - 4:00 pm
-
OPENSun, Jul 262:00 pm - 4:00 pm
-
OPENSat, Aug 12:00 pm - 4:00 pm
-
OPENSun, Aug 22:00 pm - 4:00 pm
-
OPENSat, Aug 82:00 pm - 4:00 pm
-
OPENSun, Aug 92:00 pm - 4:00 pm
-
OPENSat, Aug 152:00 pm - 4:00 pm
-
OPENSun, Aug 162:00 pm - 4:00 pm
show more
show more

Description
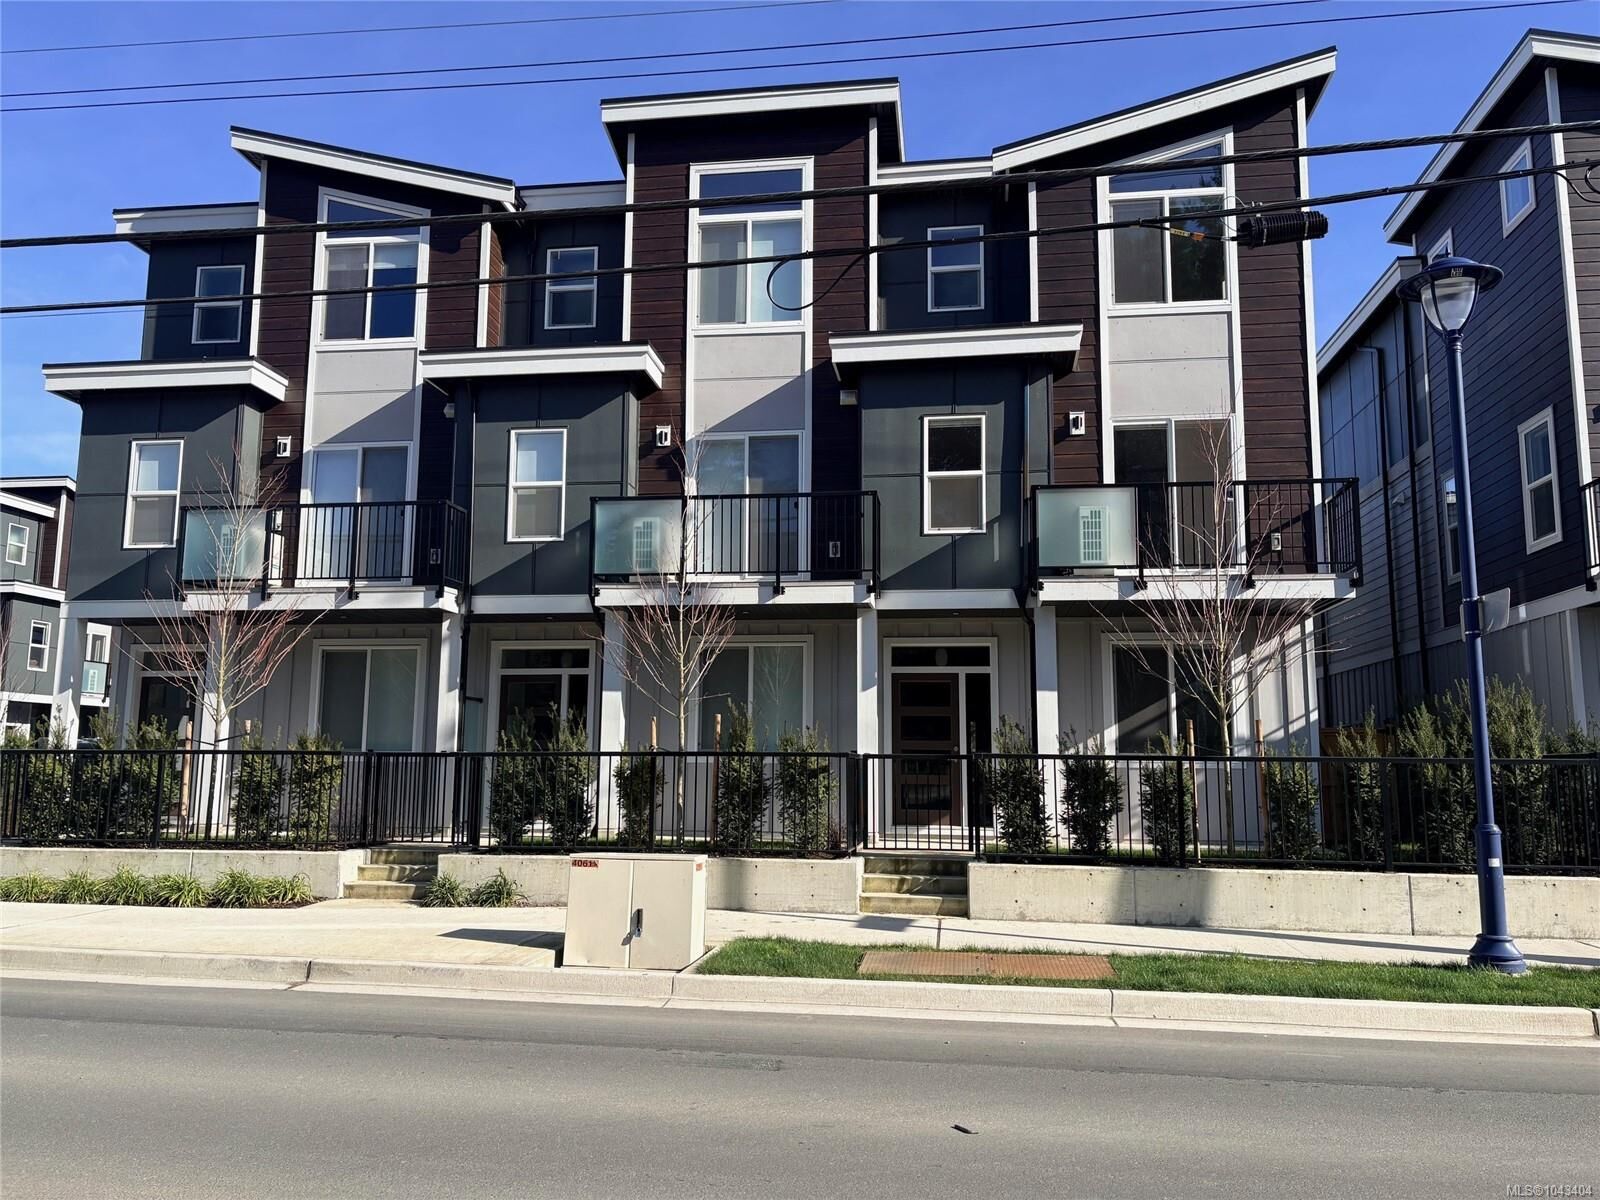
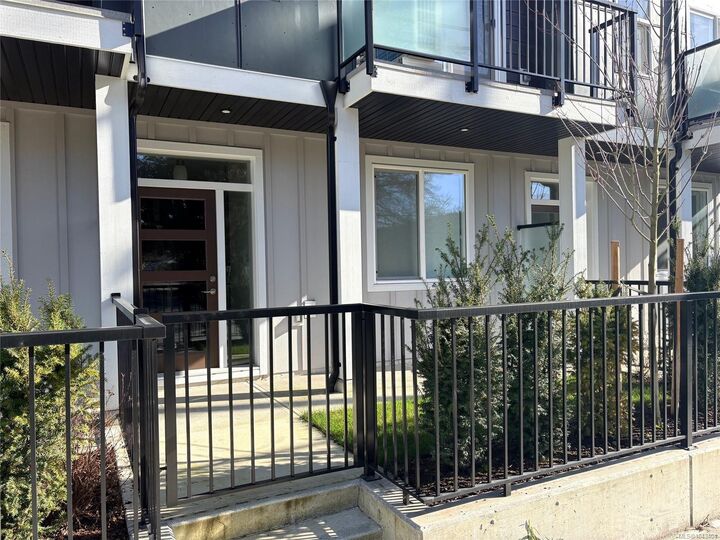
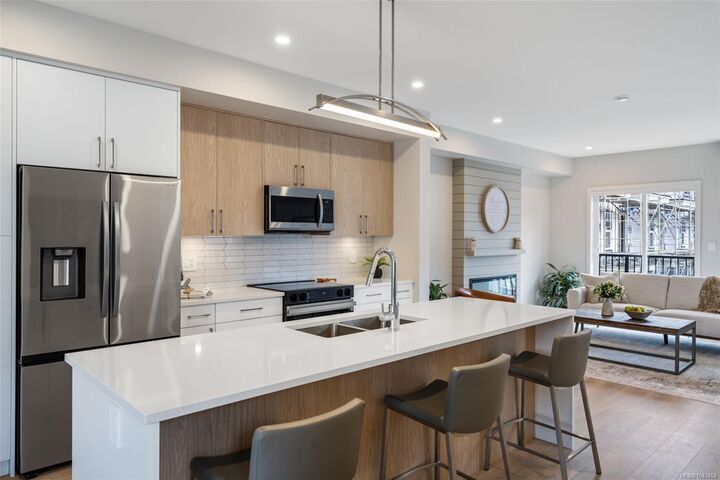
Arcadia Townhomes - Phase 1 – Completed MOVE IN READY! Join us for open houses every Saturday and Sunday from 2-4 PM at unit 1067. Explore this family oriented contemporary townhouse community, just a short walk from the Galloping Goose Trail and to Happy Valley Elementary School. These homes feature 4 bedrooms, 3 bathrooms, two balconies, a single garage (EV-roughed-in) with a tandem carport, a patio, and a fenced backyard with with irrigated grass. Enjoy these large units featuring luxury finishes, including quartz countertops, stainless steel Samsung appliances, a gas BBQ outlet, Samsung full-size washer and dryer, gas hot water on demand, heat pump with dual heads, window screens window coverings. Unit 1206 is a A plan with the medium colour scheme. Price is plus GST but no BC Xfer Tax for owner occupied.
MLS®:
1043404
1043404
Taxes
$4,380(2026)
$4,380(2026)
Lot Size
2,101 SQFT
2,101 SQFT
Type
Townhouse
Townhouse
Year Built
2025
2025
Style
Contemporary
Contemporary
County
Capital Regional District
Capital Regional District
Community
Arcadia
Arcadia
Listed By
Roger Levesque, Royal Lepage Coast Capital Westshore
Source
VIVA
Last checked Jul 16 2026 at 2:03 AM GMT+0000
VIVA
Last checked Jul 16 2026 at 2:03 AM GMT+0000
Bathroom Details
Interior Features
- Closet Organizer
- Dining/Living Combo
- Vaulted Ceiling(s)
- Laundry: In House
- Dryer
- Refrigerator
- Washer
- Windows: Blinds
- Eating Area
- Windows: Insulated Windows
- Windows: Screens
Subdivision
- Arcadia
Lot Information
- Level
- Family-Oriented Neighbourhood
- Serviced
- Quiet Area
- Sidewalk
- No Through Road
Property Features
- Fireplace: 1
- Fireplace: Electric
- Foundation: Concrete Perimeter
- Foundation: Slab
Heating and Cooling
- Baseboard
- Electric
- Heat Pump
- Air Conditioning
- Wall Unit(s)
Condo Information
- Fees: $287/Monthly
Flooring
- Carpet
- Laminate
Exterior Features
- Roof: Asphalt Torch on
- Roof: Metal
Utility Information
- Utilities: Electricity Connected, Garbage, Recycling, Underground Utilities, Natural Gas Connected, Cable Available, Phone Available
- Sewer: Sewer Connected
Garage
- Garage
Parking
- Carport
- Garage
- Total: 2
Stories
- 3
Living Area
- 1,857 sqft
Location
Disclaimer: Copyright 2026 Victoria Real Estate Board. All rights reserved. This information is deemed reliable, but not guaranteed. The information being provided is for consumers’ personal, non-commercial use and may not be used for any purpose other than to identify prospective properties consumers may be interested in purchasing. Data last updated 7/15/26 19:03

