

Listing Courtesy of: VIVA / Listed By: Re/Max Camosun
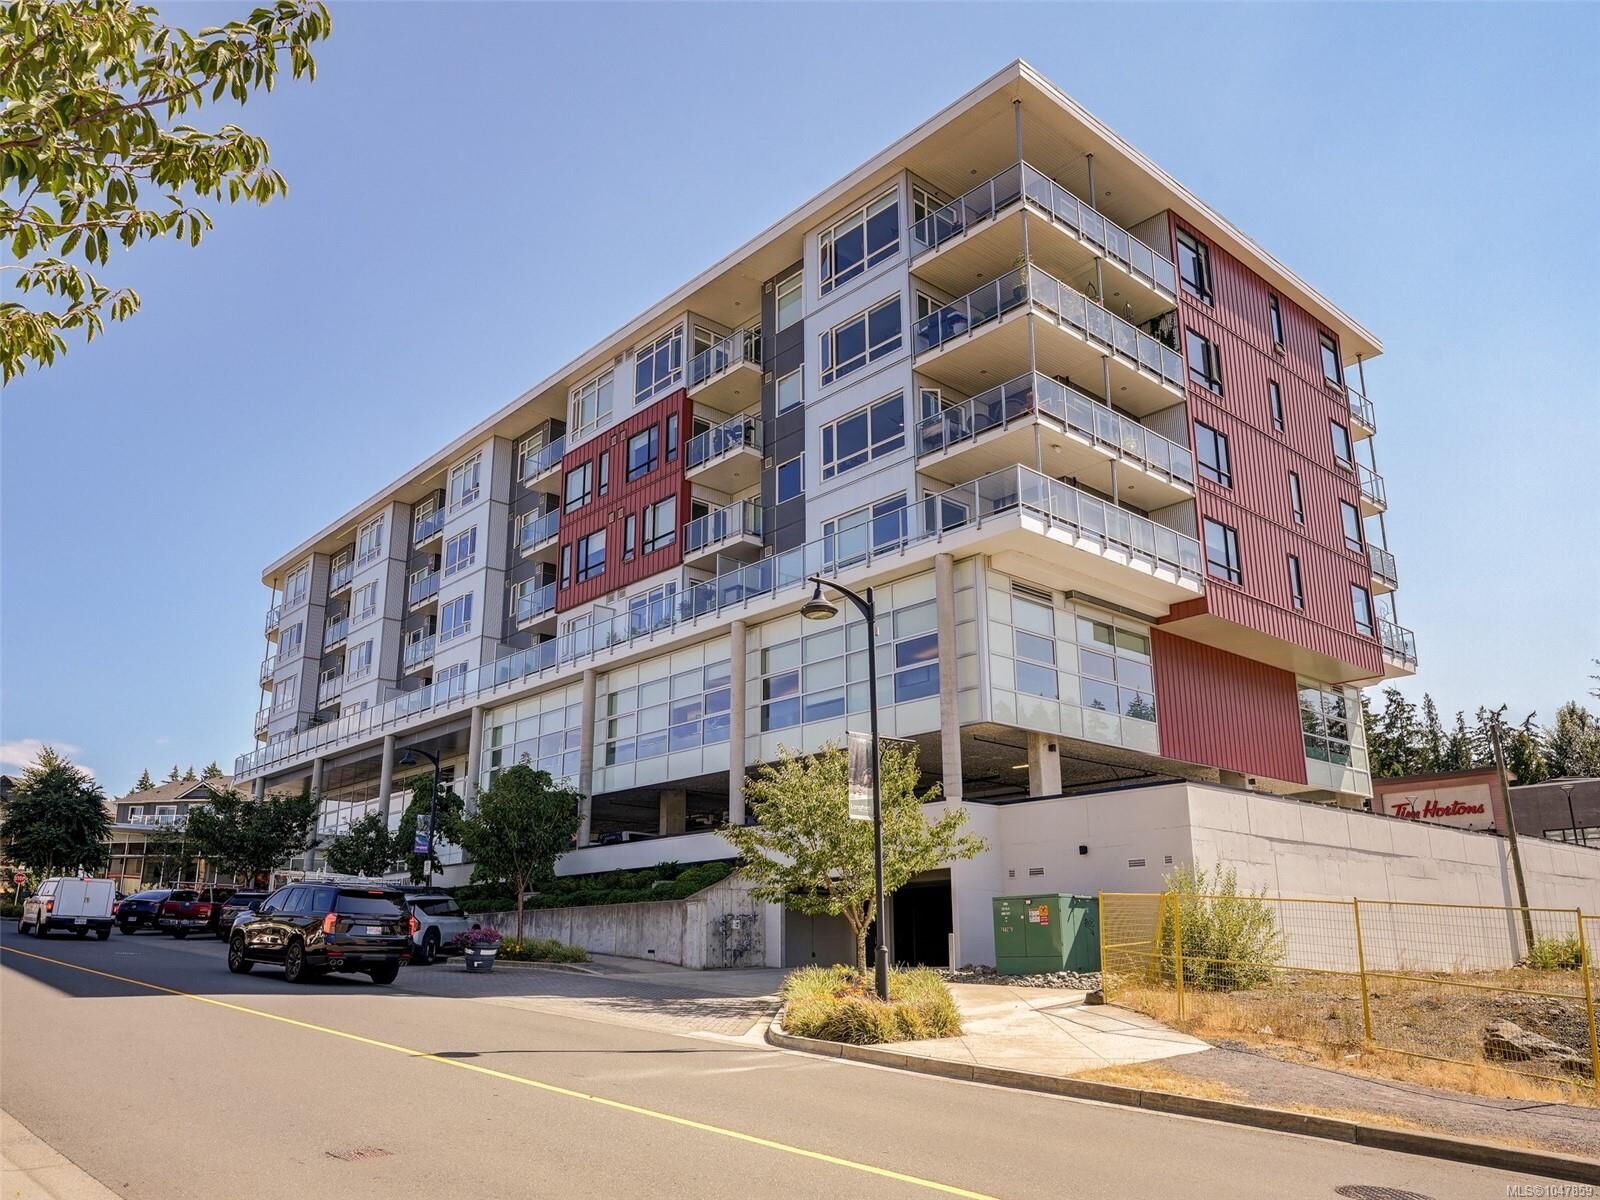
1311 Lakepoint Way #503 Langford, BC V9B 0S7
Active (1 Days)
$391,886 (USD)
OPEN HOUSE TIMES
-
OPENSat, Sep 1211:00 am - 12:30 pm

Description
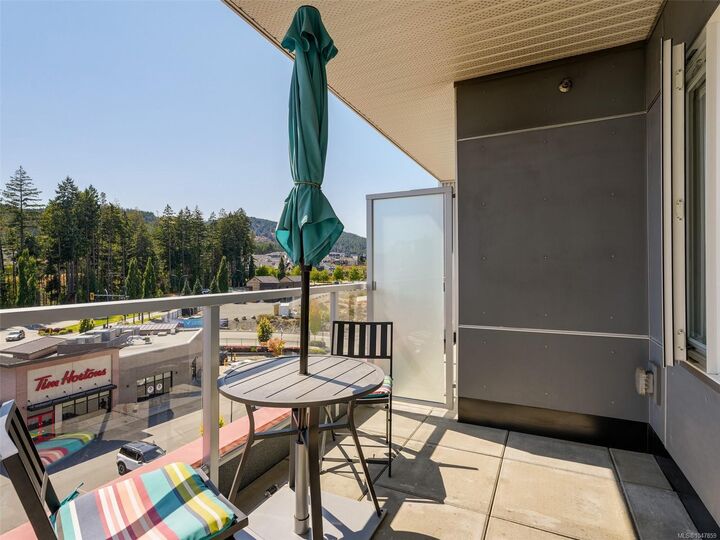
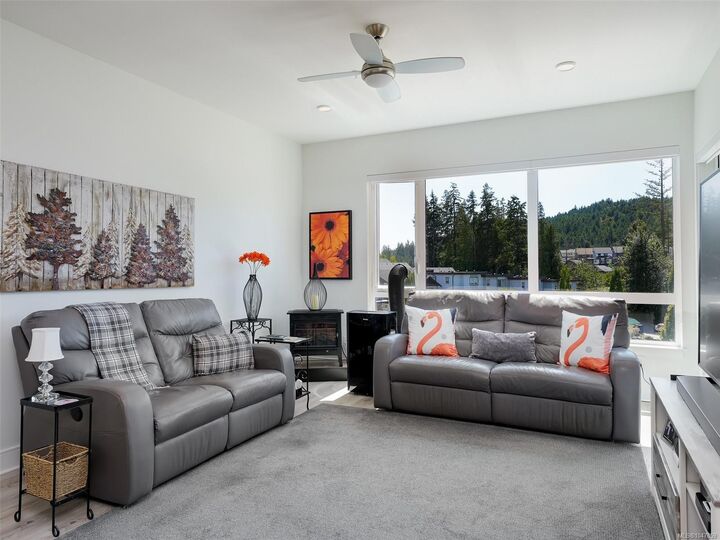
OPEN HOUSE Sat. Sept. 12, 11am-12:30pm* LAKEPOINT 2 BED, 2 BATH CONDO. Beautifully appointed 2 bedroom condo offers a bright, open-concept with quality finishes throughout. The modern kitchen boasts quartz countertops, sleek appliances (new stove & dishwasher) & flows seamlessly into the dining & living areas. Oversized windows fill the home with natural light, while the balcony provides the perfect space to relax or entertain. The spacious primary suite features dual closets, a luxurious ensuite with double vanity, floating cabinetry & a walk-in shower. This pet-friendly building offers secure underground parking, common EV charging, storage locker, kayak & paddleboard storage, plus convenient car & pet wash stations. Unwind on the spectacular rooftop terrace with BBQs, lounge seating, & panoramic views of Langford Lake. A short walk to the lake, community dock, trails, transit, YMCA, library, shopping, restaurants, & parks—offering an exceptional lifestyle in the heart of Langford.
MLS®:
1047859
1047859
Taxes
$2,945(2026)
$2,945(2026)
Lot Size
1,035 SQFT
1,035 SQFT
Type
Condo
Condo
Year Built
2018
2018
Style
West Coast
West Coast
Views
City
City
County
Capital Regional District
Capital Regional District
Listed By
Michael McMullen, Re/Max Camosun
Source
VIVA
Last checked Sep 9 2026 at 7:47 PM GMT+0000
VIVA
Last checked Sep 9 2026 at 7:47 PM GMT+0000
Bathroom Details
Interior Features
- Dining/Living Combo
- Dishwasher
- Dryer
- Microwave
- Refrigerator
- Washer
- Laundry: In Unit
- Windows: Insulated Windows
- Oven/Range Electric
- Windows: Vinyl Frames
Lot Information
- Family-Oriented Neighbourhood
- Recreation Nearby
- Serviced
- Quiet Area
- Sidewalk
- Shopping Nearby
- Easy Access
Property Features
- Fireplace: 0
- Foundation: Concrete Perimeter
Heating and Cooling
- Electric
- None
Condo Information
- Fees: $464
Flooring
- Laminate
- Tile
Exterior Features
- Roof: Membrane
Utility Information
- Utilities: Cable Connected, Electricity Connected, Garbage, Phone Connected, Recycling
- Sewer: Sewer Connected
Parking
- Underground
- Total: 35
Stories
- 6
Living Area
- 1,035 sqft
Location
Disclaimer: Copyright 2026 Victoria Real Estate Board. All rights reserved. This information is deemed reliable, but not guaranteed. The information being provided is for consumers’ personal, non-commercial use and may not be used for any purpose other than to identify prospective properties consumers may be interested in purchasing. Data last updated 9/9/26 12:47

