

Listing Courtesy of: VIVA / Listed By: Royal Lepage Coast Capital Chatterton
1371 Goldstream Ave #306 Langford, BC V9B 7B4
Active (1 Days)
$357,974 (USD)
OPEN HOUSE TIMES
-
OPENSat, Jul 181:00 pm - 2:30 pm
Description
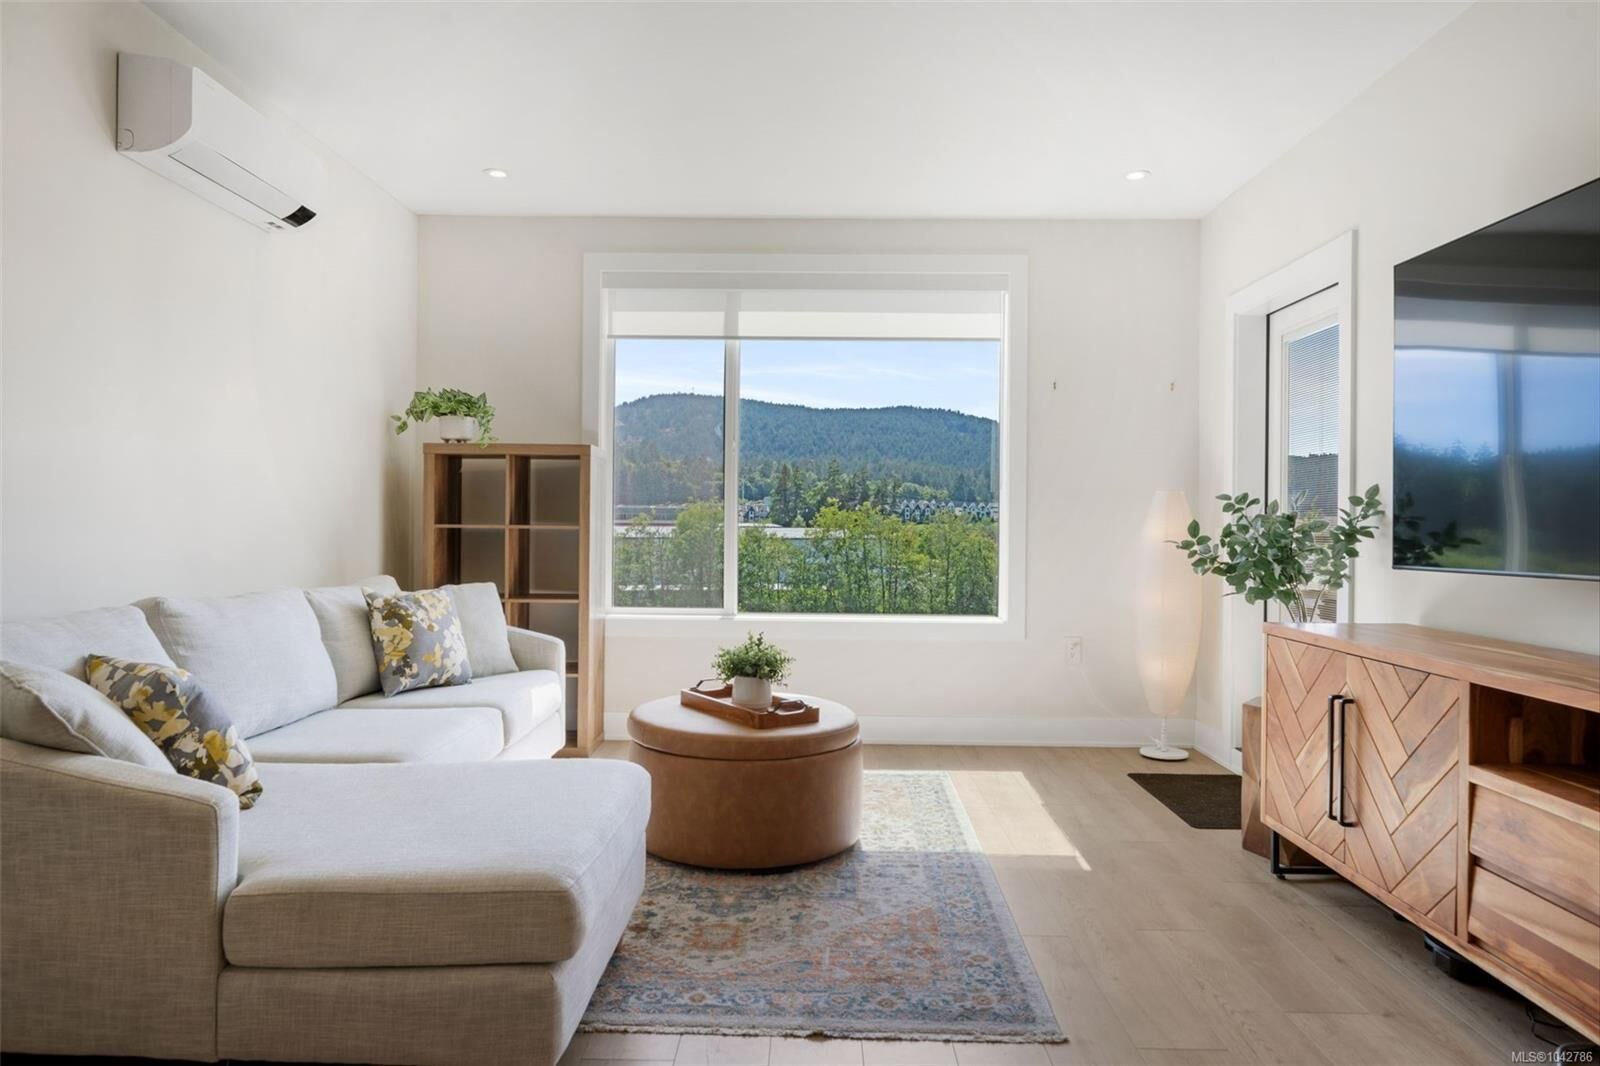
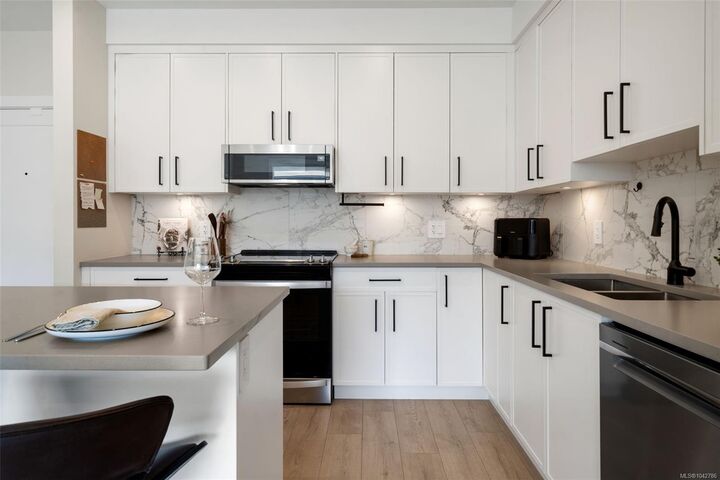
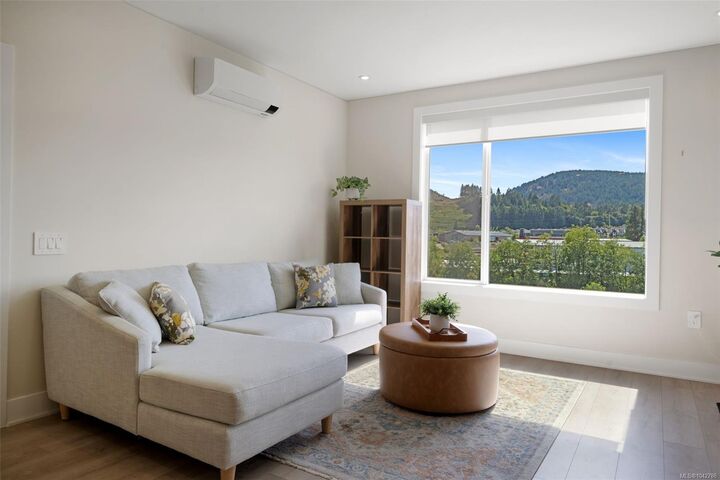
Think condo living means giving up nature? Think again! Trailside at the Lake, built in 2024, offers the best of both worlds. Steps from the Ed Nixon Trail, Langford Lake and Goldstream Park, this 2 bed, 2 bath condo enjoys mountain and lake views with exceptional privacy. The split-bedroom layout is perfect for a home office, guests or roommates. Featuring modern cabinetry, quartz countertops, 9' ceilings, abundant natural light, energy-efficient air conditioning, new home warranty, a walk-in closet and spa-inspired ensuite, and no GST, this home is move-in ready. Building amenities include storage on every floor, three fitness rooms, two lounges, EV charging, and hot water included in the strata fee. Potential eligibility for the Langford Attainable Home Ownership Program adds even more value. Book your showing today!
MLS®:
1042786
1042786
Taxes
$2,718(2025)
$2,718(2025)
Lot Size
910 SQFT
910 SQFT
Type
Condo
Condo
Year Built
2024
2024
Views
Lake, Valley
Lake, Valley
County
Capital Regional District
Capital Regional District
Community
Trailside at the Lake
Trailside at the Lake
Listed By
Sommer Fernandes, Royal Lepage Coast Capital Chatterton
Source
VIVA
Last checked Jul 15 2026 at 3:45 AM GMT+0000
VIVA
Last checked Jul 15 2026 at 3:45 AM GMT+0000
Bathroom Details
Interior Features
- Dishwasher
- Dryer
- Microwave
- Refrigerator
- Washer
- Windows: Blinds
- Laundry: In Unit
- Oven/Range Electric
- Windows: Window Coverings
- Windows: Vinyl Frames
- Windows: Screens
Subdivision
- Trailside At The Lake
Lot Information
- Recreation Nearby
- Cul-De-Sac
- No Through Road
- Southern Exposure
Property Features
- Fireplace: 0
- Foundation: Concrete Perimeter
Heating and Cooling
- Baseboard
- Electric
- Heat Pump
- Air Conditioning
- Wall Unit(s)
Condo Information
- Fees: $286
Flooring
- Laminate
Exterior Features
- Roof: Asphalt Torch on
Utility Information
- Utilities: Cable Connected, Electricity Connected, Garbage, Phone Connected, Recycling
- Sewer: Sewer Connected
Parking
- Guest
- On Street
- Open
- Total: 1
Stories
- 6
Living Area
- 910 sqft
Location
Disclaimer: Copyright 2026 Victoria Real Estate Board. All rights reserved. This information is deemed reliable, but not guaranteed. The information being provided is for consumers’ personal, non-commercial use and may not be used for any purpose other than to identify prospective properties consumers may be interested in purchasing. Data last updated 7/14/26 20:45

