

Listing Courtesy of: VIVA / Listed By: Royal Lepage Coast Capital Westshore
1406 Dolomite Ridge Langford, BC V8B 7G1
Active (1 Days)
$723,468 (USD)
OPEN HOUSE TIMES
-
OPENSat, Jul 111:00 pm - 3:00 pm
-
OPENSat, Jul 181:00 pm - 3:00 pm
-
OPENSat, Jul 251:00 pm - 3:00 pm
show more
Description
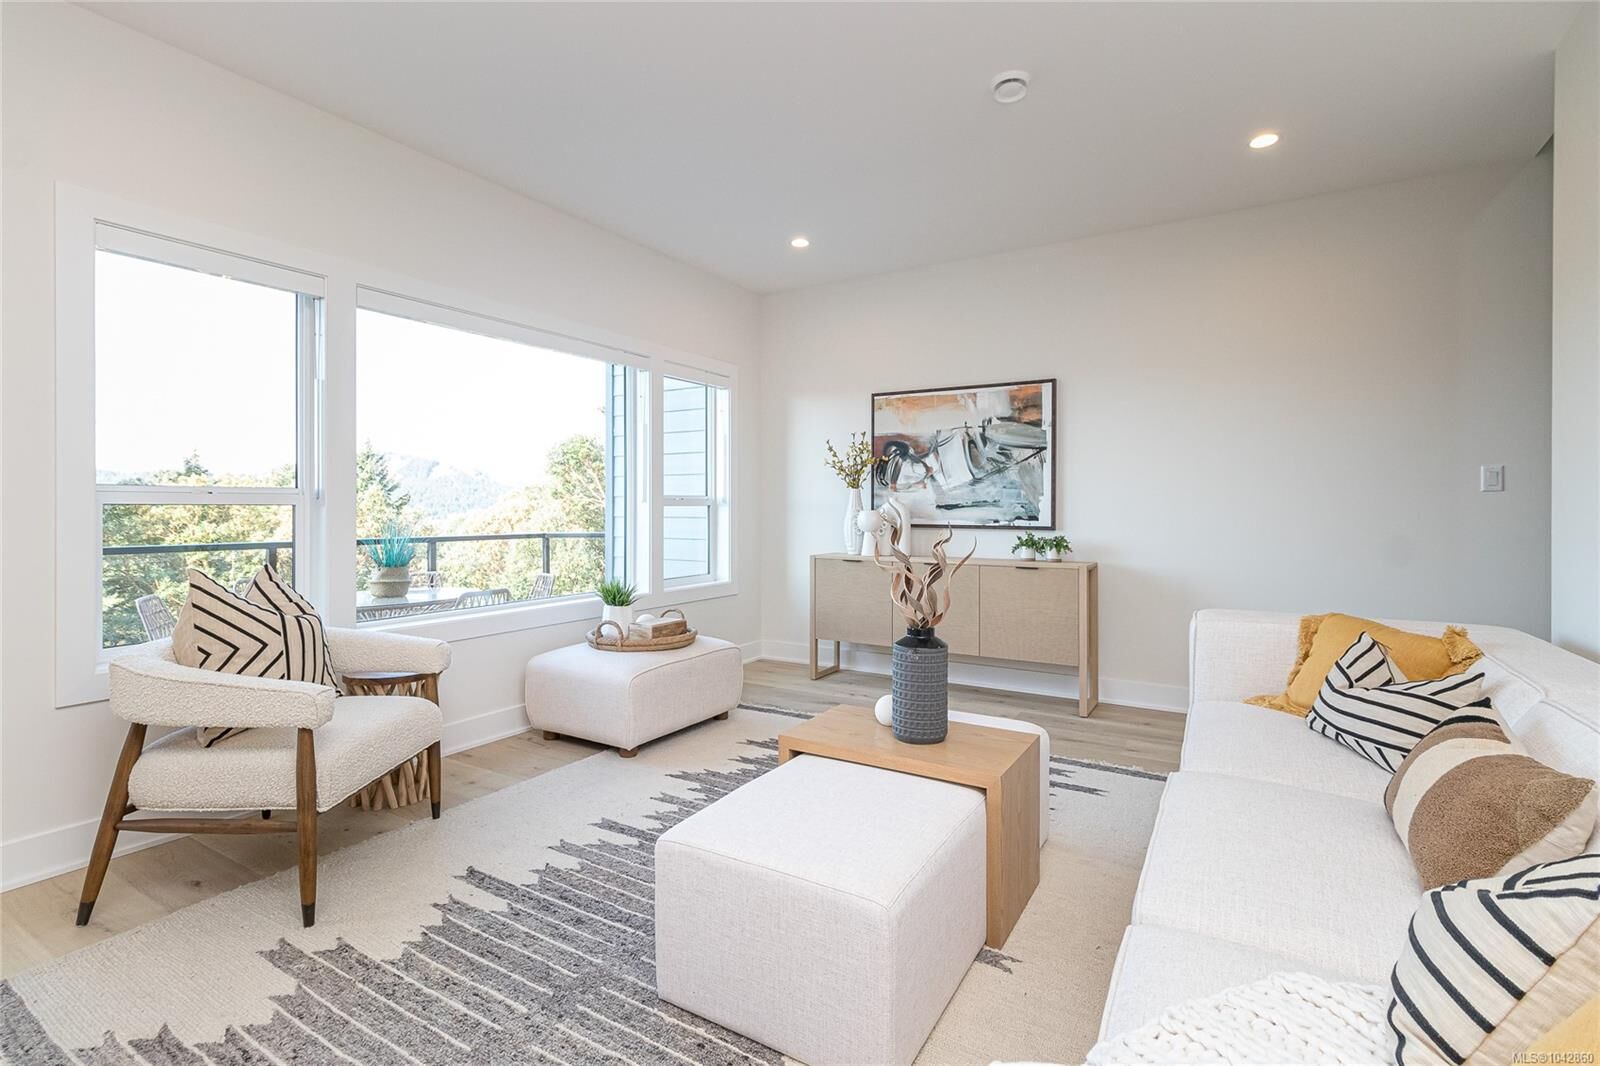
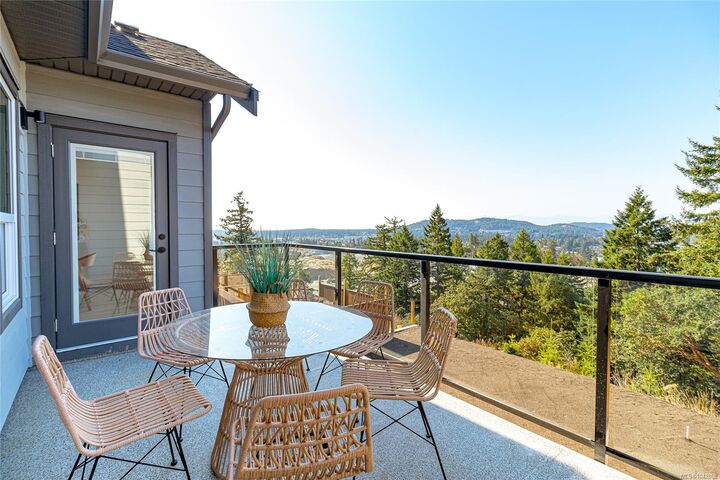
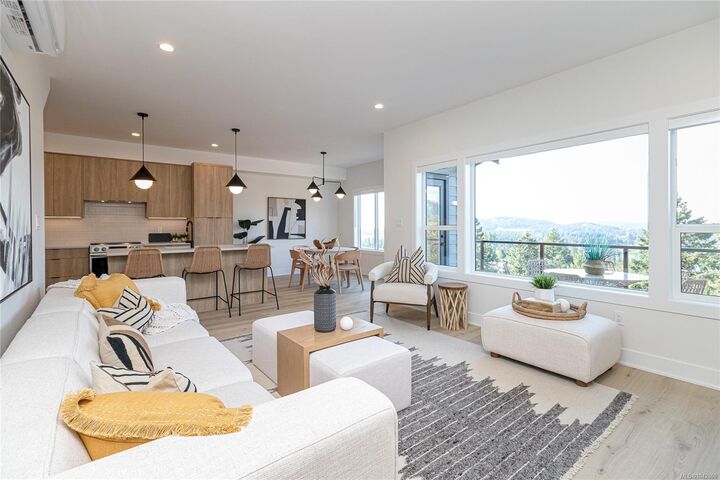
Only a few mountainside view homes remain in the final collection of spacious townhomes from award winning Verity Construction in the Bear Mountain area. This beautiful end-unit home is in the highest block of the development and features amazing outlooks and views, 4 bedrooms and 4 baths, as well as separate lower level rec room with rear patio and landscaped and irrigated yard. This step down style lot allows for an open concept living area that walks out onto a large deck to take in the nature a and gas BBQ hookup - Great for hosting! The kitchen is complete with a stainless steel appliance package, quartz counters, and an island with breakfast bar. Upstairs is three bedrooms including a primary with walk in closet and 5 pce ensuite with tiled walk in shower, stand alone tub, and dual sinks. Efficient heating and cooling via a dual head ductless heat pump system. Built Green Certified. Double Garage. Laminate flooring areas. New home warranty. Ask about our $10,000 credit promo.
MLS®:
1042860
1042860
Lot Size
926 SQFT
926 SQFT
Type
Townhouse
Townhouse
Year Built
2026
2026
Views
Ocean, Mountain(s), Valley
Ocean, Mountain(s), Valley
County
Capital Regional District
Capital Regional District
Community
Dolomite Ridge
Dolomite Ridge
Listed By
Mike Hartshorne, Royal Lepage Coast Capital Westshore
Source
VIVA
Last checked Jul 11 2026 at 4:27 AM GMT+0000
VIVA
Last checked Jul 11 2026 at 4:27 AM GMT+0000
Bathroom Details
Interior Features
- Closet Organizer
- Dryer
- Microwave
- Refrigerator
- Washer
- Windows: Blinds
- Laundry: In Unit
Subdivision
- Dolomite Ridge
Lot Information
- Family-Oriented Neighbourhood
- Recreation Nearby
- No Through Road
- Near Golf Course
Property Features
- Fireplace: 0
- Foundation: Concrete Perimeter
- Foundation: Slab
Heating and Cooling
- Baseboard
- Electric
- Heat Pump
- Mixed
- Air Conditioning
- Wall Unit(s)
Condo Information
- Fees: $170
Flooring
- Carpet
- Laminate
- Tile
- Mixed
Exterior Features
- Roof: Fibreglass Shingle
Utility Information
- Utilities: Cable Connected, Electricity Connected, Phone Connected, Underground Utilities, Natural Gas Connected
- Sewer: Sewer Connected
Garage
- Garage
Parking
- Garage Double
- Total: 2
Stories
- 3
Living Area
- 2,218 sqft
Location
Disclaimer: Copyright 2026 Victoria Real Estate Board. All rights reserved. This information is deemed reliable, but not guaranteed. The information being provided is for consumers’ personal, non-commercial use and may not be used for any purpose other than to identify prospective properties consumers may be interested in purchasing. Data last updated 7/10/26 21:27

