

Listing Courtesy of: VIVA / Listed By: Pemberton Holmes Ltd.
2500 Florence Lake Rd #124 Langford, BC V9B 4H2
Active (1 Days)
$177,466 (USD)

Description
MLS®:
1050449
1050449
Taxes
$683(2026)
$683(2026)
Type
Mfghome
Mfghome
Building Name
Hidden Valley Mhp
Hidden Valley Mhp
Year Built
1971
1971
County
Capital Regional District
Capital Regional District
Listed By
Teryl Brenneman, Pemberton Holmes Ltd.
Source
VIVA
Last checked Sep 23 2026 at 12:20 PM GMT+0000
VIVA
Last checked Sep 23 2026 at 12:20 PM GMT+0000
Bathroom Details
Interior Features
- Dining/Living Combo
- Laundry: In House
- Dryer
- Microwave
- Refrigerator
- Washer
- Oven/Range Electric
- Range Hood
- Windows: Vinyl Frames
- Windows: Screens
Senior Community
- Yes
Lot Information
- Recreation Nearby
- Serviced
- Quiet Area
- Shopping Nearby
- No Through Road
- Easy Access
- Adult-Oriented Neighbourhood
- In Wooded Area
Property Features
- Fireplace: 0
- Foundation: Block
Heating and Cooling
- Heat Pump
- Air Conditioning
Condo Information
- Fees: $567
Flooring
- Laminate
- Tile
Exterior Features
- Roof: Metal
Utility Information
- Utilities: Garbage, Recycling, Cable Available, Phone Available, Compost, Electricity Available
- Sewer: Sewer Connected
Parking
- Guest
- Driveway
- Total: 2
Living Area
- 703 sqft
Location
Disclaimer: Copyright 2026 Victoria Real Estate Board. All rights reserved. This information is deemed reliable, but not guaranteed. The information being provided is for consumers’ personal, non-commercial use and may not be used for any purpose other than to identify prospective properties consumers may be interested in purchasing. Data last updated 9/23/26 05:20


This home has two bedrooms, the second of which features a Murphy bed that allows the space to easily transition between a guest room, home office or craft room. Additionally, the following extensive updates have just been completed: new flooring, heat pump, heated bathroom floors, new appliances, all-new electrical and wiring, all-new plumbing and a new hot water tank.
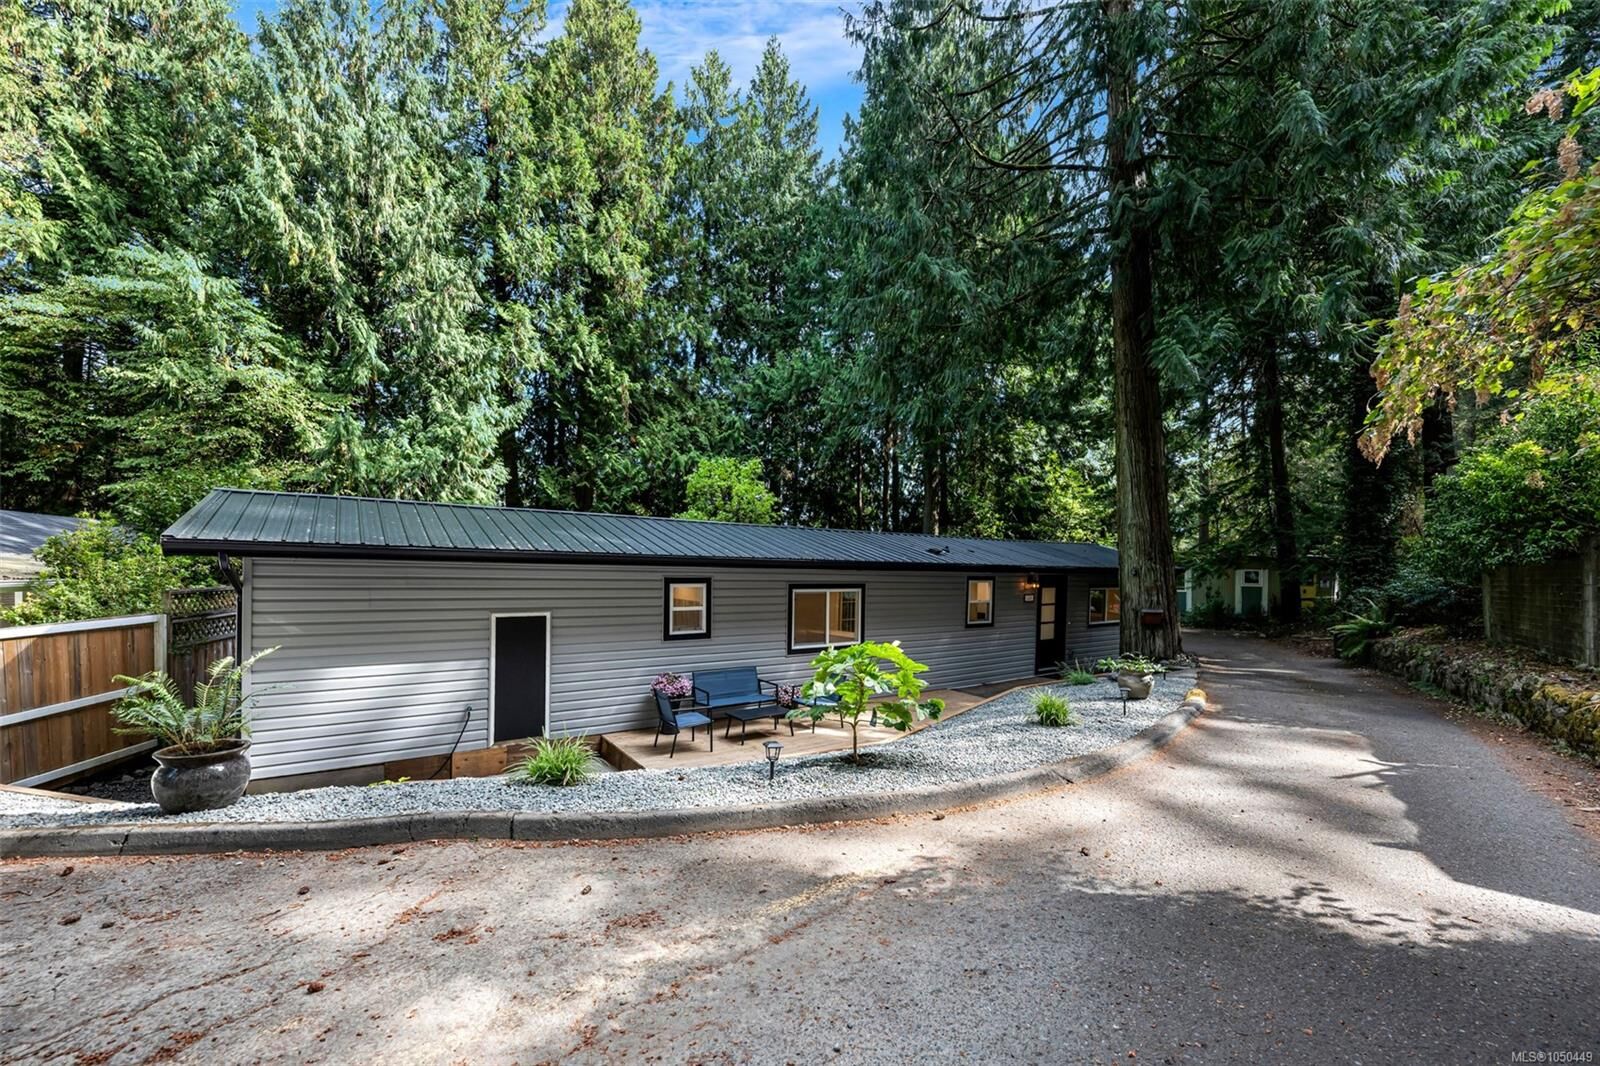
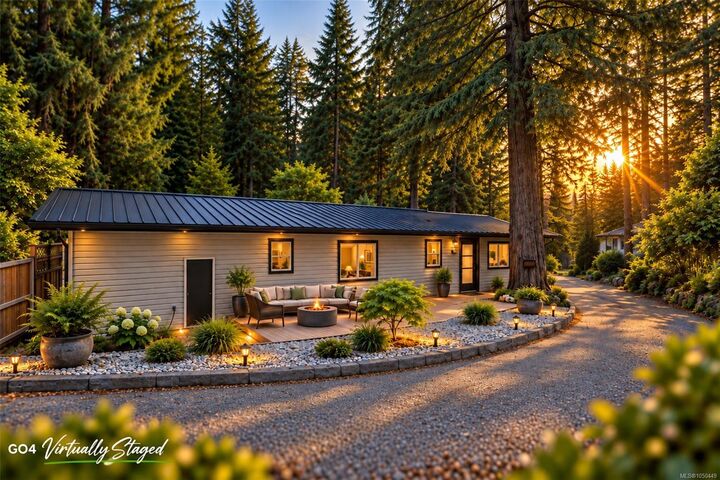
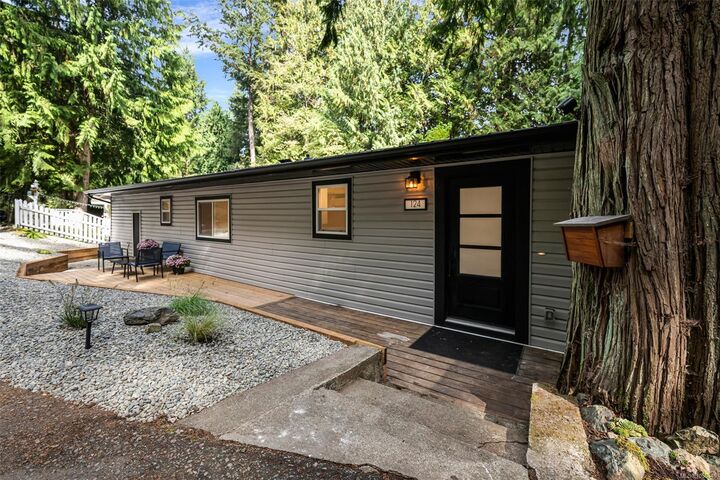
Outside, the newly constructed back deck is the perfect place to entertain as it is large enough for a crowd, completely private and is adorned with charming little patio lights. There’s also a new front deck and sitting area, a brand-new metal roof, new retaining walls and low-maintenance landscaping.
This Langford home offers the opportunity to simply move in, settle down, and enjoy. Call your agent today to view!