

Listing Courtesy of: VIVA / Listed By: Coldwell Banker Oceanside Real Estate
2655 Sooke Rd #417 Langford, BC V9B 1Y3
Active
$412,197 (USD)

Description
MLS®:
1043687
1043687
Taxes
$2,961(2026)
$2,961(2026)
Lot Size
1,069 SQFT
1,069 SQFT
Type
Condo
Condo
Building Name
Lameena Terrace
Lameena Terrace
Year Built
2013
2013
County
Capital Regional District
Capital Regional District
Listed By
Lucy Pheiffer, Coldwell Banker Oceanside Real Estate
Source
VIVA
Last checked Jul 21 2026 at 9:42 PM GMT+0000
VIVA
Last checked Jul 21 2026 at 9:42 PM GMT+0000
Bathroom Details
Interior Features
- Closet Organizer
- Dishwasher
- Dryer
- Microwave
- Refrigerator
- Washer
- Windows: Blinds
- Eating Area
- Storage
- Laundry: In Unit
- Windows: Insulated Windows
- Oven/Range Electric
- Dining Room
- Windows: Vinyl Frames
- Windows: Screens
Property Features
- Fireplace: 0
- Foundation: Concrete Perimeter
Heating and Cooling
- Baseboard
- Electric
- None
Condo Information
- Fees: $358
Flooring
- Laminate
- Tile
Exterior Features
- Roof: Fibreglass Shingle
- Roof: Asphalt Torch on
Utility Information
- Utilities: Cable Connected, Electricity Connected, Garbage, Phone Connected, Recycling, Compost
- Sewer: Sewer to Lot
Parking
- Guest
- Attached
- Underground
- Total: 1
Stories
- 4
Living Area
- 1,068 sqft
Location
Disclaimer: Copyright 2026 Victoria Real Estate Board. All rights reserved. This information is deemed reliable, but not guaranteed. The information being provided is for consumers’ personal, non-commercial use and may not be used for any purpose other than to identify prospective properties consumers may be interested in purchasing. Data last updated 7/21/26 14:42


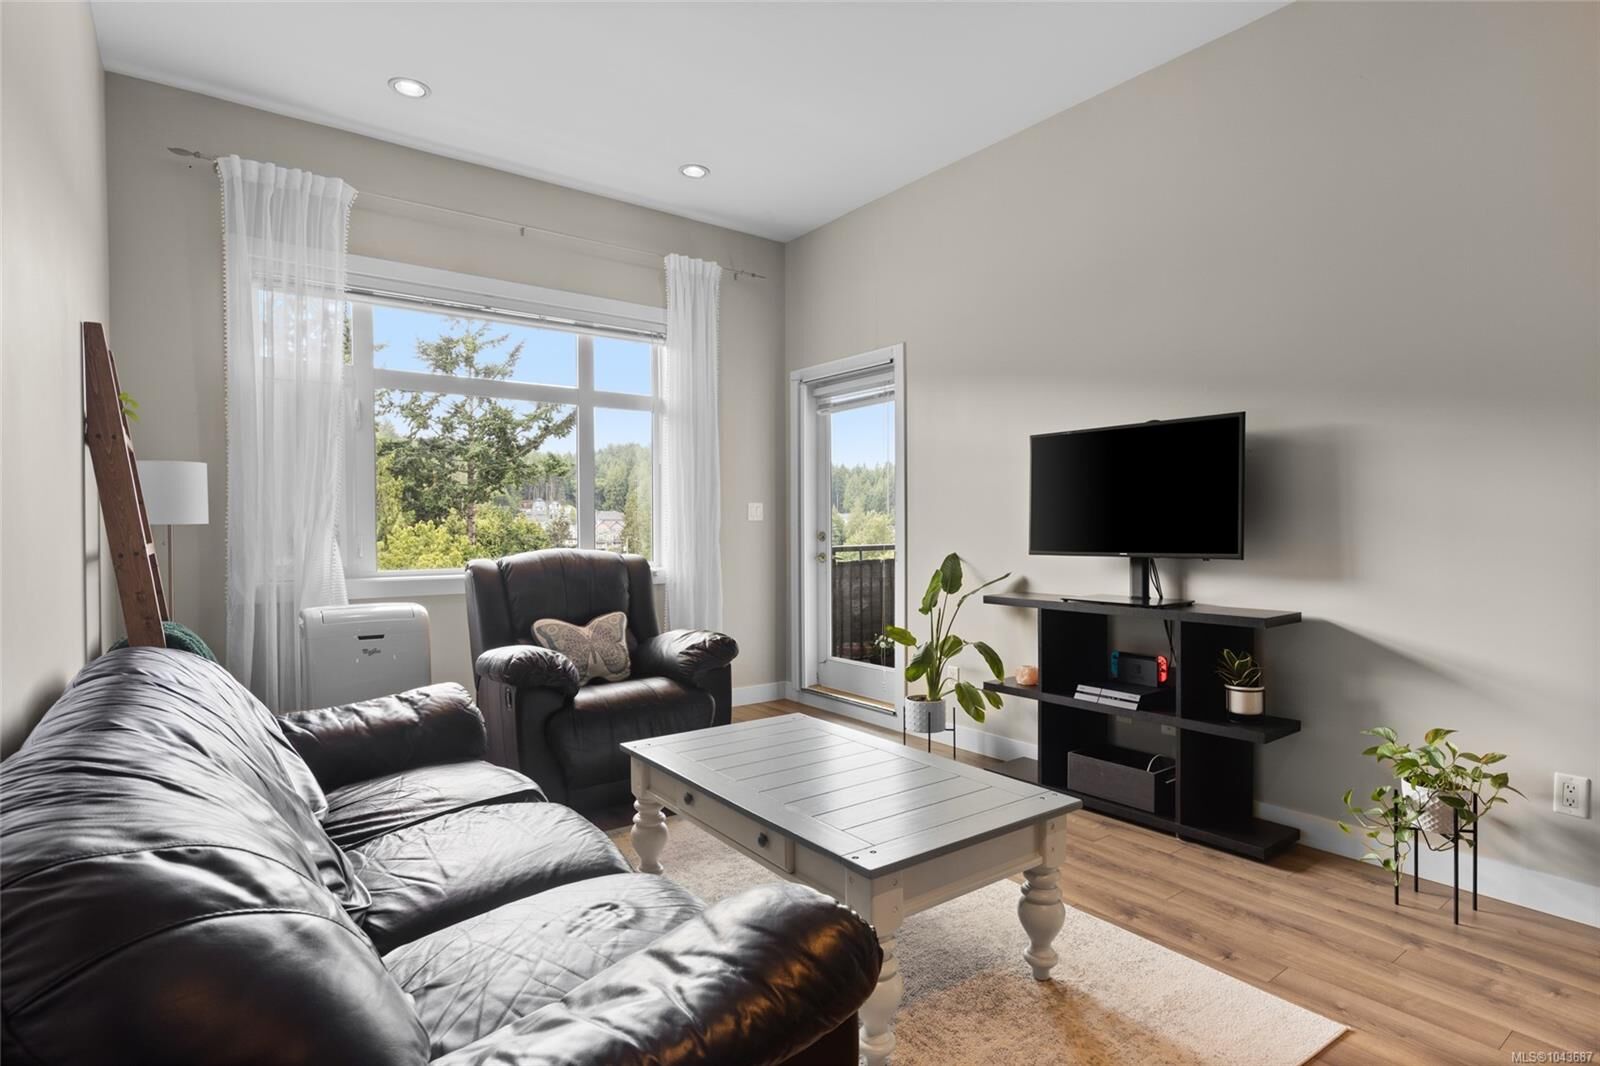
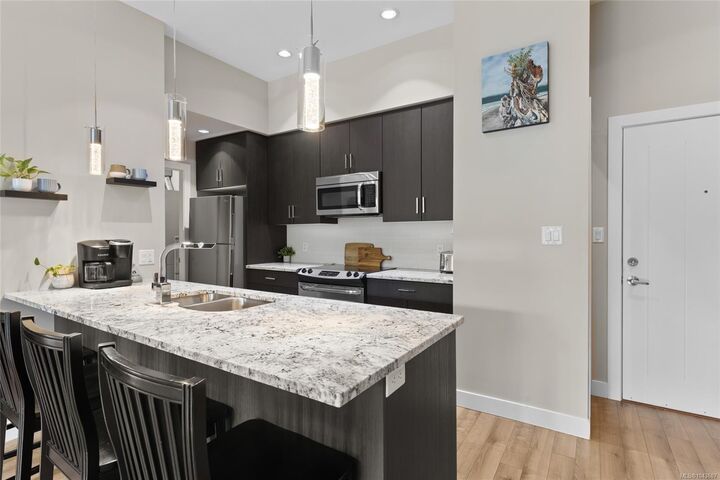
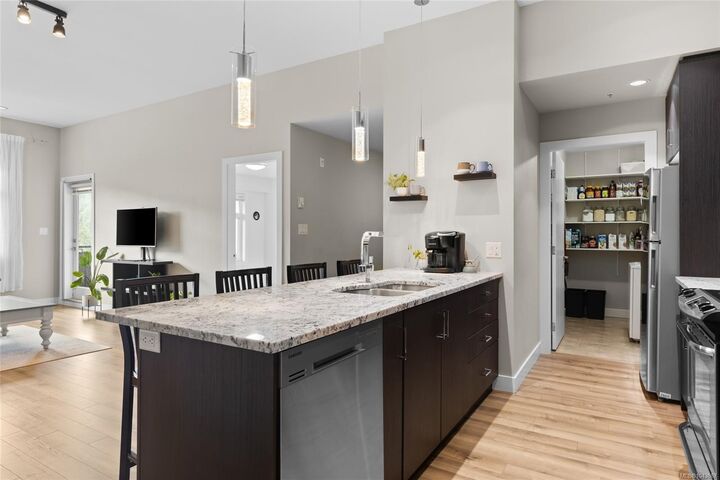
Tucked away on the back quiet side of the building, this beautifully designed 2 bed + den (or dining room) offers 1,068 sq ft of bright, comfortable living with soaring ceilings, oversized windows & an abundance of natural light. Wake up to peaceful landscaped views, enjoy afternoon sunshine on your private deck, and experience the privacy that only a top-floor corner home can offer. The modern kitchen with stainless appliances and a 4-seat eating bar flows effortlessly into the dining and living areas, creating the perfect space for everyday living or entertaining. Thoughtful bedroom separation provides added privacy, while the versatile den easily adapts as a home office or formal dining room. A generous laundry/utility room offers exceptional pantry and storage space. Complete with secure underground parking, private storage & ample visitor parking, close to shopping ,restaurants and amenities this is an outstanding opportunity!