

Listing Courtesy of: VIVA / Listed By: Royal Lepage Coast Capital Westshore
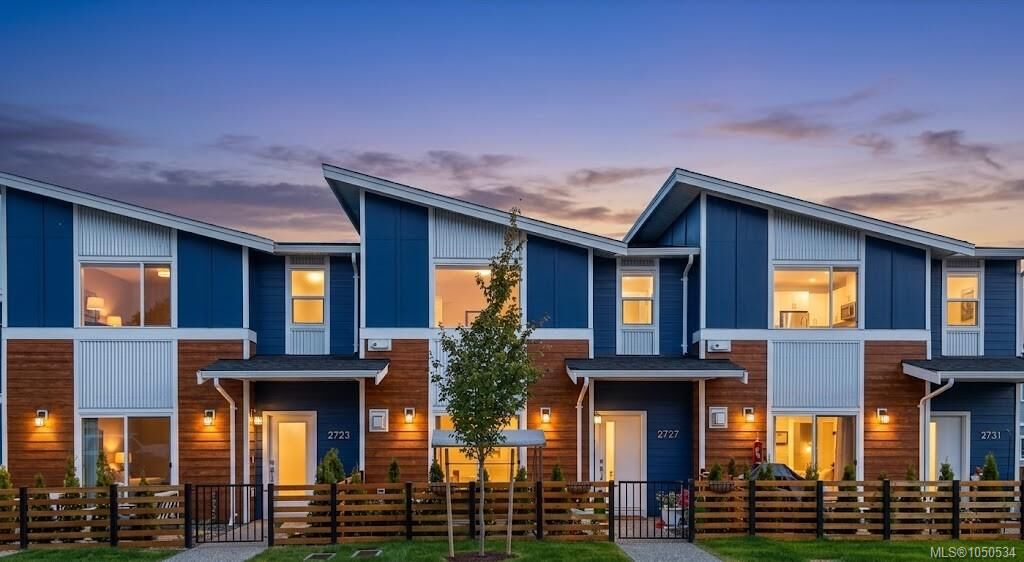
2727 Celestial Crt Langford, BC V9B 3R6
Active (1 Days)
$769,990 (CAD)
OPEN HOUSE TIMES
-
OPENSat, Sep 261:00 pm - 3:00 pm
Description
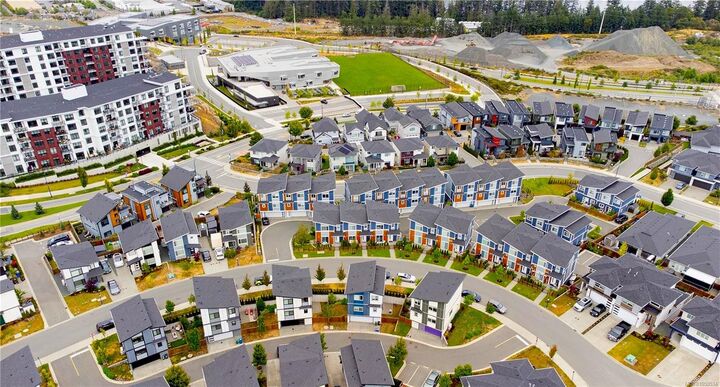
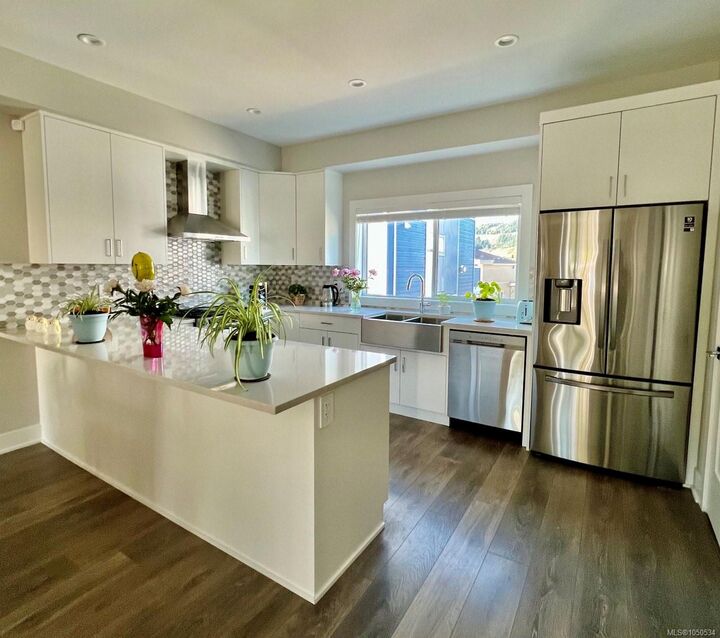
Enjoy the best of Westhills living at 2727 Celestial Court, a bright and beautifully maintained townhome tucked into a quiet cul-de-sac. The open-concept main level is filled with natural light and designed for comfortable everyday living, with a contemporary kitchen featuring quartz countertops, stainless steel appliances and generous cabinetry flowing seamlessly into the spacious living and dining areas. Upstairs, the bedrooms offer privacy and comfort, including a generous primary suite with its own ensuite. With Pexsisen Elementary and Centre Mountain Middle School just steps away, plus parks, trails, Jordie Lunn Bike Park, the YMCA, Westhills Stadium and everyday amenities close by, this home is perfectly positioned for an active, connected lifestyle. Thoughtfully designed, easy to enjoy and surrounded by everything that makes Westhills such a special place to call home.
MLS®:
1050534
1050534
Taxes
$4,124(2026)
$4,124(2026)
Lot Size
1,974 SQFT
1,974 SQFT
Type
Townhouse
Townhouse
Year Built
2022
2022
County
Capital Regional District
Capital Regional District
Listed By
Dima Borysenko, Royal Lepage Coast Capital Westshore
Source
VIVA
Last checked Sep 24 2026 at 7:21 PM GMT+0000
VIVA
Last checked Sep 24 2026 at 7:21 PM GMT+0000
Bathroom Details
Interior Features
- Laundry: In House
- Dishwasher
- Dryer
- Refrigerator
- Washer
Lot Information
- Curb & Gutter
- Family-Oriented Neighbourhood
- Recreation Nearby
- Sidewalk
- No Through Road
Property Features
- Fireplace: Family Room
- Fireplace: Gas
- Fireplace: 1
- Foundation: Concrete Perimeter
Heating and Cooling
- Baseboard
- None
Basement Information
- Finished
- Full
Condo Information
- Fees: $314/Monthly
Flooring
- Laminate
- Tile
Exterior Features
- Roof: Fibreglass Shingle
Utility Information
- Sewer: Sewer Connected
Garage
- Garage
Parking
- Garage Double
- Guest
- On Street
- Total: 2
Stories
- 3
Living Area
- 1,671 sqft
Location
Disclaimer: Copyright 2026 Victoria Real Estate Board. All rights reserved. This information is deemed reliable, but not guaranteed. The information being provided is for consumers’ personal, non-commercial use and may not be used for any purpose other than to identify prospective properties consumers may be interested in purchasing. Data last updated 9/24/26 12:21

