

Listing Courtesy of: VIVA / Listed By: Oakwyn Realty Ltd.
2959 Robalee Pl Langford, BC V9B 5V8
Active
$573,232 (USD)
OPEN HOUSE TIMES
-
OPENSat, Aug 1511:00 am - 1:00 pm
-
OPENSun, Aug 1611:00 am - 1:00 pm

Description
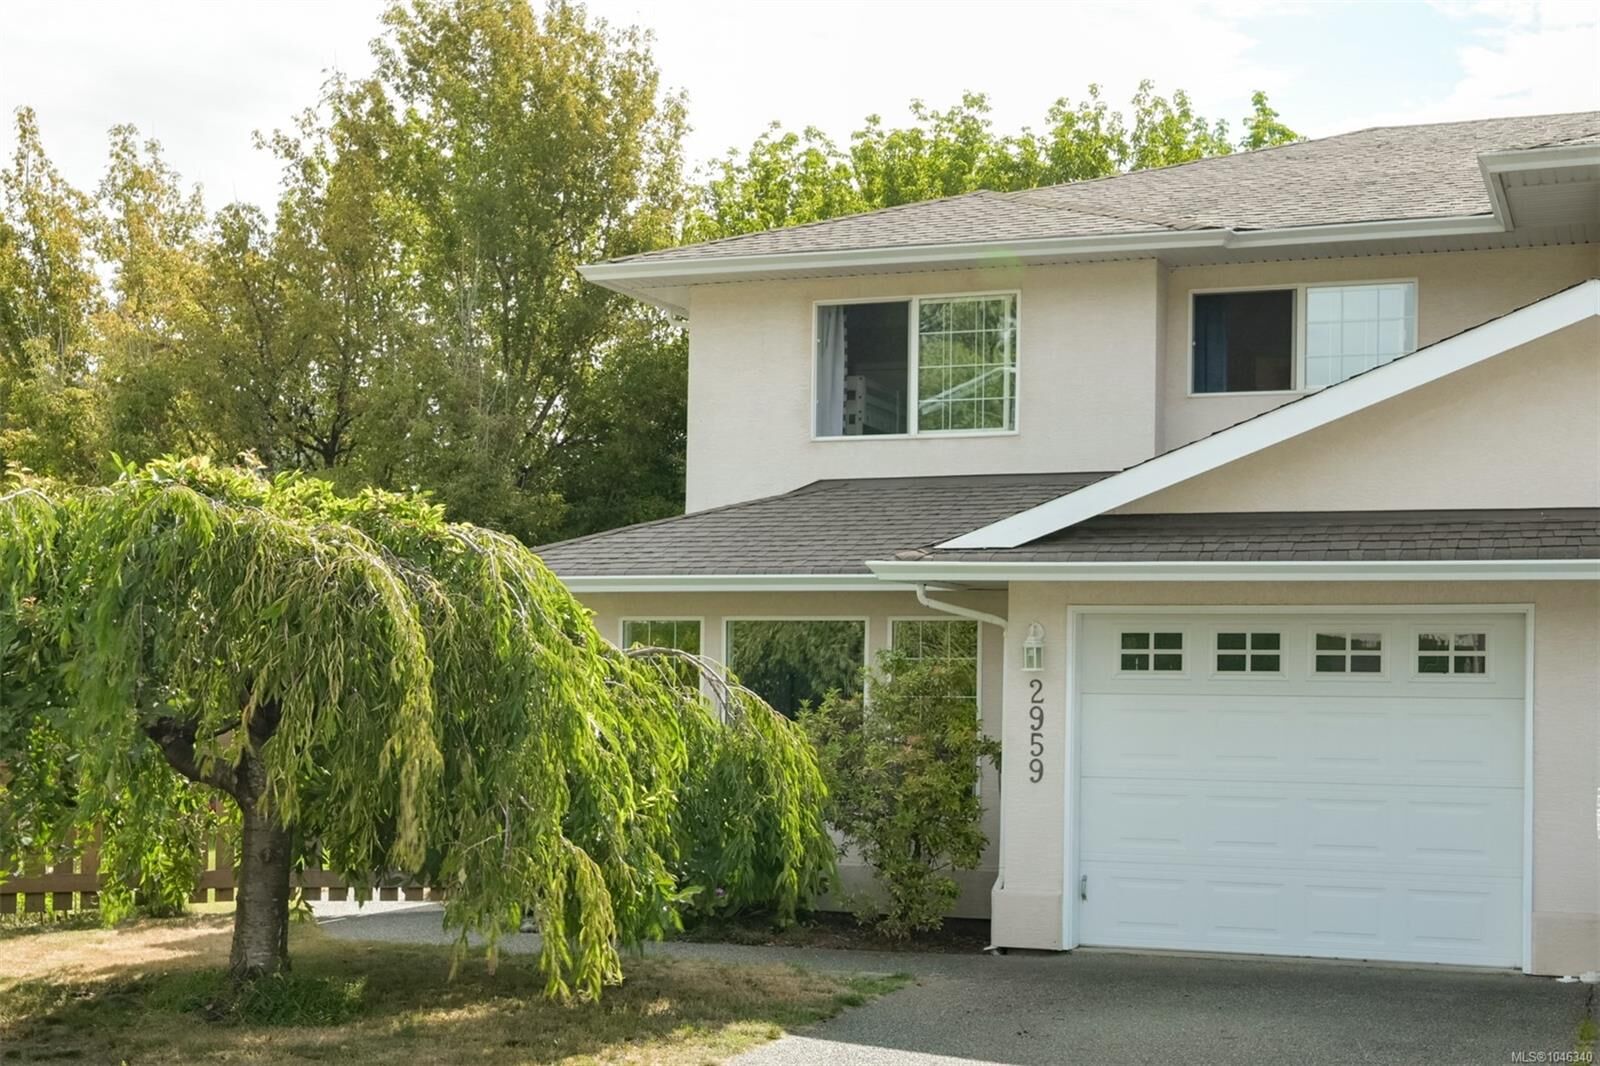
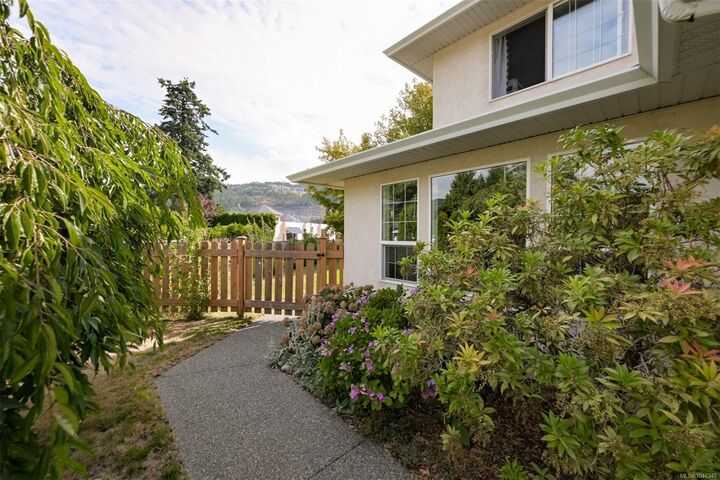
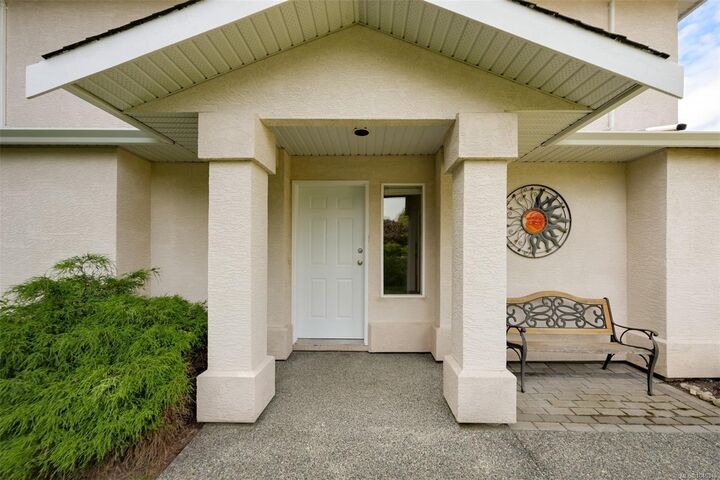
Quietly tucked away at the end of a peaceful cul-de-sac in Goldstream, this tastefully upgraded 3-bed, 3-bath 1/2 duplex offers over 1,600 sq. ft. of move-in-ready living space, perfect for families! The bright, open-concept main floor is designed for everyday living. The kitchen features quartz countertops, a white tile backsplash, and stainless steel appliances. A separate living room with a cozy gas fireplace and engineered hardwood floors provides a great space to relax. Upstairs, the primary suite offers a walk-in closet and private ensuite, while two additional bedrooms share a 4-piece bath. Outside, enjoy your peaceful patio, gas hose bib, and expansive, fully fenced and landscaped backyard. The convenient walk-through laundry/mudroom provides easy access to the spacious garage, adding function to an already thoughtful floor plan. Ideally located close to schools, hiking trails, and everyday amenities, with Langford Town Centre just a few minutes away. Open House Sat/Sun 11-1.
MLS®:
1046340
1046340
Taxes
$4,653(2026)
$4,653(2026)
Type
Multifamily
Multifamily
Year Built
1998
1998
County
Capital Regional District
Capital Regional District
Listed By
Elsbet Doucette, Oakwyn Realty Ltd.
Source
VIVA
Last checked Aug 14 2026 at 4:35 AM GMT+0000
VIVA
Last checked Aug 14 2026 at 4:35 AM GMT+0000
Bathroom Details
Interior Features
- Closet Organizer
- Dishwasher
- Dryer
- Microwave
- Refrigerator
- Washer
- Windows: Skylight(s)
- Laundry: In Unit
- Oven/Range Electric
- Dining Room
- Windows: Screens
Lot Information
- Irregular Lot
Property Features
- Fireplace: Gas
- Fireplace: Living Room
- Fireplace: 1
- Foundation: Concrete Perimeter
Heating and Cooling
- Baseboard
- Electric
- Natural Gas
- None
Flooring
- Carpet
- Laminate
- Hardwood
- Tile
Exterior Features
- Roof: Asphalt Shingle
Utility Information
- Sewer: Septic System
Garage
- Attached Garage
Parking
- Driveway
- Attached
- Garage
- Total: 2
Stories
- 2
Living Area
- 1,658 sqft
Location
Disclaimer: Copyright 2026 Victoria Real Estate Board. All rights reserved. This information is deemed reliable, but not guaranteed. The information being provided is for consumers’ personal, non-commercial use and may not be used for any purpose other than to identify prospective properties consumers may be interested in purchasing. Data last updated 8/13/26 21:35

