

Listing Courtesy of: VIVA / Listed By: Pemberton Holmes Ltd.
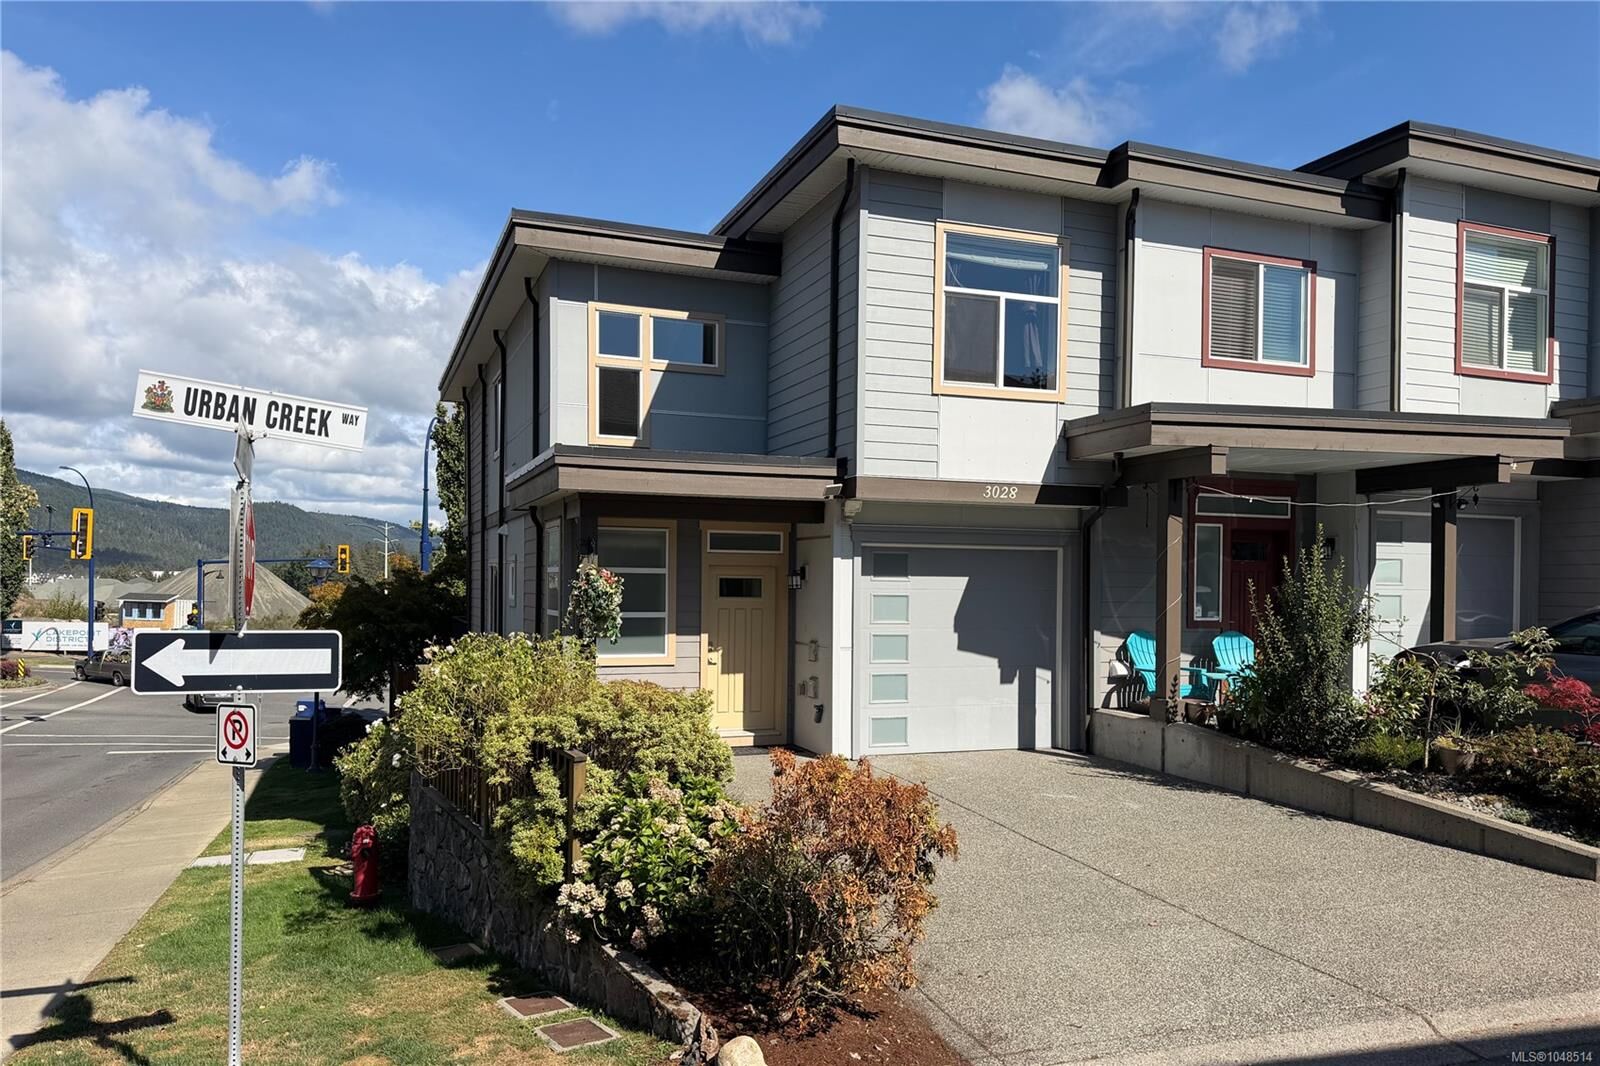
3028 Urban Creek Way Langford, BC V9B 0L9
Active
$739,000 (CAD)
OPEN HOUSE TIMES
-
OPENSat, Sep 51:00 pm - 3:00 pm
-
OPENSun, Sep 610:30 am - 12:30 pm

Description
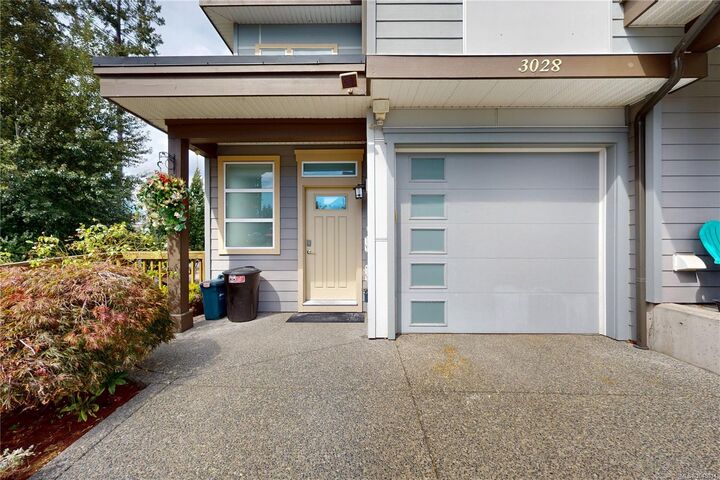
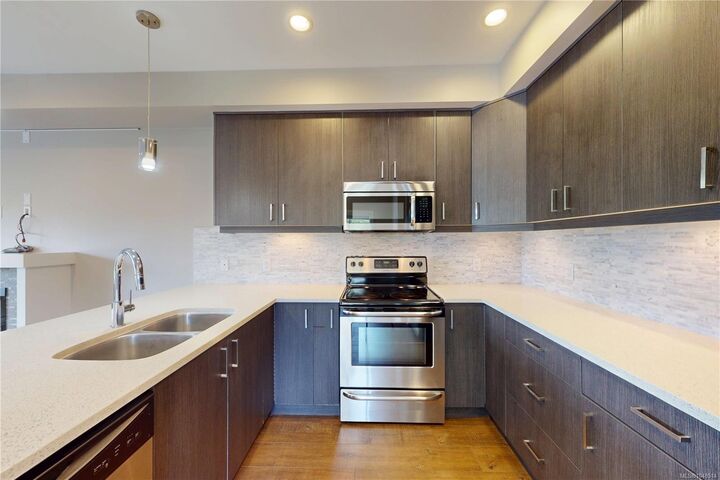
Welcome to 3028 Urban Creek Way a bright 3-bed, 3 bath END-UNIT townhome in desirable Westhills. Windows on three sides provide abundant natural light and the feel of a singlefamily home with low maintenance living. Freshly painted and move-in ready, the main level features an open concept kitchen, dining and spacious living room, plus a powder room. Enjoy main floor living, a deck and private backyard with planter boxes. Upstairs offers three generous bedrooms, including a spacious primary suite with walk-in closet and ensuite with double sinks. A rare 5-ft crawl space provides exceptional storage or potential for a playroom or hobby area. Single car garage plus driveway parking for two small cars. Friendly 4 unit strata with low $200/month fees, offering space, privacy and affordability. Close to transit, YMCA, schools, parks, Langford Lake, trails and shopping. Main floor living, easy care outdoor spaces and exceptional storage — a rare find! Come make it your DESTINED home!
MLS®:
1048514
1048514
Taxes
$3,777(2026)
$3,777(2026)
Type
Townhouse
Townhouse
Year Built
2014
2014
County
Capital Regional District
Capital Regional District
Listed By
Daniel Hsu, Pemberton Holmes Ltd.
Source
VIVA
Last checked Sep 3 2026 at 5:37 AM GMT+0000
VIVA
Last checked Sep 3 2026 at 5:37 AM GMT+0000
Bathroom Details
Interior Features
- Closet Organizer
- Laundry: In House
- Dishwasher
- Dryer
- Refrigerator
- Washer
- Windows: Blinds
- Eating Area
- Windows: Insulated Windows
Lot Information
- Rectangular Lot
- Cul-De-Sac
Property Features
- Fireplace: Living Room
- Fireplace: 1
- Fireplace: Electric
- Foundation: Concrete Perimeter
Heating and Cooling
- Baseboard
- Other
- None
Basement Information
- Crawl Space
Condo Information
- Fees: $200/Monthly
Flooring
- Carpet
- Laminate
- Tile
Exterior Features
- Roof: Fibreglass Shingle
Utility Information
- Sewer: Sewer to Lot
Garage
- Attached Garage
Parking
- Attached
- Garage
- Total: 1
Stories
- 2
Living Area
- 1,390 sqft
Location
Disclaimer: Copyright 2026 Victoria Real Estate Board. All rights reserved. This information is deemed reliable, but not guaranteed. The information being provided is for consumers’ personal, non-commercial use and may not be used for any purpose other than to identify prospective properties consumers may be interested in purchasing. Data last updated 9/2/26 22:37

