

Listing Courtesy of: VIVA / Listed By: eXp Realty
3210 Jacklin Rd #106 Langford, BC V9B 0J5
Active (1 Days)
$424,622 (USD)
OPEN HOUSE TIMES
-
OPENSun, Sep 131:00 pm - 3:00 pm

Description
MLS®:
1048809
1048809
Taxes
$3,025(2026)
$3,025(2026)
Lot Size
1,330 SQFT
1,330 SQFT
Type
Condo
Condo
Building Name
Waterstone a
Waterstone a
Year Built
2008
2008
County
Capital Regional District
Capital Regional District
Community
Waterstone
Waterstone
Listed By
Trevor Friesen, eXp Realty
Source
VIVA
Last checked Sep 9 2026 at 8:33 PM GMT+0000
VIVA
Last checked Sep 9 2026 at 8:33 PM GMT+0000
Bathroom Details
Interior Features
- Ceiling Fan(s)
- Dining/Living Combo
- Laundry: In House
- Dishwasher
- Dryer
- Microwave
- Refrigerator
- Washer
- Storage
- Windows: Vinyl Frames
- Built-In Range
Subdivision
- Waterstone
Lot Information
- Irregular Lot
Property Features
- Fireplace: Gas
- Fireplace: Living Room
- Fireplace: 1
- Foundation: Concrete Perimeter
Heating and Cooling
- Baseboard
- Electric
- Natural Gas
- None
Condo Information
- Fees: $371
Flooring
- Wood
- Mixed
Exterior Features
- Roof: Other
Utility Information
- Sewer: Sewer to Lot
Garage
- Garage
Parking
- Garage
- Underground
- Total: 1
Stories
- 4
Living Area
- 1,109 sqft
Location
Disclaimer: Copyright 2026 Victoria Real Estate Board. All rights reserved. This information is deemed reliable, but not guaranteed. The information being provided is for consumers’ personal, non-commercial use and may not be used for any purpose other than to identify prospective properties consumers may be interested in purchasing. Data last updated 9/9/26 13:33


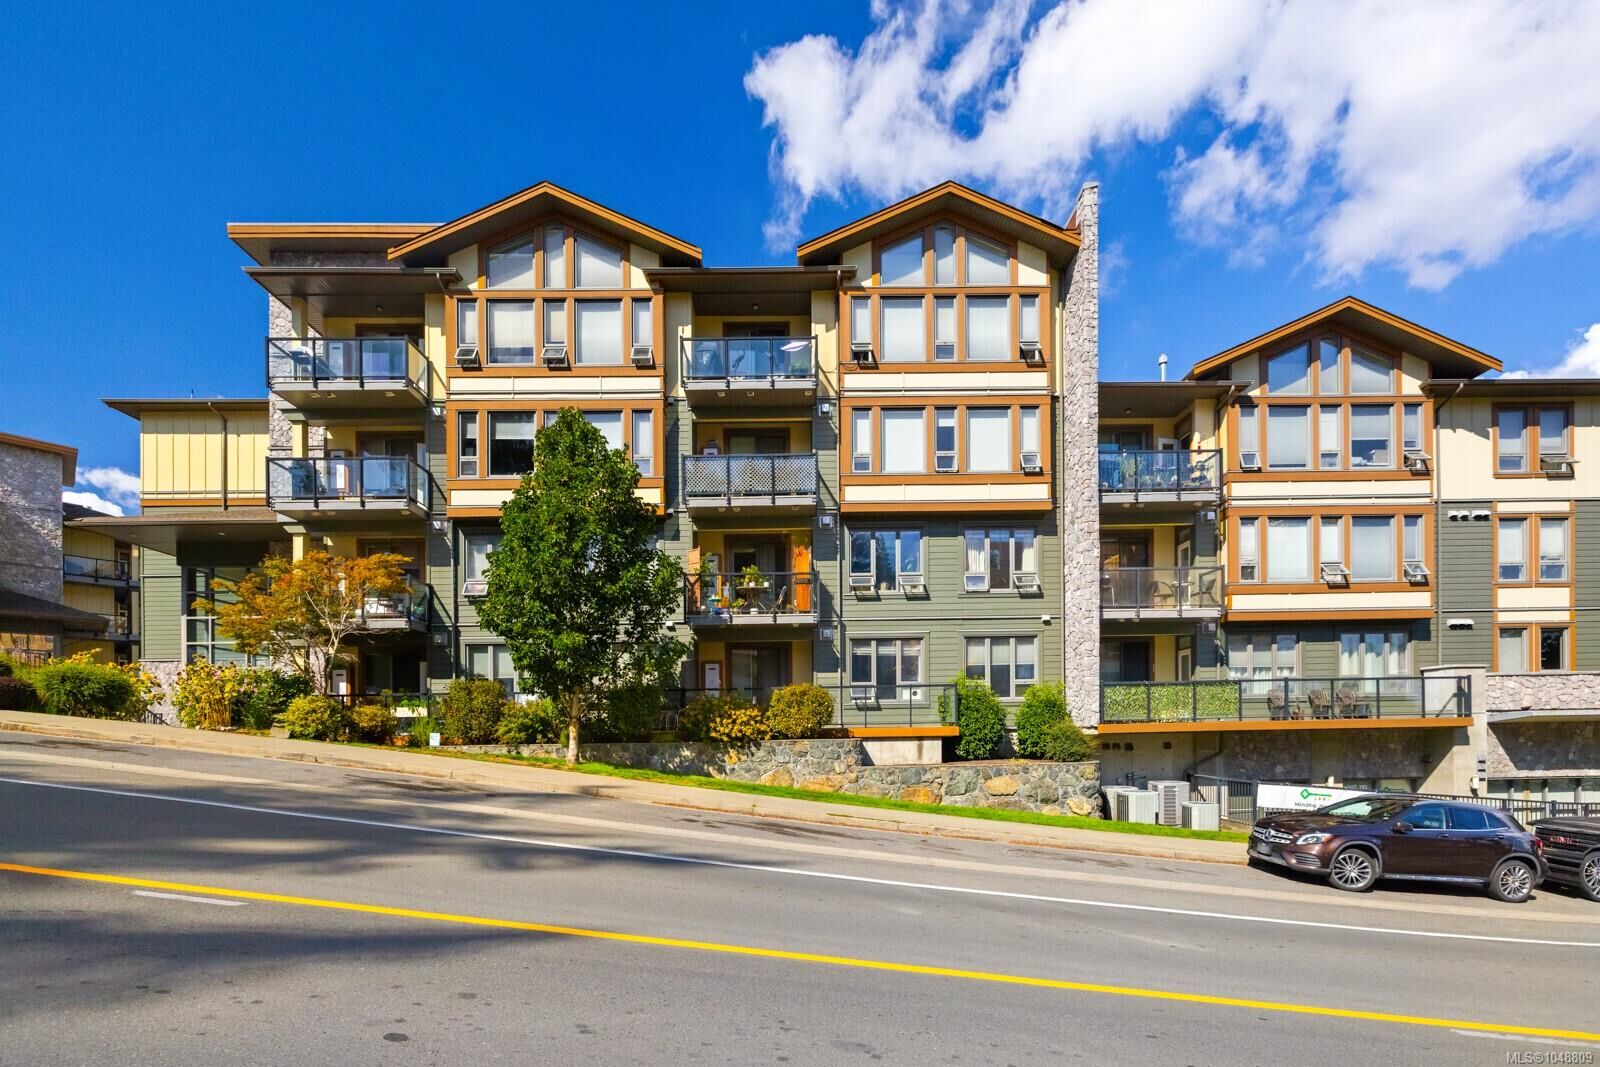
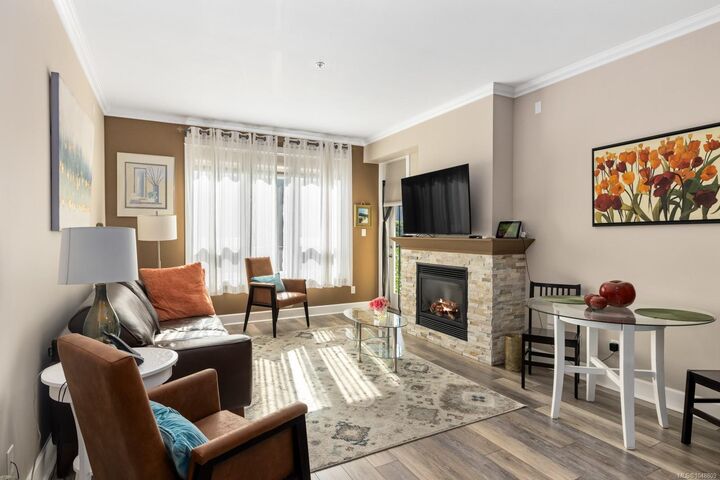
The well-planned layout places the bedrooms on opposite sides of the home, offering excellent privacy. Enjoy an impressive list of features rarely found together, including hot water on demand, heated bathroom floors, a gas fireplace, 9-foot ceilings, crown mouldings, and an expansive balcony of nearly 200 sq. ft.—perfect for relaxing or entertaining.
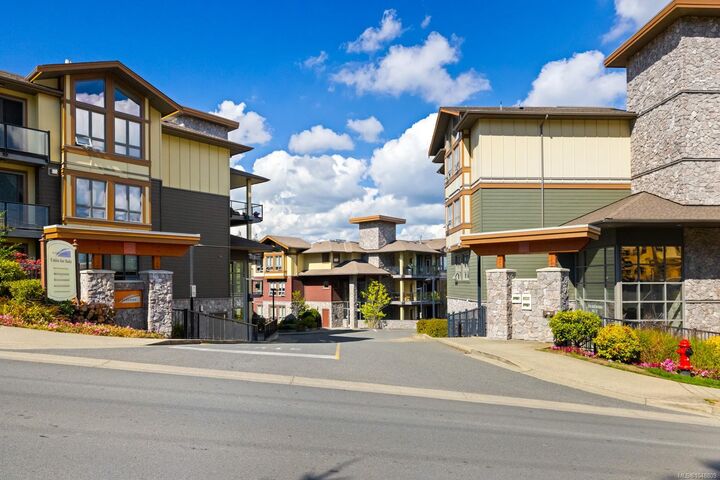
Waterstone offers an exceptional amenity package, including a fitness centre, indoor pool, recreation area, and secure underground parking. Conveniently located near Sooke Rd and Jacklin, you'll be just minutes from shopping, transit, walking trails, and everyday amenities.