

Listing Courtesy of: VIVA / Listed By: Royal Lepage Coast Capital Chatterton
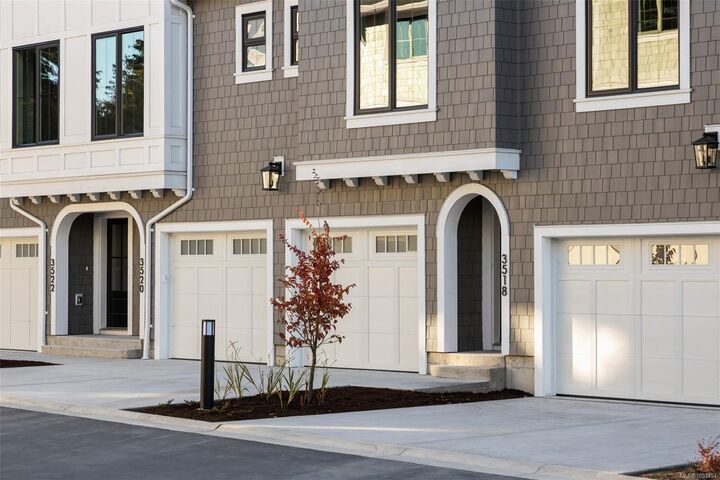
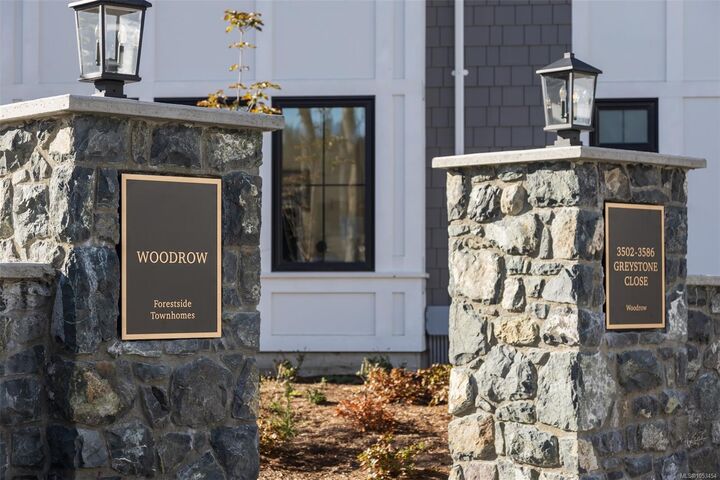
3522 Greystone Close Langford, BC V9C 3X2
Active (0 Days)
$889,900 (CAD)

MLS®:
1053454
1053454
Taxes
$1(2026)
$1(2026)
Lot Size
1,940 SQFT
1,940 SQFT
Type
Townhouse
Townhouse
Year Built
2026
2026
County
Capital Regional District
Capital Regional District
Community
Woodrow
Woodrow
Listed By
Michael Smith, Royal Lepage Coast Capital Chatterton
Source
VIVA
Last checked Oct 31 2026 at 2:53 AM GMT+0000
VIVA
Last checked Oct 31 2026 at 2:53 AM GMT+0000
Bathroom Details
Interior Features
- Dishwasher
- Dryer
- Refrigerator
- Washer
- Eating Area
- Storage
- Laundry: In Unit
- Oven/Range Electric
- Range Hood
- Dining Room
- Windows: Vinyl Frames
- Bathroom Roughed-In
Subdivision
- Woodrow
Lot Information
- Private
- Family-Oriented Neighbourhood
- Recreation Nearby
- Cul-De-Sac
- Landscaped
- Quiet Area
- Shopping Nearby
- Easy Access
- In Wooded Area
- See Remarks
Property Features
- Fireplace: 0
- Foundation: Slab
Heating and Cooling
- Baseboard
- Electric
- Heat Pump
- Radiant Floor
- Air Conditioning
Condo Information
- Fees: $277/Monthly
Flooring
- Carpet
- Tile
- Vinyl
Exterior Features
- Roof: Asphalt Shingle
Utility Information
- Sewer: Sewer Connected
Garage
- Garage
Parking
- Guest
- Driveway
- Garage
- Total: 2
Stories
- 3
Living Area
- 1,718 sqft
Location
Disclaimer: Copyright 2026 Victoria Real Estate Board. All rights reserved. This information is deemed reliable, but not guaranteed. The information being provided is for consumers’ personal, non-commercial use and may not be used for any purpose other than to identify prospective properties consumers may be interested in purchasing. Data last updated 10/30/26 19:53


Description