

Listing Courtesy of: VIVA / Listed By: Royal Lepage Coast Capital Oak Bay
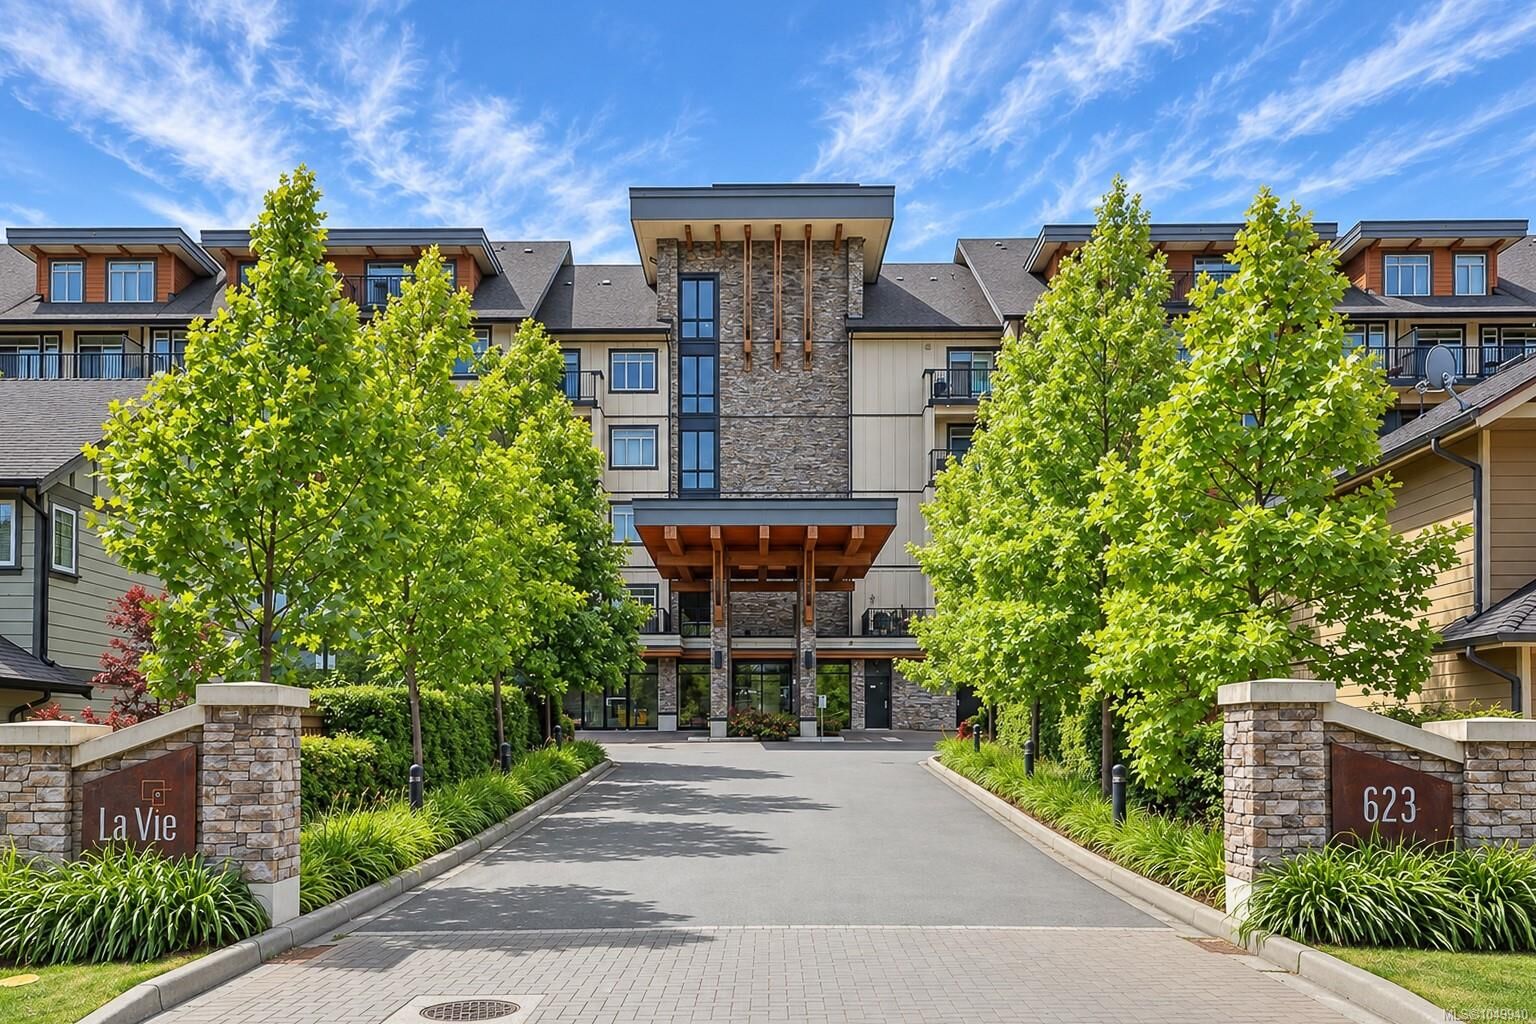
623 Treanor Ave #406 Langford, BC V9B 0B1
Active (0 Days)
$393,027 (USD)
OPEN HOUSE TIMES
-
OPENSat, Sep 191:00 pm - 3:00 pm

Description
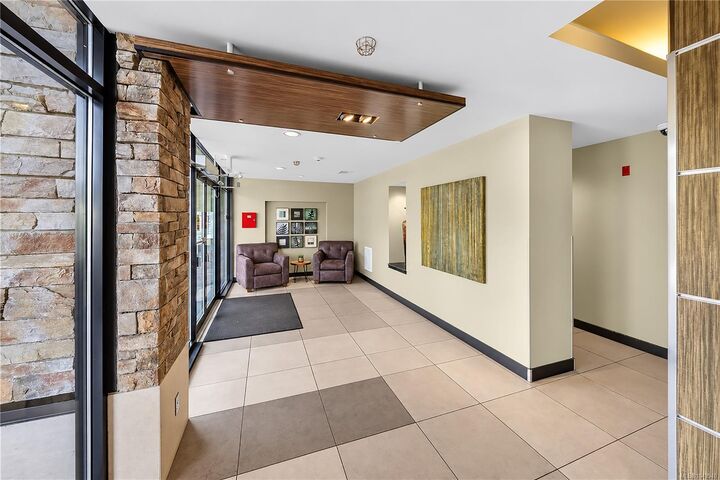
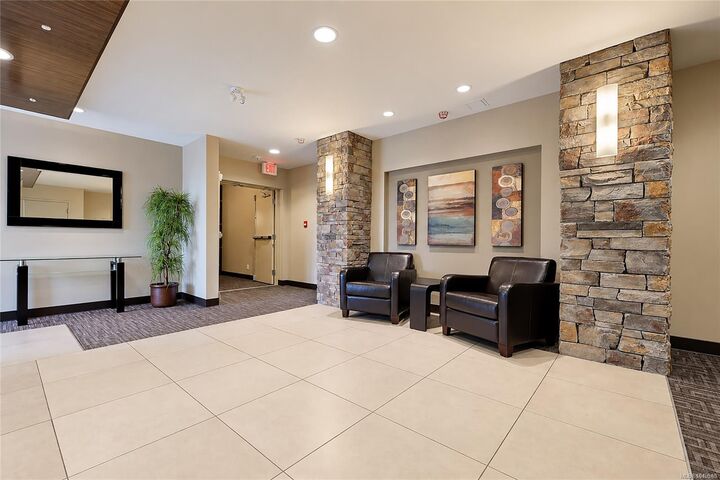
La Vie is one of the West Shore’s most prestigious condominium developments, and this gorgeous 4th-floor unit offers 1,023 sq. ft. of bright, elevated living space with 2 bedrooms, 2 bathrooms, and a versatile den. The open-concept design shines with 9' ceilings, sleek laminate flooring, and sprawling windows. At the center, a gourmet kitchen features granite countertops, a stylish backsplash, stainless steel appliances, and a seamless breakfast bar. A formal dining area flows effortlessly into a spacious living room centered by a fireplace, extending out to a private, peaceful deck. The well-designed floor plan ensures maximum privacy, separating the 2nd bedroom and main bath from the primary suite, which boasts walkthrough closets and its own ensuite. Complete with in-suite laundry, a brand-new HWT, underground parking, storage, bike locker, and pet/rental-friendly policies, you are located backing onto Millstream Market, minutes from top schools, hiking, and Langford amenities.
MLS®:
1049940
1049940
Taxes
$2,880(2026)
$2,880(2026)
Lot Size
1,023 SQFT
1,023 SQFT
Type
Condo
Condo
Building Name
La Vie
La Vie
Year Built
2009
2009
Style
West Coast
West Coast
Views
City, Mountain(s)
City, Mountain(s)
County
Capital Regional District
Capital Regional District
Community
La Vie
La Vie
Listed By
Cheri Crause, Royal Lepage Coast Capital Oak Bay
Source
VIVA
Last checked Sep 17 2026 at 6:38 PM GMT+0000
VIVA
Last checked Sep 17 2026 at 6:38 PM GMT+0000
Bathroom Details
Interior Features
- Dishwasher
- Dryer
- Microwave
- Refrigerator
- Washer
- Windows: Blinds
- Elevator
- Storage
- Laundry: In Unit
- Oven/Range Electric
- Range Hood
- Windows: Screens
Subdivision
- La Vie
Lot Information
- Rectangular Lot
Property Features
- Fireplace: Living Room
- Fireplace: 1
- Fireplace: Electric
- Foundation: Concrete Perimeter
Heating and Cooling
- Baseboard
- Electric
- None
Condo Information
- Fees: $360
Flooring
- Laminate
- Tile
Exterior Features
- Roof: Fibreglass Shingle
- Roof: Asphalt Torch on
Utility Information
- Sewer: Sewer Connected
Parking
- Guest
- Attached
- Underground
- Total: 1
Stories
- 6
Living Area
- 1,023 sqft
Location
Disclaimer: Copyright 2026 Victoria Real Estate Board. All rights reserved. This information is deemed reliable, but not guaranteed. The information being provided is for consumers’ personal, non-commercial use and may not be used for any purpose other than to identify prospective properties consumers may be interested in purchasing. Data last updated 9/17/26 11:38

