

Listing Courtesy of: VIVA / Listed By: The Agency
916 Orono Ave #114 Langford, BC V9B 2T9
Active (0 Days)
$599,000 (CAD)
OPEN HOUSE TIMES
-
OPENSun, Oct 411:30 am - 1:00 pm

Description
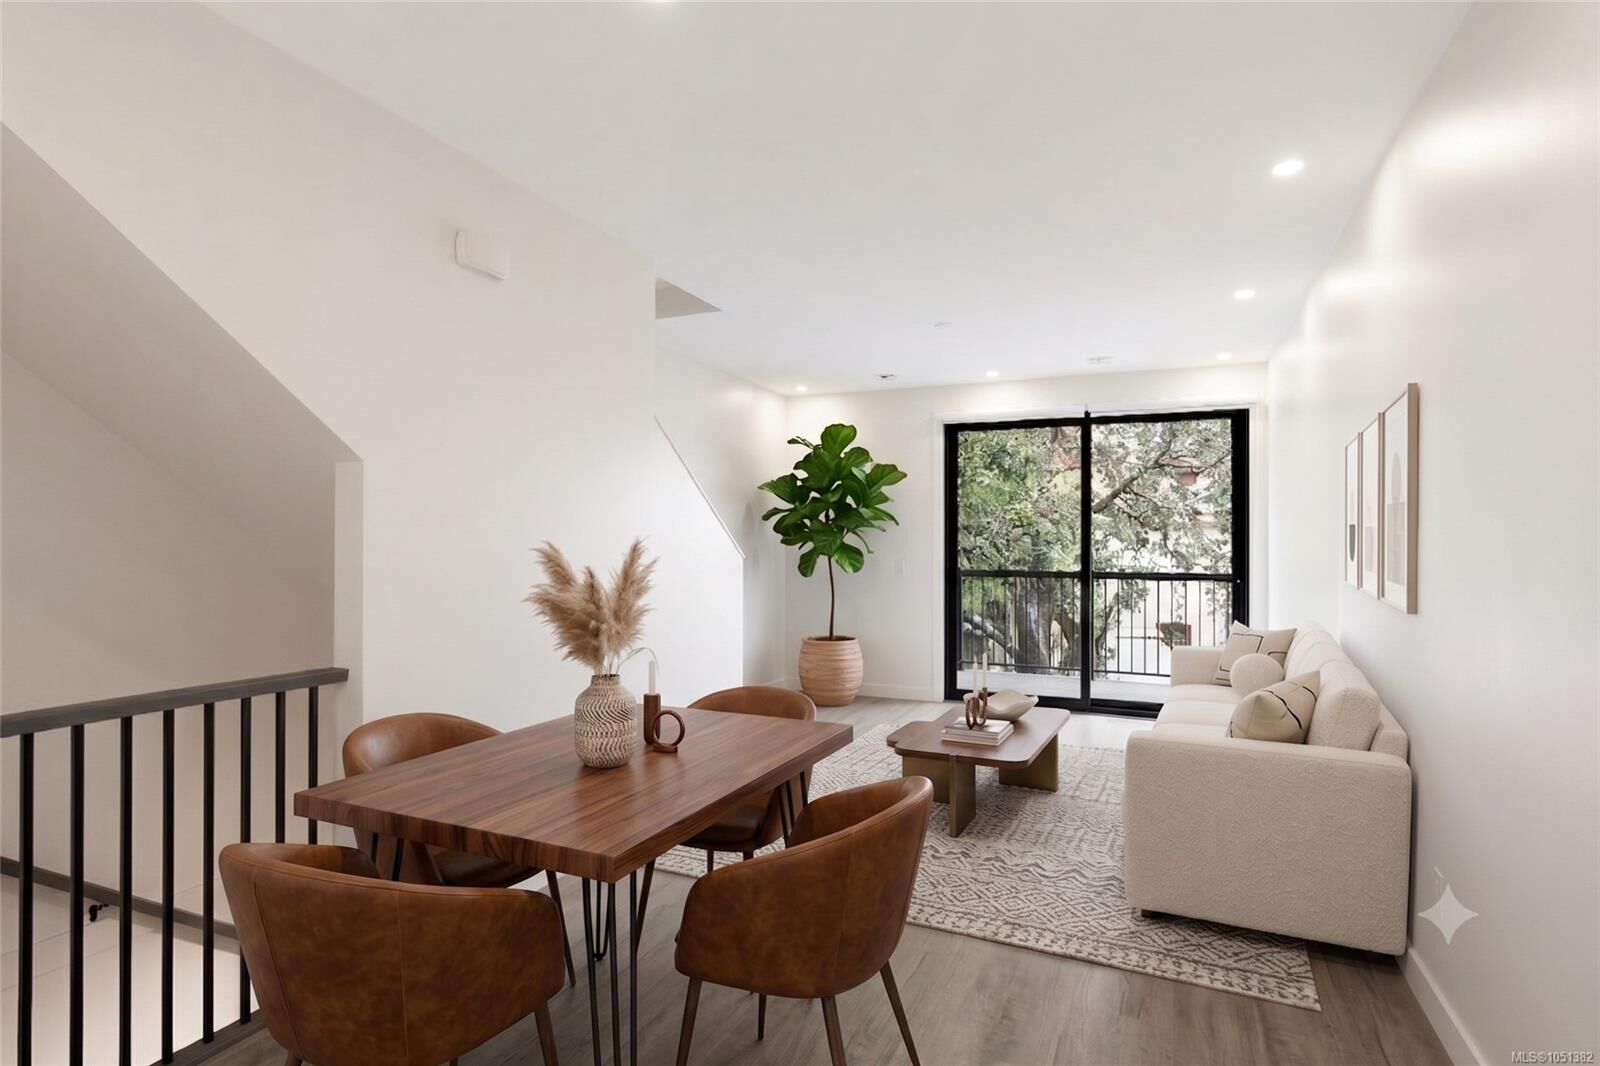
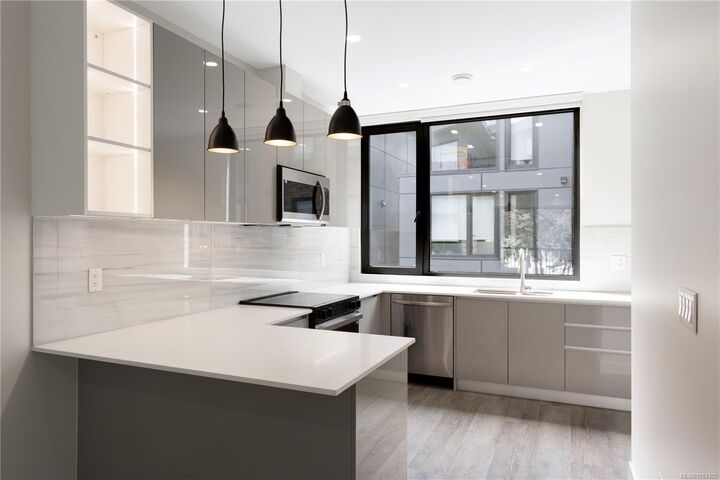
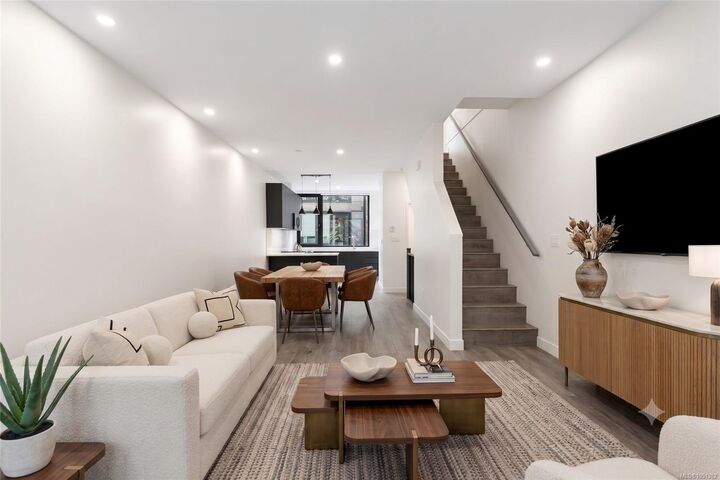
Special pricing on one of the final homes at Odessa! Now offered at $599,000, this brand-new 2-bed, 2.5-bath townhome is an exceptional opportunity for first-time buyers. With quick possession available, buyers with a current mortgage pre-approval or rate hold can take advantage of a quick closing. Eligible purchasers may also benefit from NO GST and no Property Transfer Tax, offering significant potential savings. Built to stand apart from typical new construction with steel-frame construction, a 50-year steel roof, triple-pane windows, spray foam insulation and enhanced soundproofing. Inside, enjoy a European-inspired kitchen, quartz countertops, luxury vinyl plank flooring, solid-core doors, built-in closet organizers and a fully ducted multi-zone heat pump. Complete with garage, covered carport, EV charging, low strata fees and 2-5-10 New Home Warranty. Minutes to Langford amenities. A first home that doesn’t feel like a starter home.
MLS®:
1051382
1051382
Lot Size
1,535 SQFT
1,535 SQFT
Type
Townhouse
Townhouse
Year Built
2025
2025
Style
Contemporary
Contemporary
County
Capital Regional District
Capital Regional District
Community
Odessa
Odessa
Listed By
Erika Jones, Victoria
Mike Sharpe, Victoria
Mike Sharpe, Victoria
Source
VIVA
Last checked Oct 3 2026 at 2:32 AM GMT+0000
VIVA
Last checked Oct 3 2026 at 2:32 AM GMT+0000
Bathroom Details
Interior Features
- Dishwasher
- Dryer
- Refrigerator
- Washer
- Laundry: In Unit
- Windows: Insulated Windows
- Dining Room
- Windows: Aluminum Frames
Subdivision
- Odessa
Lot Information
- Central Location
- Sidewalk
- Shopping Nearby
Property Features
- Fireplace: 0
- Foundation: Concrete Perimeter
Heating and Cooling
- Forced Air
- Heat Pump
- Air Conditioning
- Hvac
- Central Air
Condo Information
- Fees: $207/Monthly
Flooring
- Vinyl
Exterior Features
- Roof: Metal
Utility Information
- Sewer: Sewer Connected
Garage
- Garage
Parking
- Carport
- Guest
- Attached
- Garage
- Total: 2
Stories
- 3
Living Area
- 1,089 sqft
Location
Disclaimer: Copyright 2026 Victoria Real Estate Board. All rights reserved. This information is deemed reliable, but not guaranteed. The information being provided is for consumers’ personal, non-commercial use and may not be used for any purpose other than to identify prospective properties consumers may be interested in purchasing. Data last updated 10/2/26 19:32

