

Listing Courtesy of: VIVA / Listed By: Coldwell Banker Oceanside Real Estate
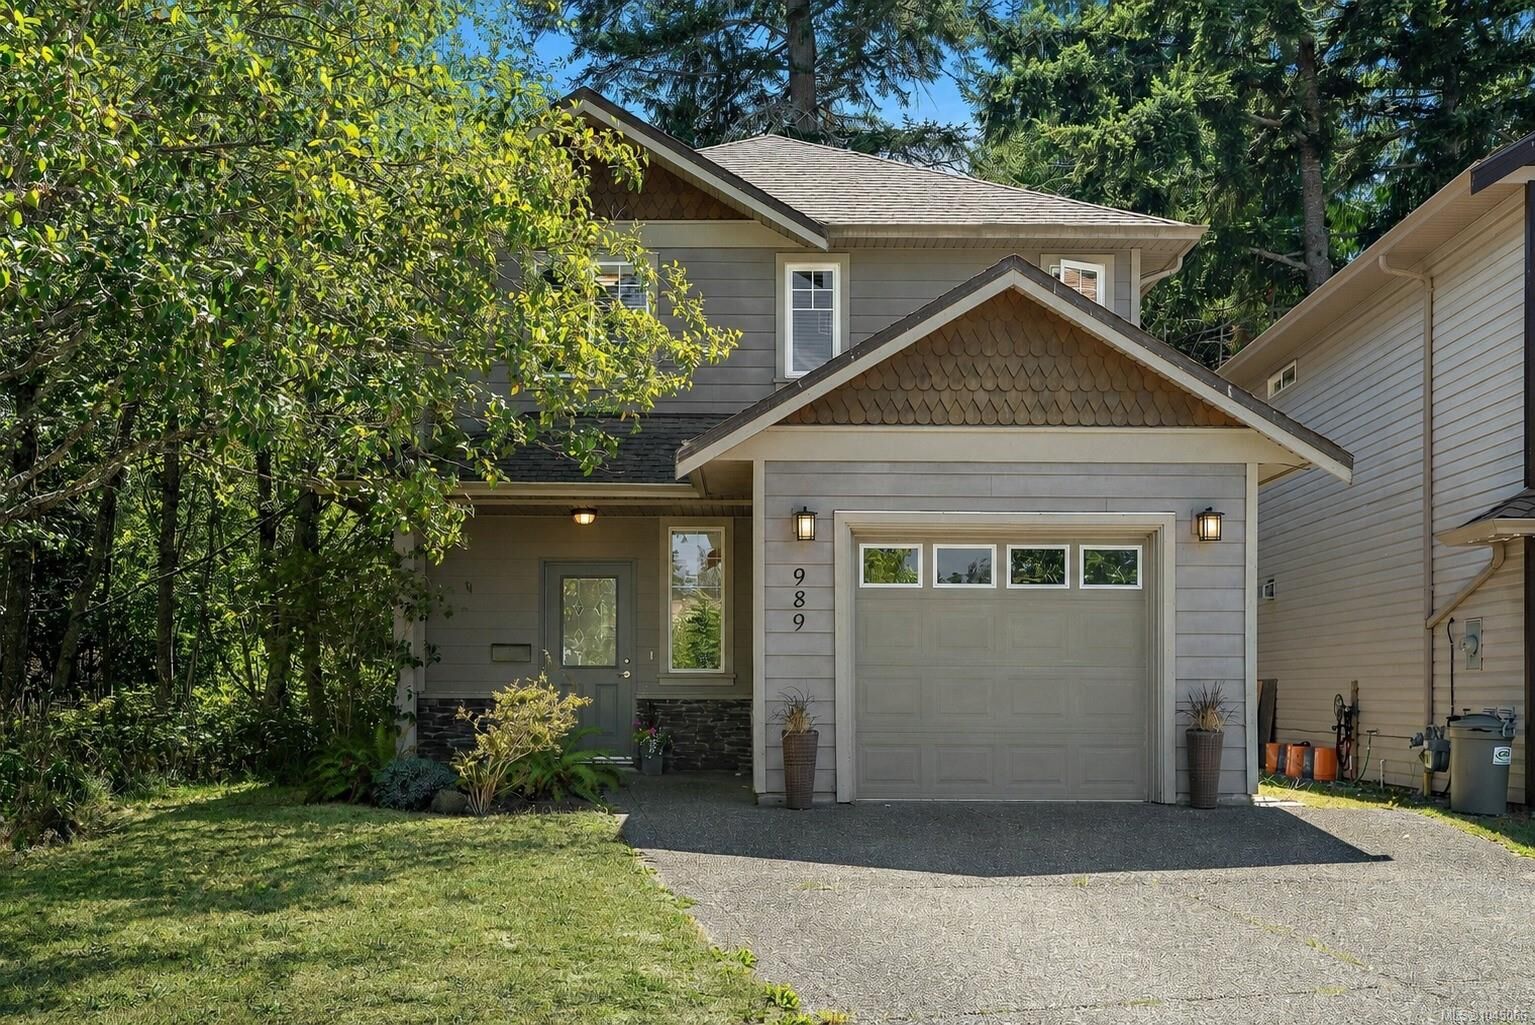
989 Wild Pond Lane Langford, BC V9C 4M7
Active
$895,000 (CAD)
OPEN HOUSE TIMES
-
OPENSat, Aug 812:30 pm - 2:00 pm

Description
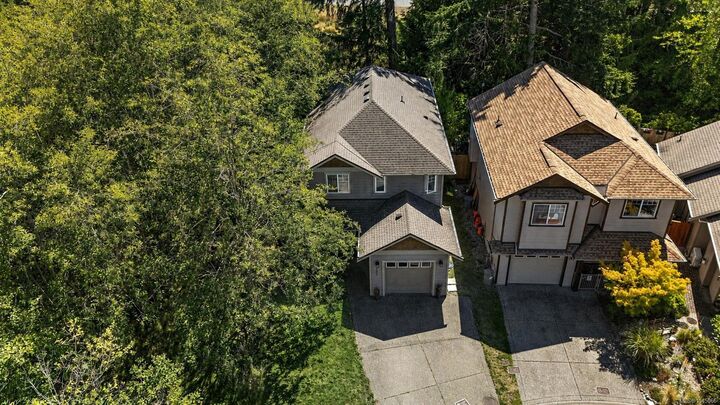
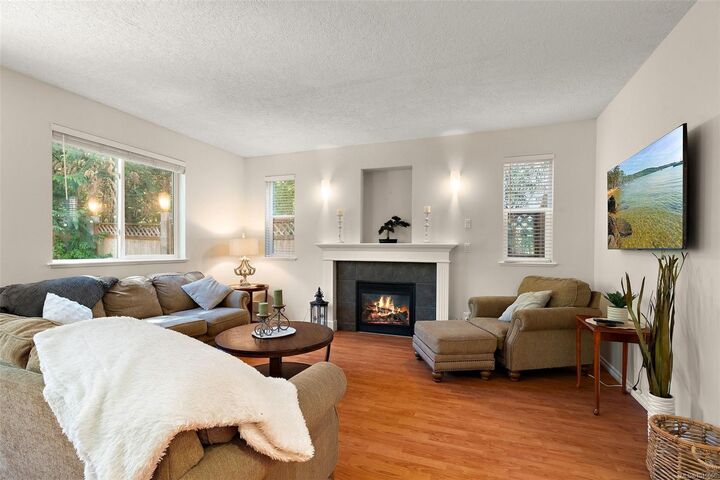
PEACEFUL PONDSIDE LIVING IN LANGFORD! This beautiful 4-bedroom, 3-bathroom family home is tucked at the end of a quiet cul-de-sac. The spacious great room is filled with natural light and features a cozy gas fireplace, while the bright kitchen offers generous cabinetry and a raised eating bar. A bedroom on the main floor adds flexibility for guests, a home office, or convenient one-level living. Upstairs, you’ll find three spacious bedrooms and a versatile family room. The primary retreat features coffered ceilings, a walk-in closet, a full ensuite with soaker tub and separate shower, plus a private balcony that provides a peaceful place to unwind. Outside, enjoy a sunny, south-facing fenced backyard with no neighbours directly behind and an oversized patio ideal for relaxing and entertaining. Set on an easy-care lot near parks, schools, sports fields, transit and the Galloping Goose Trail.
MLS®:
1045066
1045066
Taxes
$4,935(2026)
$4,935(2026)
Lot Size
3,485 SQFT
3,485 SQFT
Type
Single-Family Home
Single-Family Home
Year Built
2007
2007
Style
West Coast
West Coast
County
Capital Regional District
Capital Regional District
Listed By
Jade Hernandez, Coldwell Banker Oceanside Real Estate
Source
VIVA
Last checked Aug 5 2026 at 6:27 PM GMT+0000
VIVA
Last checked Aug 5 2026 at 6:27 PM GMT+0000
Bathroom Details
Interior Features
- Soaker Tub
- Laundry: In House
- Dishwasher
- Dryer
- Refrigerator
- Washer
- Windows: Blinds
- Eating Area
- Laundry: In Unit
- Windows: Vinyl Frames
Lot Information
- Private
- Level
- Irregular Lot
- Cul-De-Sac
Property Features
- Fireplace: Gas
- Fireplace: Living Room
- Fireplace: 1
- Foundation: Concrete Perimeter
Heating and Cooling
- Baseboard
- Electric
- Natural Gas
- None
Flooring
- Carpet
- Wood
- Laminate
- Tile
- Linoleum
Exterior Features
- Roof: Asphalt Shingle
Utility Information
- Sewer: Sewer to Lot
Garage
- Attached Garage
Parking
- Driveway
- Attached
- Garage
- Total: 2
Living Area
- 2,048 sqft
Location
Disclaimer: Copyright 2026 Victoria Real Estate Board. All rights reserved. This information is deemed reliable, but not guaranteed. The information being provided is for consumers’ personal, non-commercial use and may not be used for any purpose other than to identify prospective properties consumers may be interested in purchasing. Data last updated 8/5/26 11:27

