

Listing Courtesy of: VANCOUVER - IDX / Listed By: Oakwyn Realty Ltd.
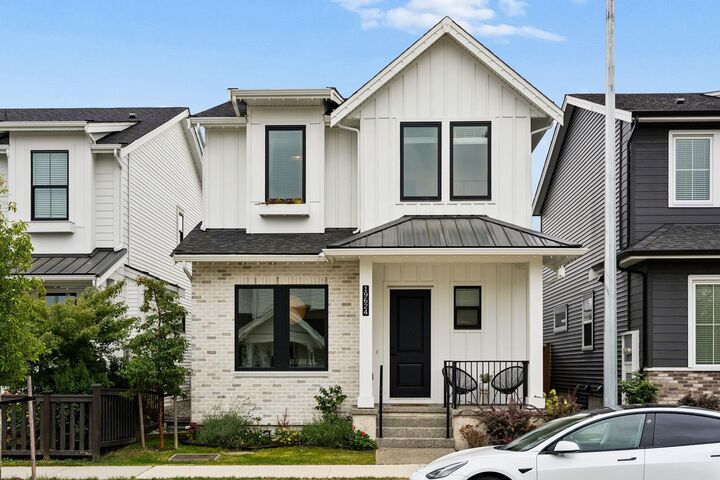
19624 75A Avenue Langley, BC V2Y 3T2
Active (2 Days)
$1,124,995 (USD)
OPEN HOUSE TIMES
-
OPENSat, Sep 122:00 pm - 4:00 pm
-
OPENSun, Sep 132:00 pm - 4:00 pm
Description
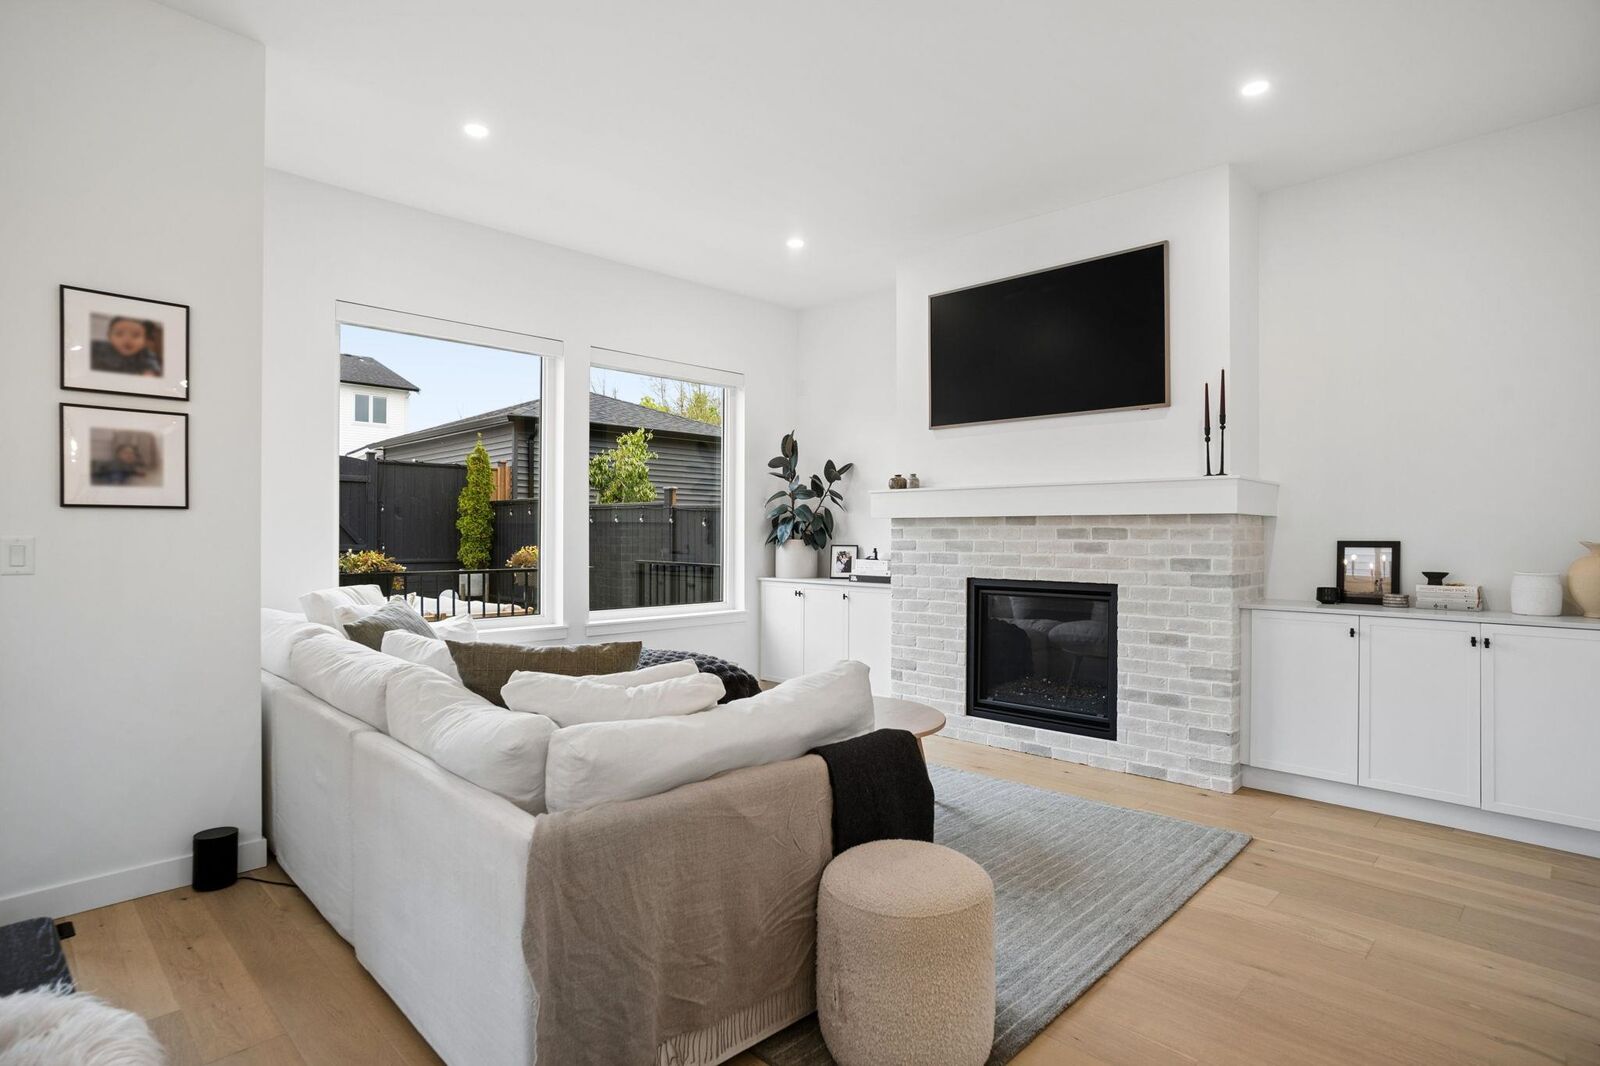
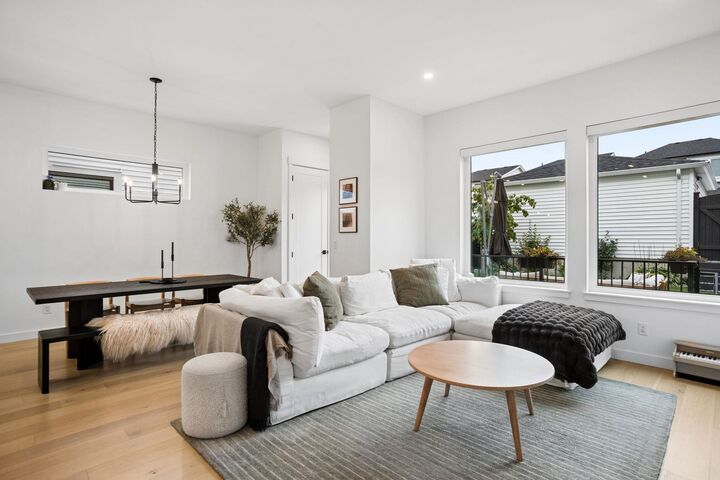
ROOTS BY BENCHMARK HOMES, TRADITIONAL ELEGANCE with over 60K in upgrades. Stunning, oversized family home with sunny, south facing yard and mortgage helper. The main floor features a gourmet kitchen with custom cabinetry, quartz counters, handset tile backsplash, large island and single bowl farmhouse sink, flowing on engineered hardwood flooring into the open concept living and dining rooms. With air-conditioning, over-height ceilings, easy access to a fenced yard and double garage, this is the perfect family home! Upstairs are 3 sizeable bedrooms including a primary suite with walk in closet and luxe 5 piece ensuite with deep soaker tub. Downstairs in an additional family room and 1 bedroom mortgage helper with private access. ***OPEN HOUSE SAT/SUN SEPT 12/13, 2-4PM***
MLS®:
R3162721
R3162721
Taxes
$5,748(2026)
$5,748(2026)
Lot Size
3,134 SQFT
3,134 SQFT
Type
Single-Family Home
Single-Family Home
Year Built
2022
2022
County
Metro Vancouver
Metro Vancouver
Community
Roots @ Lattimer
Roots @ Lattimer
Listed By
Andrew Wan Prec*, Oakwyn Realty Ltd.
Source
VANCOUVER - IDX
Last checked Sep 9 2026 at 11:33 PM GMT+0000
VANCOUVER - IDX
Last checked Sep 9 2026 at 11:33 PM GMT+0000
Bathroom Details
- Full Bathrooms: 3
- Half Bathroom: 1
Interior Features
- Dishwasher
- Refrigerator
- Stove
- Washer/Dryer
- Windows: Window Coverings
Subdivision
- Roots @ Lattimer
Lot Information
- Central Location
- Recreation Nearby
- Private
- Greenbelt
Property Features
- Fireplace: 1
- Fireplace: Gas
- Fireplace: Insert
- Foundation: Concrete Perimeter
Heating and Cooling
- Forced Air
- Heat Pump
- Air Conditioning
Basement Information
- Full
Flooring
- Hardwood
- Laminate
- Tile
Exterior Features
- Roof: Asphalt
Utility Information
- Utilities: Electricity Connected, Water Connected, Community, Natural Gas Connected
- Sewer: Public Sewer, Storm Sewer
Parking
- Lane Access
- Detached
- Total: 3
Stories
- 2
Living Area
- 2,745 sqft
Location
Disclaimer: Copyright 2026 Real Estate Board of Greater Vancouver IDX. All rights reserved. This information is deemed reliable, but not guaranteed. The information being provided is for consumers’ personal, non-commercial use and may not be used for any purpose other than to identify prospective properties consumers may be interested in purchasing. Data last updated 9/9/26 16:33

