

Listing Courtesy of: VANCOUVER - IDX / Listed By: Royal Lepage Elite West
20240 54A Avenue 105 Langley, BC V3A 3W7
Active (0 Days)
$499,900 (CAD)
OPEN HOUSE TIMES
-
OPENSat, Sep 262:00 pm - 4:00 pm
Description
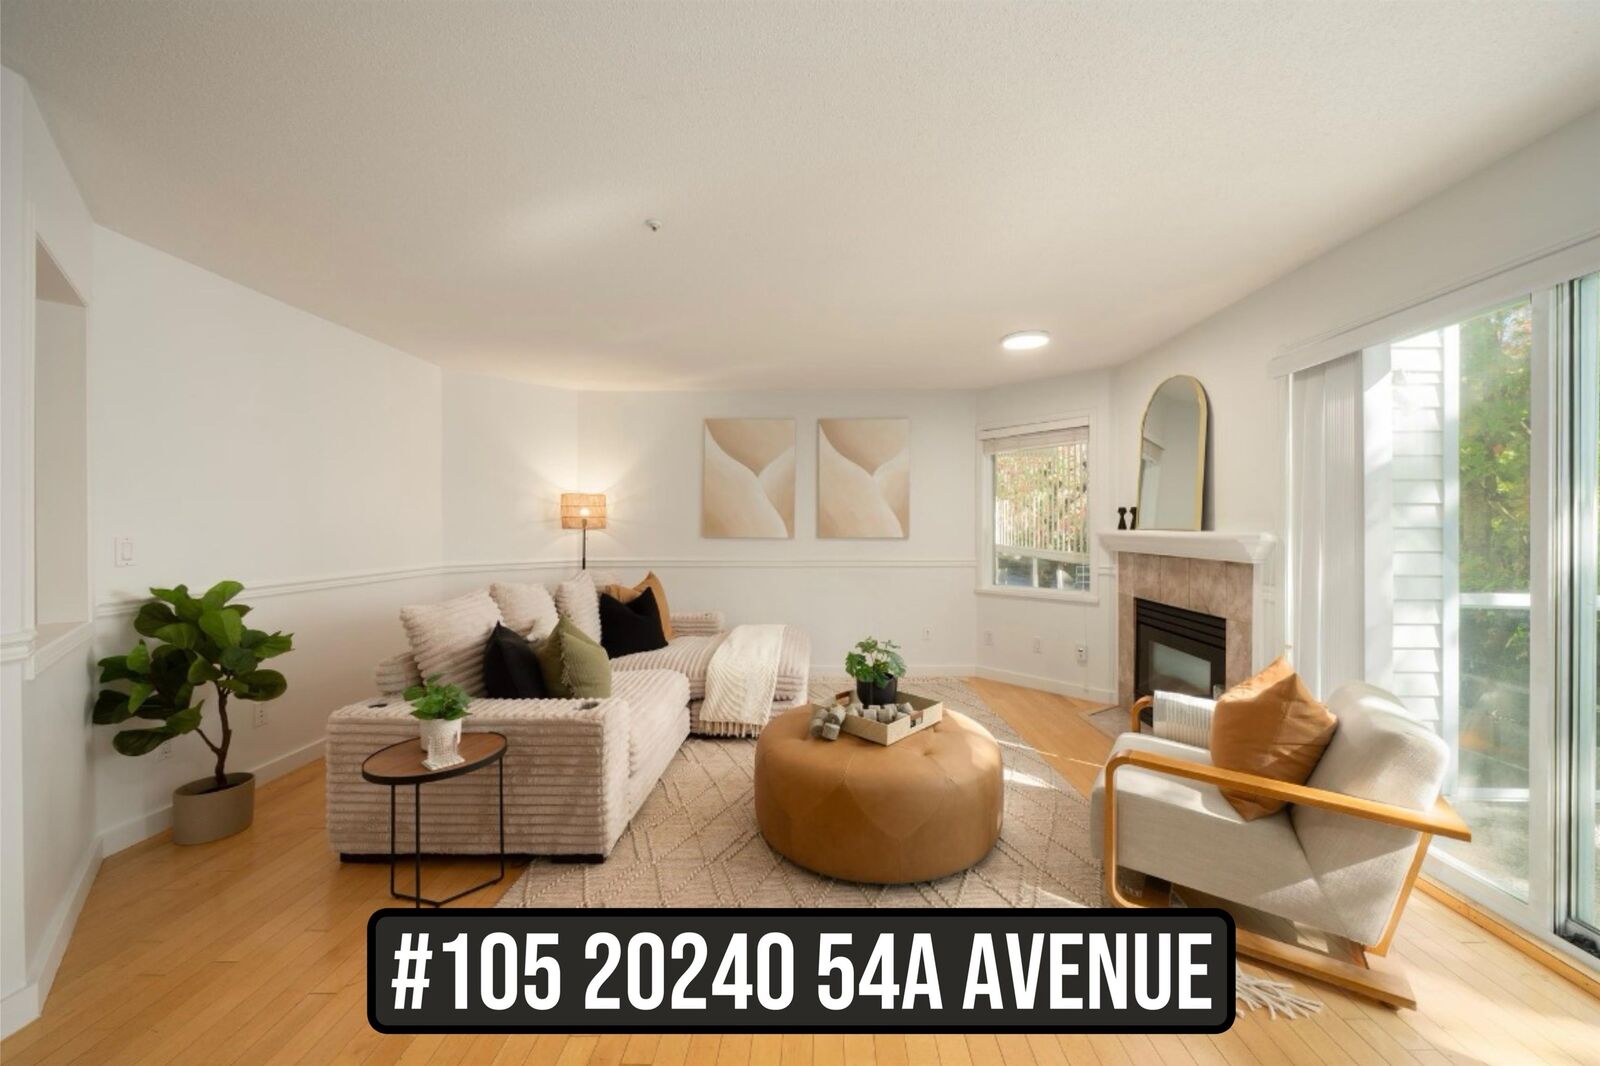
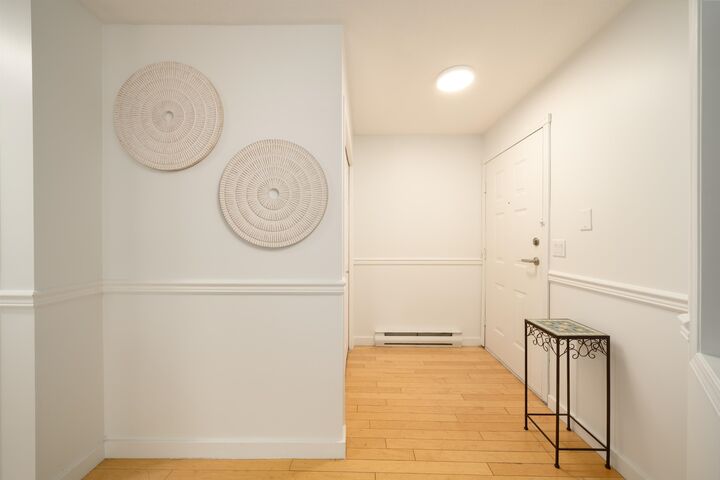
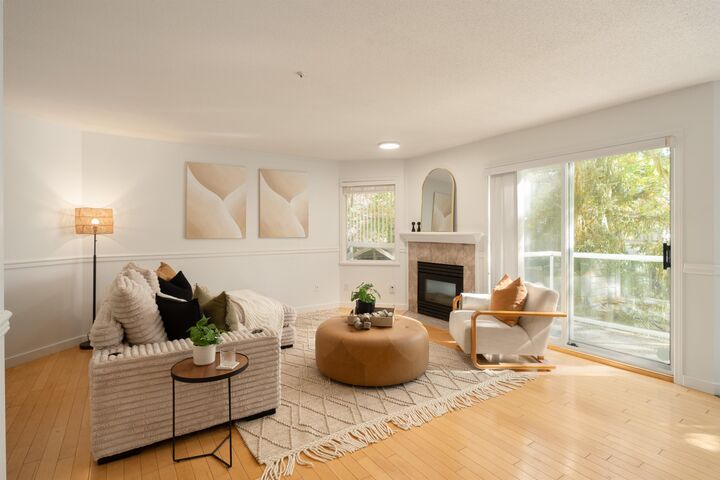
Bright, spacious and beautifully presented, this corner home at Arbutus Court delivers the extra room you've been looking for. An inviting living room with gas fireplace opens to the balcony, while separate dining and eating areas offer flexibility for entertaining, working from home or everyday living. The generous primary features a walk-in closet and private ensuite, complemented by a well-sized second bedroom. Enjoy in-suite laundry, parking, storage locker and a guest suite for visitors. Centrally located near shopping, recreation and transit, with the future Langley City Centre SkyTrain Station just a short walk away. Comfortable, connected living in a growing community. Open House, Saturday (26) 2-4PM.
MLS®:
R3168359
R3168359
Taxes
$2,975(2026)
$2,975(2026)
Type
Single-Family Home
Single-Family Home
Year Built
1994
1994
County
Metro Vancouver
Metro Vancouver
Community
Arbutus Court
Arbutus Court
Listed By
Craig Johnston Prec*, Royal Lepage Elite West
Source
VANCOUVER - IDX
Last checked Sep 22 2026 at 10:43 PM GMT+0000
VANCOUVER - IDX
Last checked Sep 22 2026 at 10:43 PM GMT+0000
Bathroom Details
- Full Bathrooms: 2
Interior Features
- Dishwasher
- Refrigerator
- Stove
- Guest Suite
- Laundry: In Unit
- Washer/Dryer
- Windows: Window Coverings
Subdivision
- Arbutus Court
Lot Information
- Central Location
- Recreation Nearby
Property Features
- Fireplace: 1
- Fireplace: Gas
- Foundation: Concrete Perimeter
Heating and Cooling
- Baseboard
- Natural Gas
Condo Information
- Fees: $477
Flooring
- Hardwood
- Tile
- Wall/Wall/Mixed
- Vinyl
Exterior Features
- Roof: Torch-on
Utility Information
- Utilities: Electricity Connected, Water Connected, Natural Gas Connected
- Sewer: Public Sewer, Sanitary Sewer, Storm Sewer
Garage
- Garage
Parking
- Garage Under Building
- Garage Door Opener
- Total: 2
- Lane Access
Stories
- 1
Living Area
- 1,133 sqft
Location
Disclaimer: Copyright 2026 Real Estate Board of Greater Vancouver IDX. All rights reserved. This information is deemed reliable, but not guaranteed. The information being provided is for consumers’ personal, non-commercial use and may not be used for any purpose other than to identify prospective properties consumers may be interested in purchasing. Data last updated 9/22/26 15:43

