

Listing Courtesy of: VANCOUVER - IDX / Listed By: Oakwyn Realty Ltd.
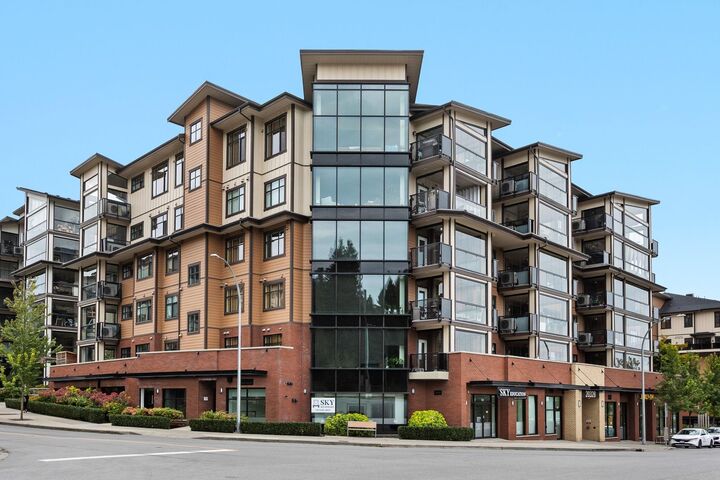
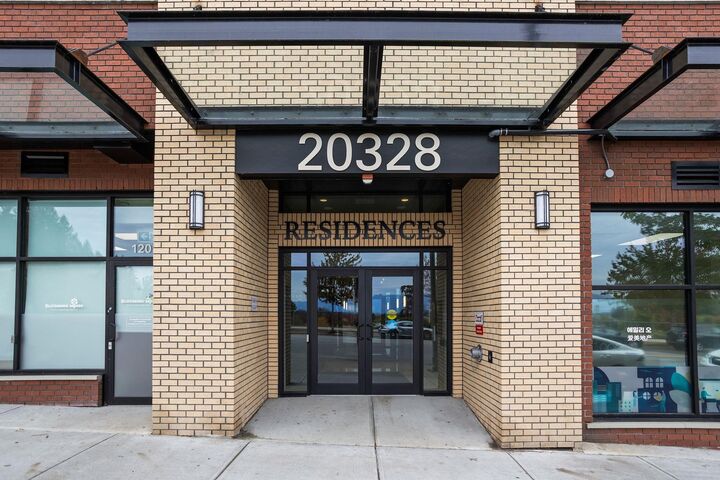
20328 86 Avenue 609 Langley, BC V2Y 2C2
Active (0 Days)
$619,000 (CAD)
OPEN HOUSE TIMES
-
OPENSat, Oct 32:00 pm - 4:00 pm
-
OPENSun, Oct 42:00 pm - 4:00 pm
Description
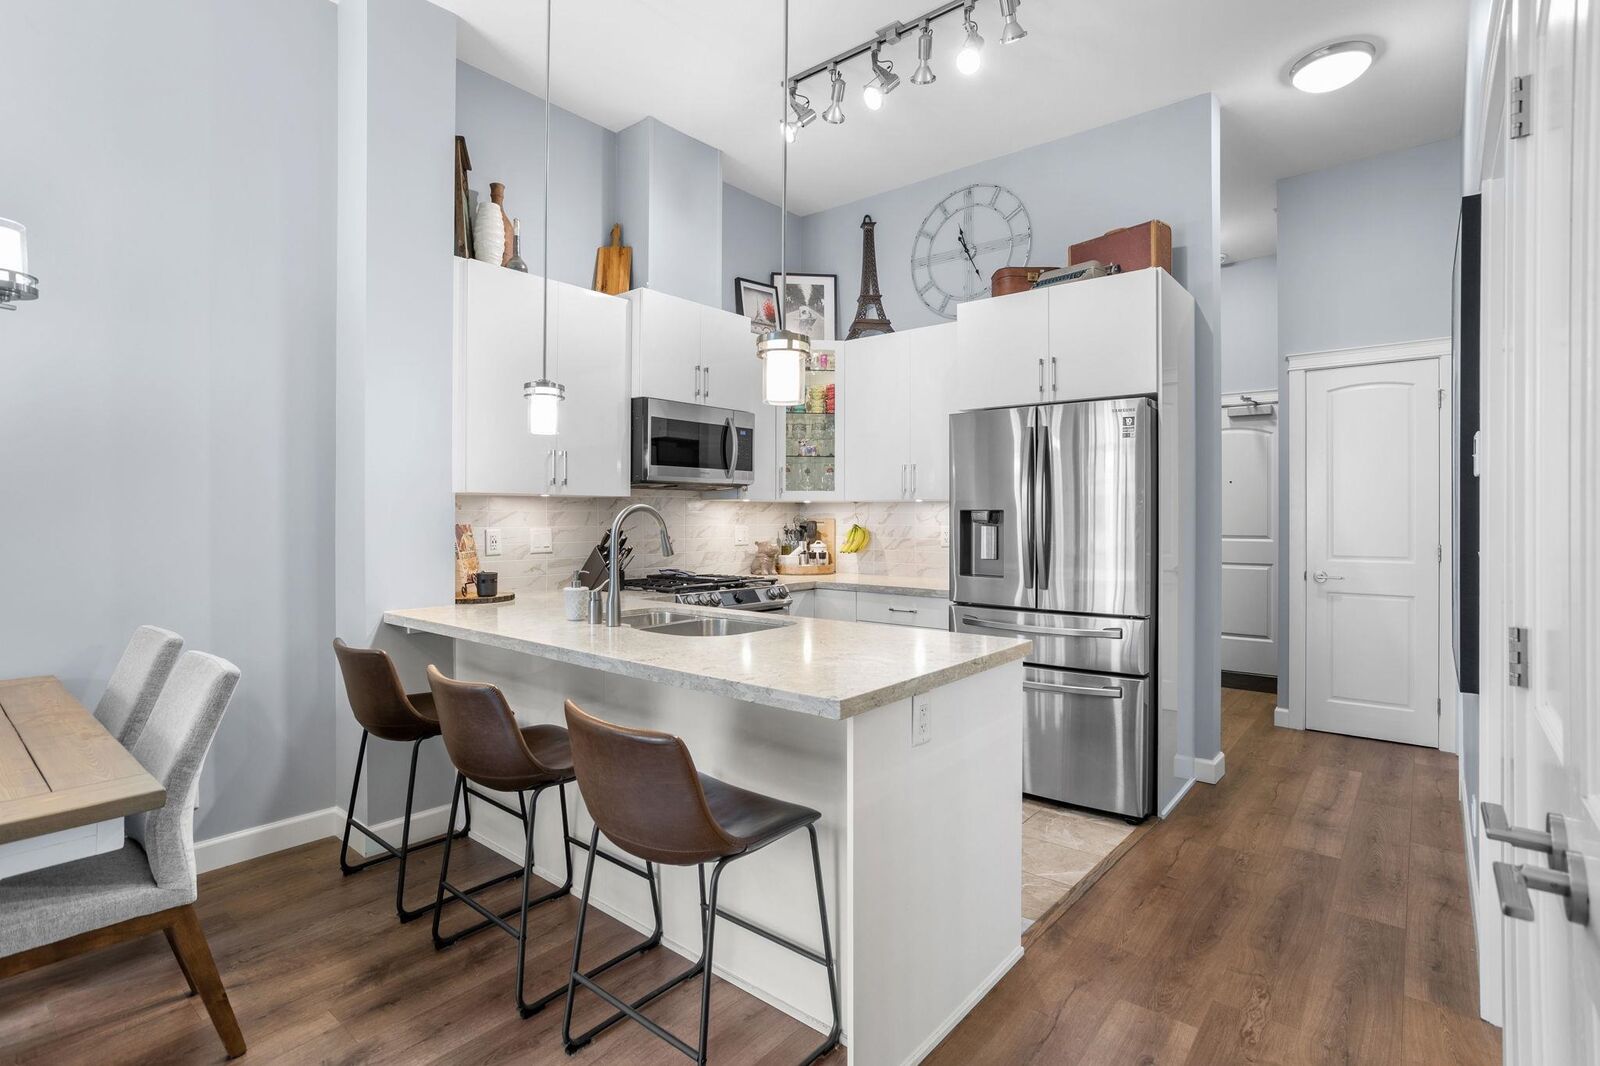
SOUTH FACING TOP-FLOOR LIVING IN YORKSON PARK! Beautifully maintained 2-bedroom, 1-bathroom + den & solarium offering 800 sq ft of bright, modern living in a quality-built 2021 residence. Soaring 11-ft ceilings, large windows & an open-concept layout create a bright, airy feel. The gourmet kitchen features quartz countertops, gas cooktop & S/S appliances. Enjoy top-floor privacy, abundant natural light & a bright solarium perfect for year-round use. Fantastic amenities include a fitness centre, lounge & summer deck with firepit. Ideally located minutes from Carvolth Exchange, Hwy 1, shopping, restaurants, parks & schools. 2 parking included and a 10X10 storage locker. A fantastic opportunity for first-time buyers, downsizers & investors! Open House Sat Oct 3 & Sun Oct 4 2–4 PM
MLS®:
R3171197
R3171197
Taxes
$2,083(2026)
$2,083(2026)
Type
Single-Family Home
Single-Family Home
Year Built
2021
2021
Style
Top Floor Unit
Top Floor Unit
County
Metro Vancouver
Metro Vancouver
Community
Yorkson Park Central
Yorkson Park Central
Listed By
Robbie Forrest, Oakwyn Realty Ltd.
Source
VANCOUVER - IDX
Last checked Oct 1 2026 at 10:35 PM GMT+0000
VANCOUVER - IDX
Last checked Oct 1 2026 at 10:35 PM GMT+0000
Bathroom Details
- Full Bathroom: 1
Interior Features
- Dishwasher
- Refrigerator
- Stove
- Elevator
- Laundry: In Unit
- Washer/Dryer
- Windows: Window Coverings
Subdivision
- Yorkson Park Central
Lot Information
- Central Location
- Recreation Nearby
- Near Golf Course
Property Features
- Fireplace: 1
- Fireplace: Electric
- Foundation: Concrete Perimeter
Heating and Cooling
- Baseboard
- Electric
- Central Air
- Air Conditioning
Condo Information
- Fees: $342
Flooring
- Laminate
- Tile
Exterior Features
- Roof: Asphalt
Utility Information
- Utilities: Electricity Connected, Water Connected, Natural Gas Connected
- Sewer: Public Sewer, Sanitary Sewer, Storm Sewer
Garage
- Garage
Parking
- Garage Under Building
- Total: 2
- Side Access
Stories
- 1
Living Area
- 801 sqft
Location
Disclaimer: Copyright 2026 Real Estate Board of Greater Vancouver IDX. All rights reserved. This information is deemed reliable, but not guaranteed. The information being provided is for consumers’ personal, non-commercial use and may not be used for any purpose other than to identify prospective properties consumers may be interested in purchasing. Data last updated 10/1/26 15:35

