

Listing Courtesy of: VANCOUVER - IDX / Listed By: Engel & Volkers Vancouver
20487 65 Avenue B306 Langley, BC V2Y 3K5
Active (0 Days)
$392,274 (USD)
OPEN HOUSE TIMES
-
OPENSat, Oct 242:00 pm - 4:00 pm
Description
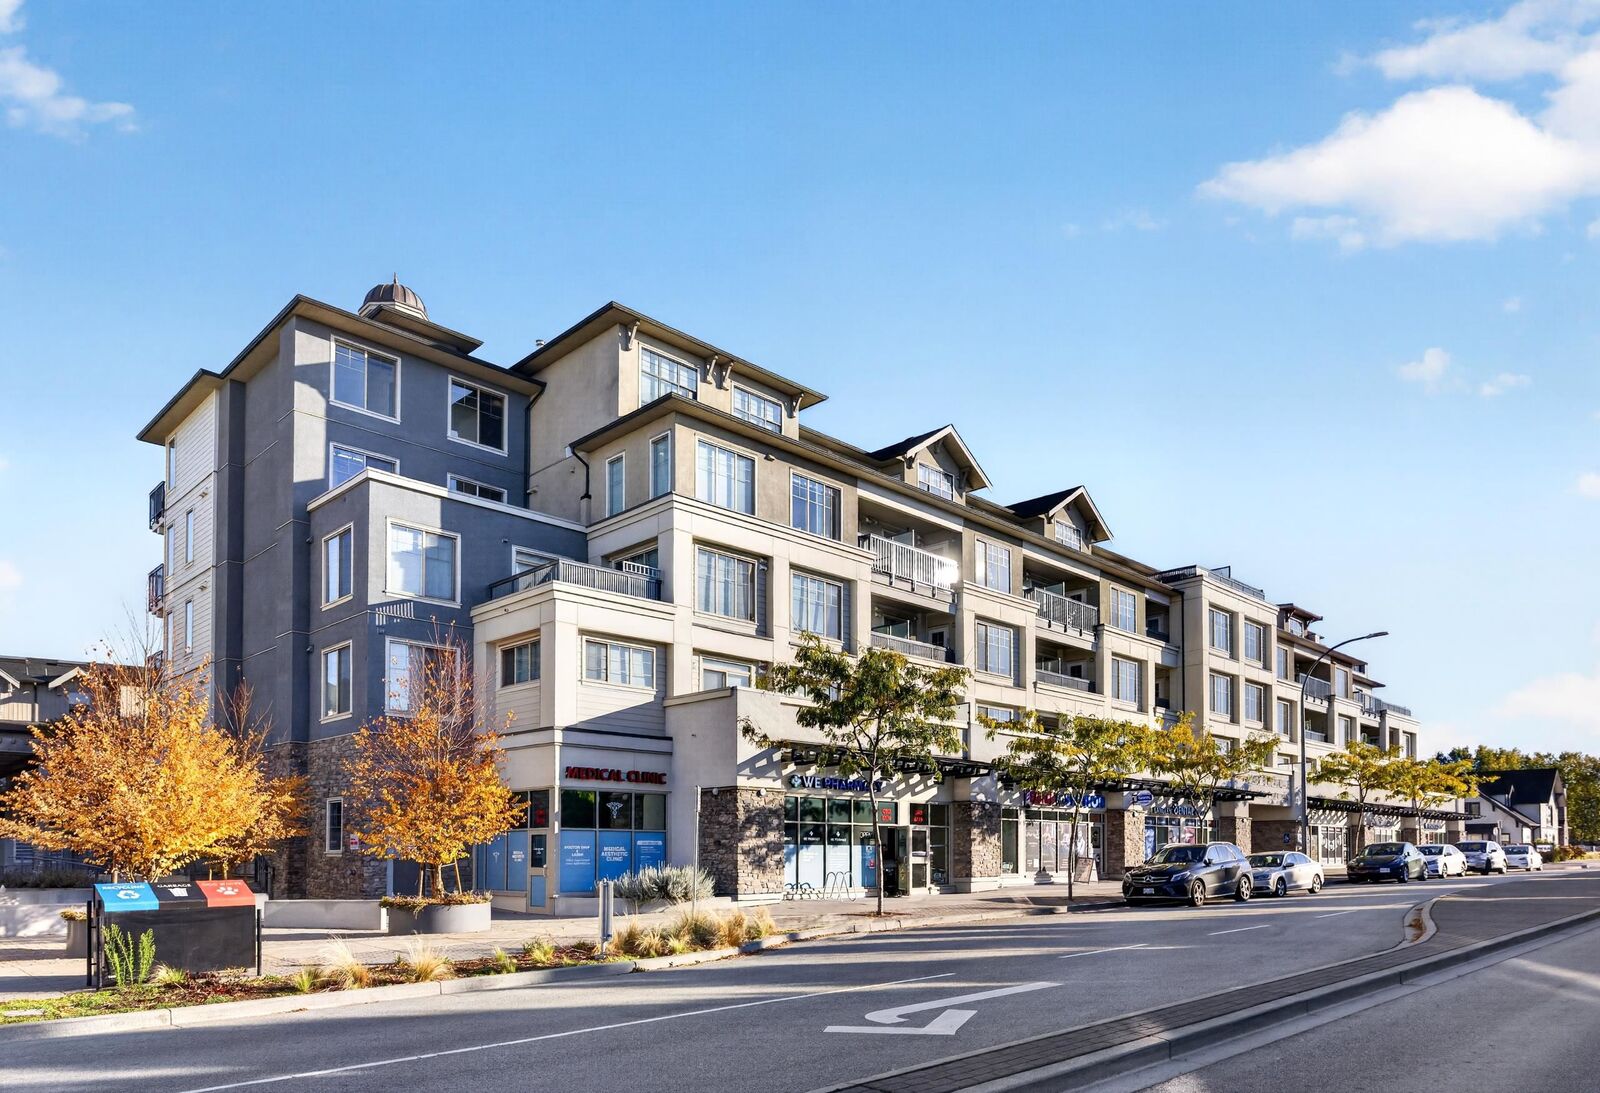
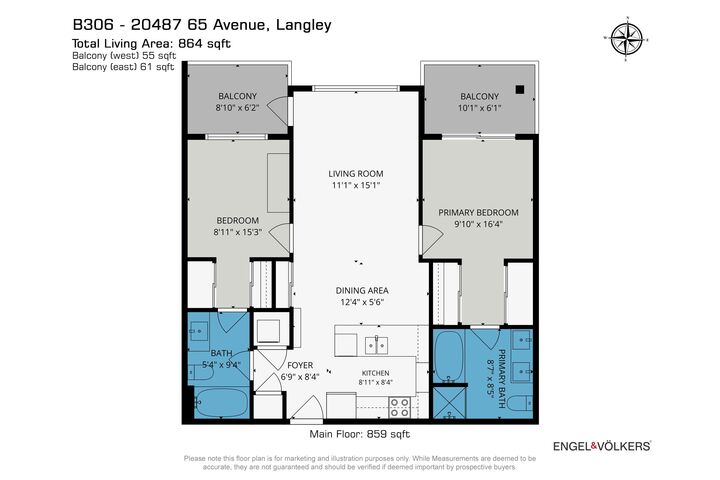
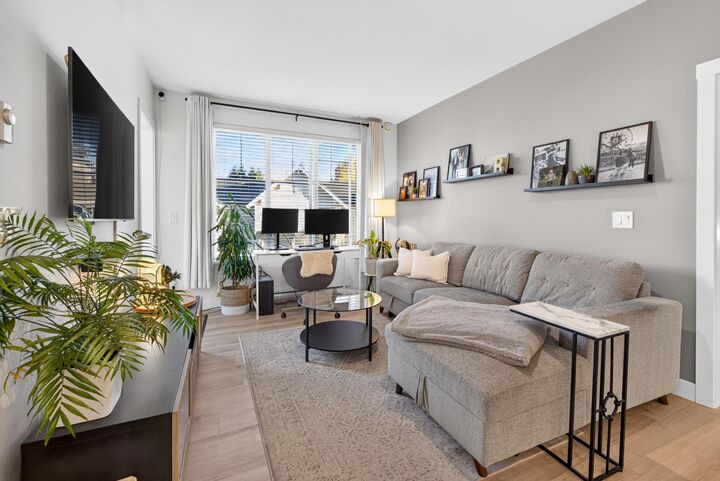
Welcome to Township Commons! This 2 bed, 2 bath home sits on the quiet side of the building, facing away from the street. Pride of ownership shows throughout, with a spacious open layout, farmhouse-style finishes, stone counters and stainless steel appliances. The spacious primary bathroom features double sinks, plus tons of closet space. Enjoy TWO BALCONIES, TWO PARKING STALLS and a storage locker, plus the clubhouse, playground and more. Still under warranty! Turnkey and move-in ready, whether you are buying your first home, looking to simplify, or adding a well-located rental to your portfolio. Steps to Costco, Walmart, Save-On-Foods, restaurants, shops and banks, with quick access to major routes in every direction for an easy commute. Don't miss this one!***OPEN HOUSE SAT OCT 24 2-4PM
MLS®:
R3177795
R3177795
Taxes
$1,973(2026)
$1,973(2026)
Type
Single-Family Home
Single-Family Home
Year Built
2022
2022
County
Metro Vancouver
Metro Vancouver
Community
Township Commons
Township Commons
Listed By
Braden Reimer - Prec, Engel & Volkers Vancouver
Source
VANCOUVER - IDX
Last checked Oct 23 2026 at 1:28 AM GMT+0000
VANCOUVER - IDX
Last checked Oct 23 2026 at 1:28 AM GMT+0000
Bathroom Details
- Full Bathrooms: 2
Interior Features
- Microwave
- Dishwasher
- Refrigerator
- Stove
- Elevator
- Storage
- Laundry: In Unit
- Washer/Dryer
- Windows: Window Coverings
Subdivision
- Township Commons
Lot Information
- Central Location
- Recreation Nearby
Property Features
- Foundation: Concrete Perimeter
Heating and Cooling
- Baseboard
- Electric
Condo Information
- Fees: $266
Flooring
- Carpet
- Laminate
Exterior Features
- Roof: Asphalt
Utility Information
- Utilities: Electricity Connected, Water Connected
- Sewer: Public Sewer, Sanitary Sewer, Storm Sewer
Garage
- Garage
Parking
- Garage Door Opener
- Total: 2
- Underground
- Concrete
- Side Access
Stories
- 1
Living Area
- 864 sqft
Location
Disclaimer: Copyright 2026 Real Estate Board of Greater Vancouver IDX. All rights reserved. This information is deemed reliable, but not guaranteed. The information being provided is for consumers’ personal, non-commercial use and may not be used for any purpose other than to identify prospective properties consumers may be interested in purchasing. Data last updated 10/22/26 18:28

