

Listing Courtesy of: VANCOUVER - IDX / Listed By: Oakwyn Realty Ltd.
20760 Duncan Way 70 Langley, BC V3A 9J6
Active (0 Days)
$789,000 (CAD)
OPEN HOUSE TIMES
-
OPENSat, Oct 171:00 pm - 3:00 pm
Description
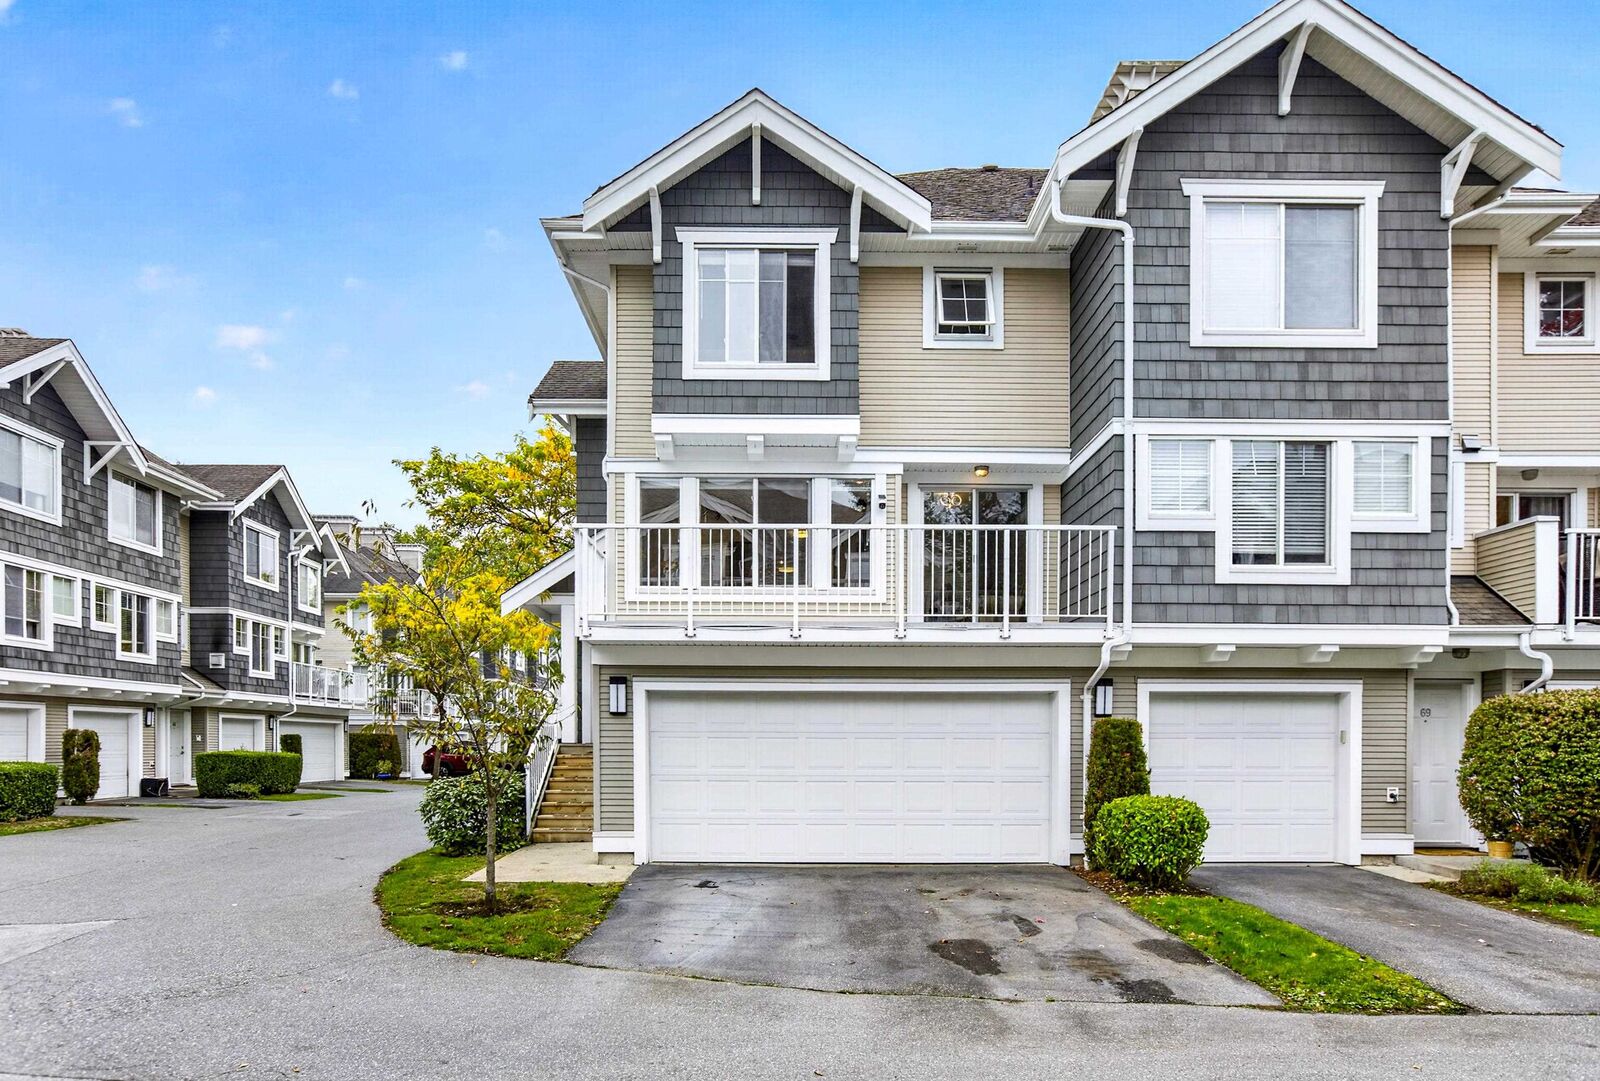
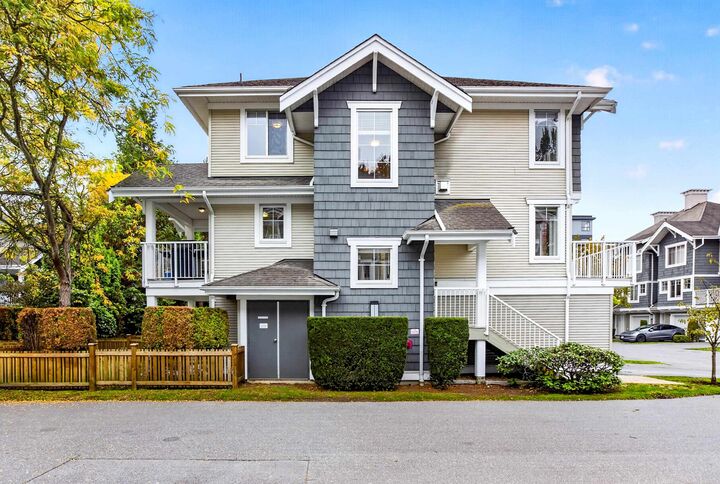
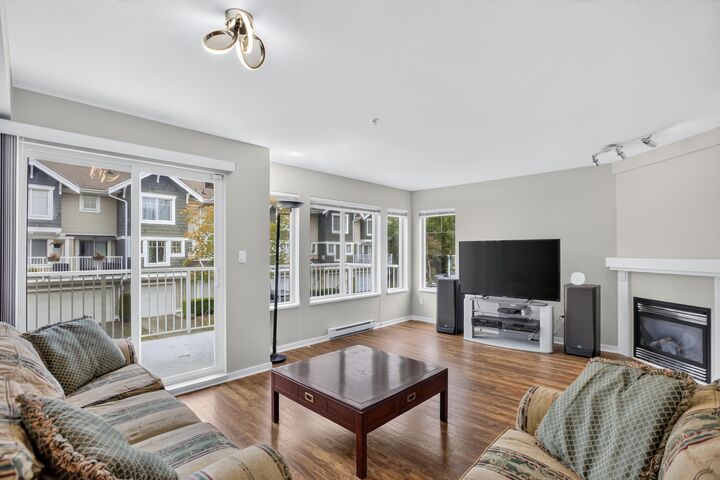
EXPANSIVE CORNER HOME | WYNDHAM LANE! This beautifully maintained end home offers all the comfort of detached living & convenience of family-friendly, well-managed strata on a quiet no-through road. Enjoy 1,744 sqft. of bright living space, with a chef-inspired kitchen and newer appliances. Upstairs features 3 generous bedrooms, while the walkout lower-level rec room offers flexibility for a 4th bedroom, office or family retreat. Freshly painted, new carpet & blinds make this home move-in ready! Enjoy 268 sqft. of outdoor living across front & rear patios, plus a HUGE private fenced backyard perfect for the whole family. The community clubhouse is perfect for hosting! DOUBLE WIDE garage & driveway parking for 4 vehicles. Steps to restaurants, premier shopping, parks & the future SkyTrain!
MLS®:
R3174582
R3174582
Taxes
$3,614(2026)
$3,614(2026)
Type
Townhouse
Townhouse
Year Built
2004
2004
Style
3 Storey
3 Storey
County
Metro Vancouver
Metro Vancouver
Community
Wyndham Lane
Wyndham Lane
Listed By
Keri Cawthorne, Oakwyn Realty Ltd.
Source
VANCOUVER - IDX
Last checked Oct 13 2026 at 7:57 PM GMT+0000
VANCOUVER - IDX
Last checked Oct 13 2026 at 7:57 PM GMT+0000
Bathroom Details
- Full Bathrooms: 2
- Half Bathroom: 1
Interior Features
- Dishwasher
- Refrigerator
- Stove
- Washer/Dryer
Subdivision
- Wyndham Lane
Lot Information
- Central Location
- Recreation Nearby
- Private
Property Features
- Fireplace: 1
- Fireplace: Gas
- Foundation: Concrete Perimeter
Heating and Cooling
- Baseboard
- Natural Gas
Basement Information
- Finished
Condo Information
- Fees: $504
Flooring
- Carpet
- Laminate
- Tile
- Vinyl
Exterior Features
- Roof: Other
Utility Information
- Utilities: Water Connected, Community, Natural Gas Connected
- Sewer: Public Sewer, Sanitary Sewer, Storm Sewer
Garage
- Garage
Parking
- Front Access
- Garage Double
- Total: 4
Stories
- 3
Living Area
- 1,686 sqft
Location
Disclaimer: Copyright 2026 Real Estate Board of Greater Vancouver IDX. All rights reserved. This information is deemed reliable, but not guaranteed. The information being provided is for consumers’ personal, non-commercial use and may not be used for any purpose other than to identify prospective properties consumers may be interested in purchasing. Data last updated 10/13/26 12:57

