

Listing Courtesy of: VANCOUVER - IDX / Listed By: Macdonald Platinum Marketing Ltd.
20763 76 Avenue 67 Langley, BC V2Y 3N8
Active (0 Days)
$667,620 (USD)
OPEN HOUSE TIMES
-
OPENSat, Oct 102:00 pm - 4:00 pm
-
OPENSat, Oct 172:00 pm - 4:00 pm
-
OPENSat, Oct 242:00 pm - 4:00 pm
-
OPENSat, Oct 312:00 pm - 4:00 pm
show more
show more
Description
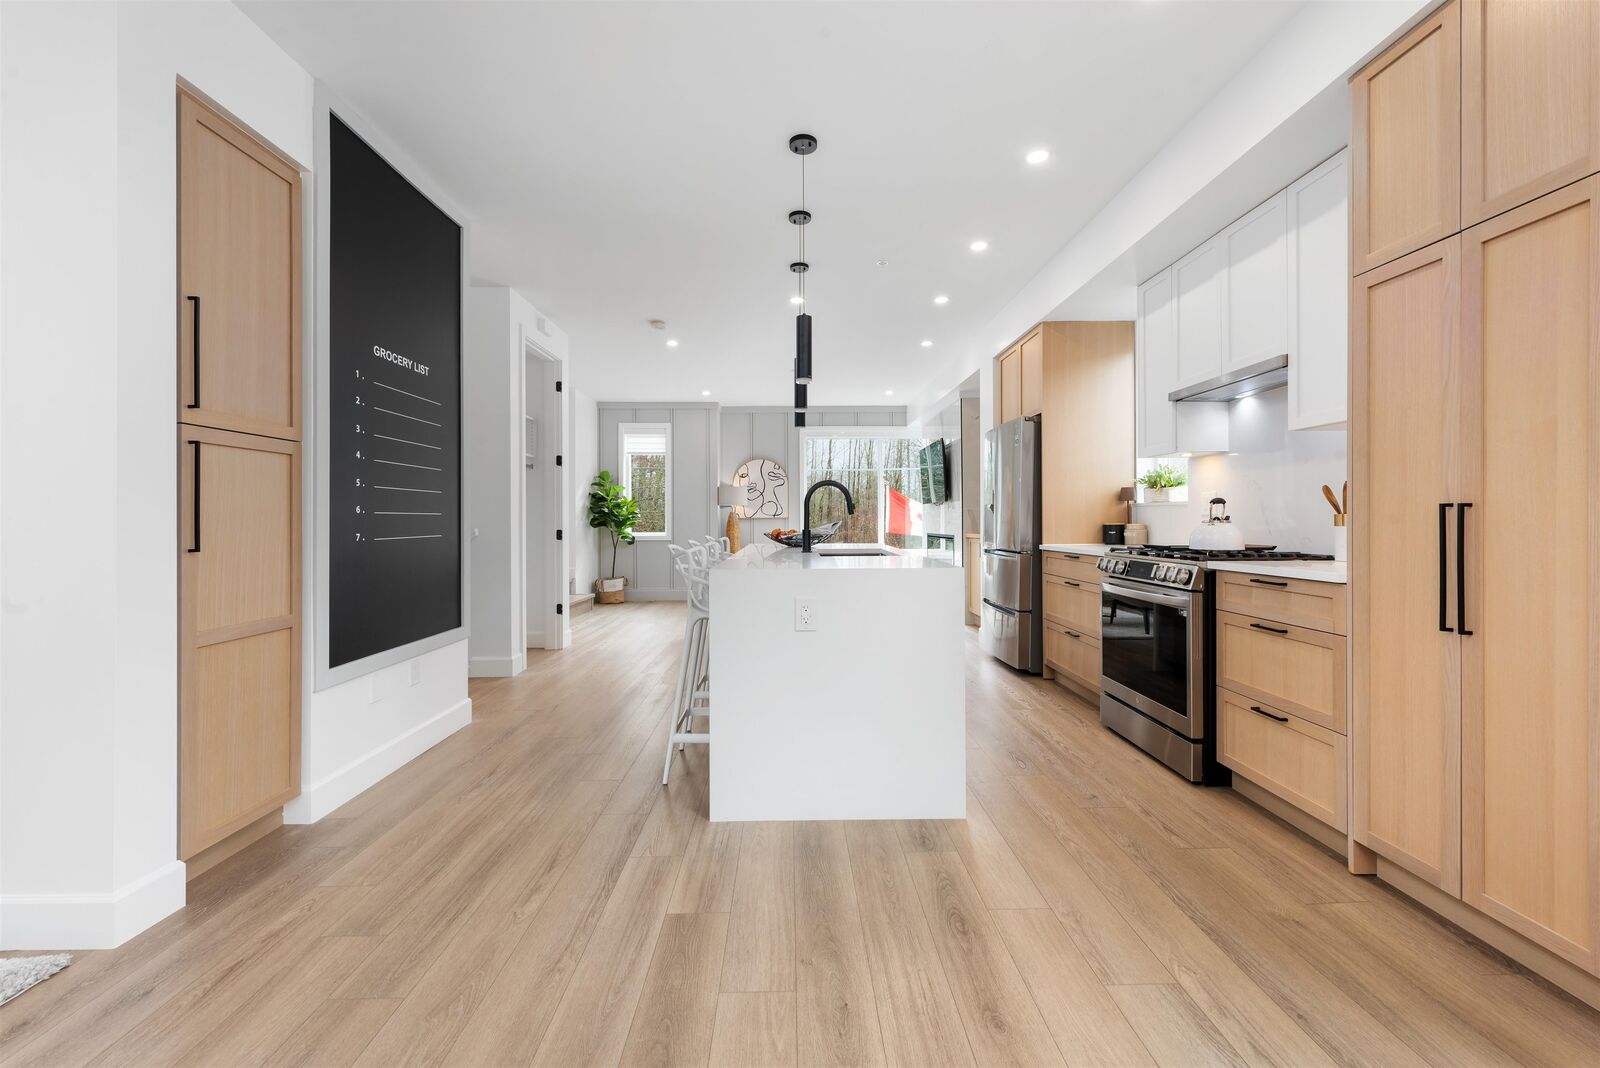
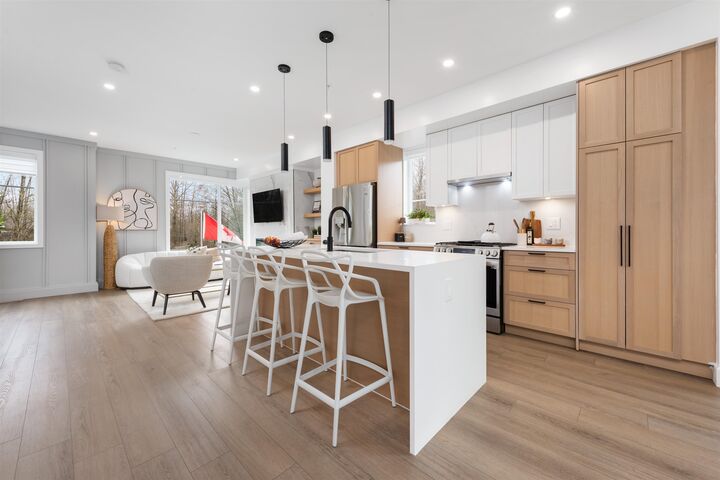
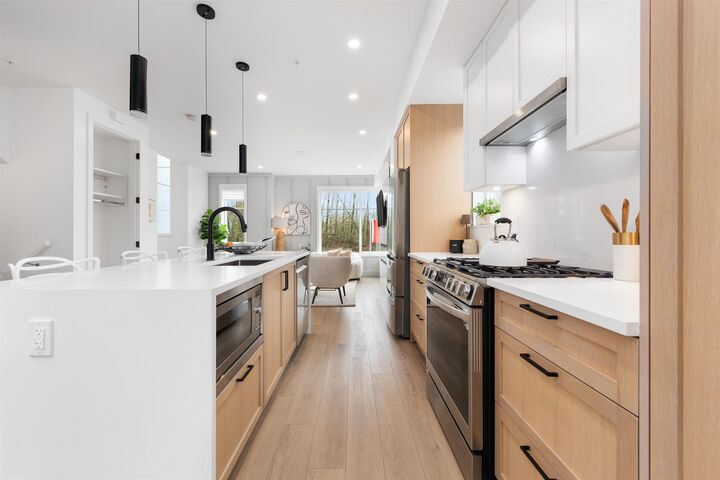
Welcome to CROFTON, the newly constructed final phase in Willoughby Heights by Atrium Developments. Offering some of the largest, move-in ready 3 and 4 bedroom townhomes on the market. Designed for modern families, these homes feature open-concept spacious layouts, bright and stylish interiors, and over-height double-car garages for added convenience. Gorgeous LG kitchen appliances with 5-burner gas range and A/C standard in all homes. Offering a prime location close to top-rated schools, parks, shopping, and transit. Crofton is Langley's BEST value offering the perfect blend space, comfort, and accessibility. GST included for the next two homes sold. Sales Centre opens on Saturdays from 2 PM - 4 PM. Please enter through Home #67.
MLS®:
R3173590
R3173590
Taxes
$3,219(2025)
$3,219(2025)
Type
Townhouse
Townhouse
Year Built
2024
2024
Style
3 Storey
3 Storey
County
Metro Vancouver
Metro Vancouver
Community
Crofton
Crofton
Listed By
Matthew Lee Prec*, Macdonald Platinum Marketing Ltd.
Source
VANCOUVER - IDX
Last checked Oct 8 2026 at 2:01 AM GMT+0000
VANCOUVER - IDX
Last checked Oct 8 2026 at 2:01 AM GMT+0000
Bathroom Details
- Full Bathrooms: 2
- Half Bathrooms: 2
Interior Features
- Microwave
- Pantry
- Dishwasher
- Refrigerator
- Stove
- Laundry: In Unit
- Washer/Dryer
- Windows: Window Coverings
- Oven
Subdivision
- Crofton
Lot Information
- Central Location
- Recreation Nearby
- Lane Access
- Wooded
Property Features
- Foundation: Concrete Perimeter
Heating and Cooling
- Forced Air
- Air Conditioning
Condo Information
- Fees: $137
Flooring
- Carpet
- Laminate
- Tile
Exterior Features
- Roof: Asphalt
Utility Information
- Utilities: Electricity Connected, Water Connected, Community, Natural Gas Connected
- Sewer: Public Sewer
Garage
- Garage
Parking
- Garage Door Opener
- Total: 2
- Garage Double
- Lane Access
- Rear Access
- Guest
Stories
- 3
Living Area
- 1,662 sqft
Location
Disclaimer: Copyright 2026 Real Estate Board of Greater Vancouver IDX. All rights reserved. This information is deemed reliable, but not guaranteed. The information being provided is for consumers’ personal, non-commercial use and may not be used for any purpose other than to identify prospective properties consumers may be interested in purchasing. Data last updated 10/7/26 19:01

