

Listing Courtesy of: VANCOUVER - IDX / Listed By: Grand Central Realty
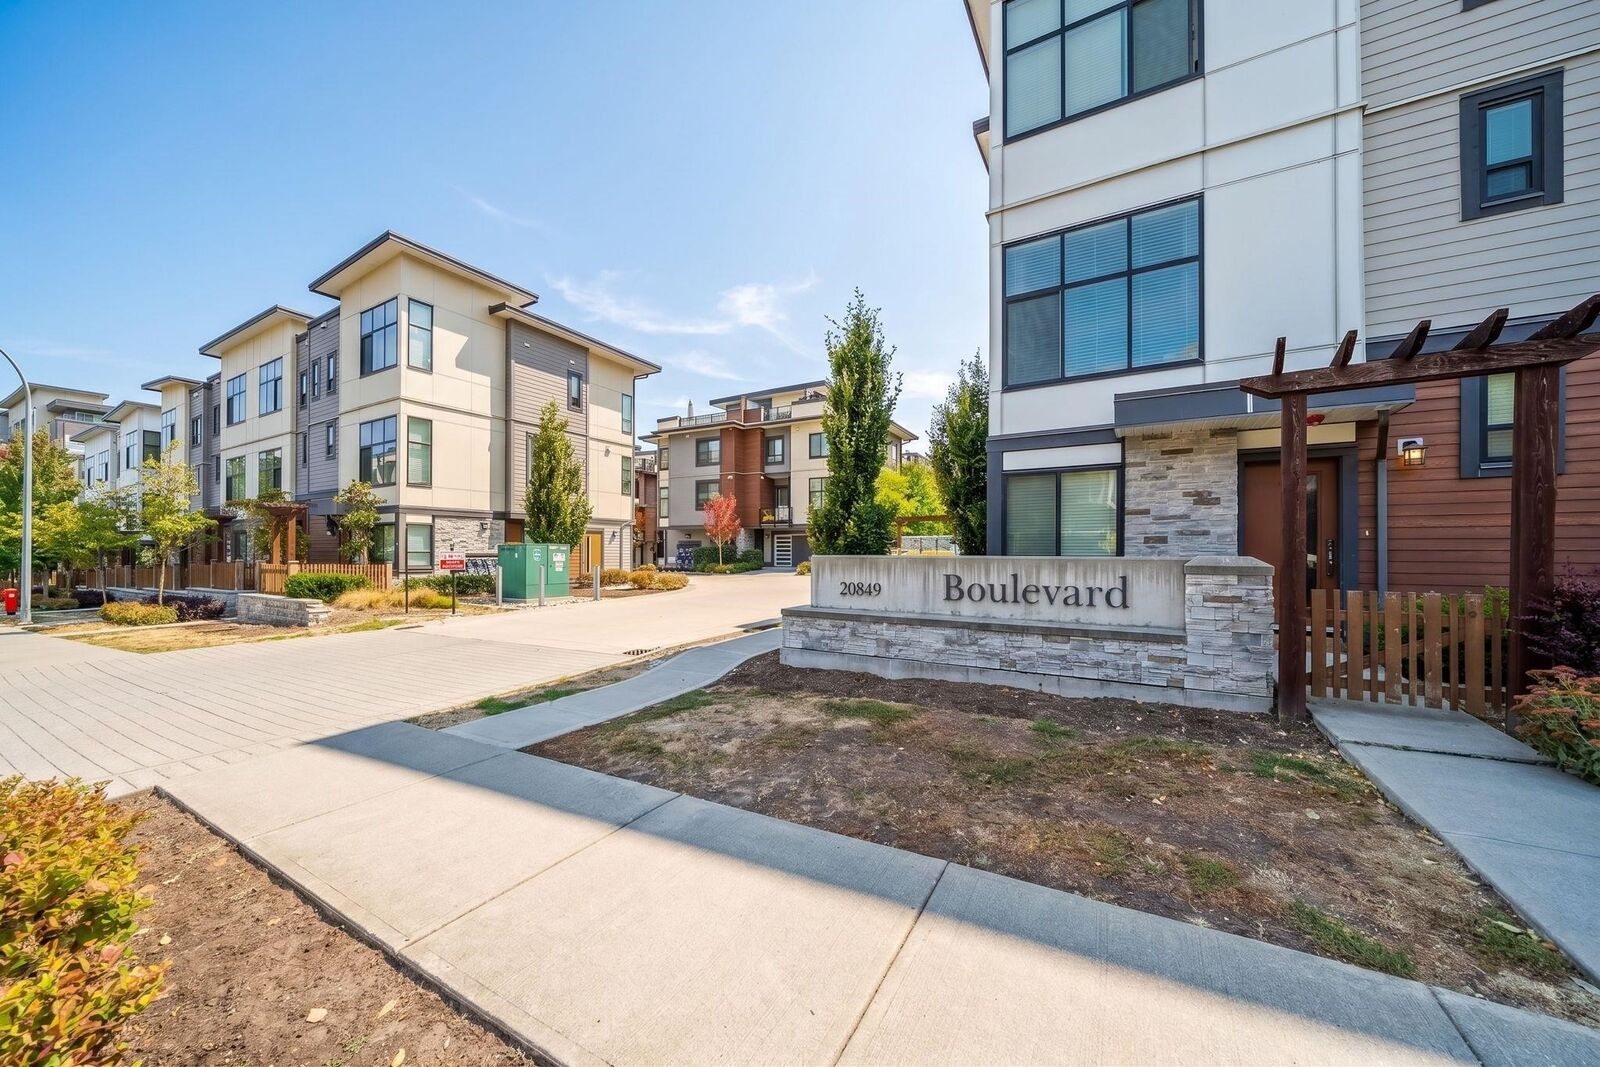
20849 78B Avenue 27 Langley, BC V2Y 0X6
Active (1 Days)
$523,881 (USD)
OPEN HOUSE TIMES
-
OPENSat, Sep 262:00 pm - 4:00 pm
-
OPENSun, Sep 272:00 pm - 4:00 pm
Description
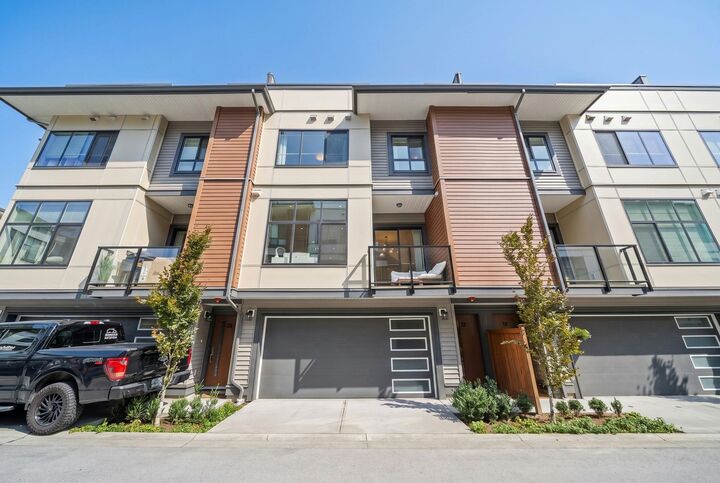
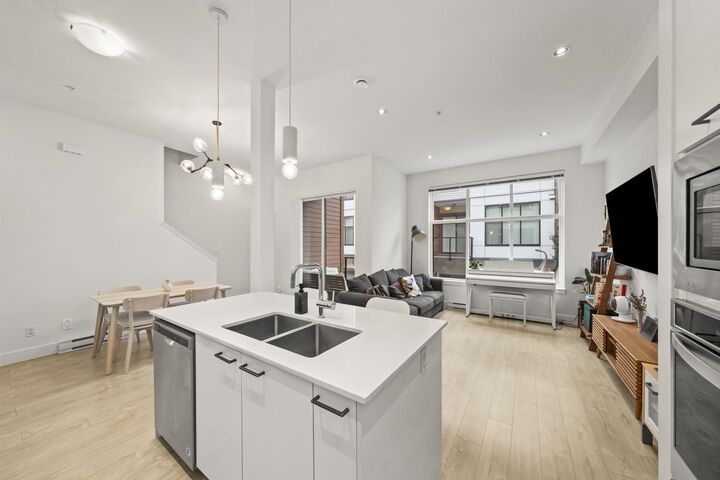
Welcome to this very well-maintained, original-owner, 1,245 sqft, 2-bedroom, 3-bathroom townhome featuring a rare side-by-side garage, driveway parking, and a 521 sqft private rooftop patio, perfect for family gatherings and entertaining. The open-concept main floor offers soaring 10-ft ceilings, quartz countertops, stainless steel appliances, a gas range, and a balcony for additional outdoor living. Upstairs, the bright primary bedroom features a walk-in closet and double-sink ensuite, along with a spacious second bedroom. The top level offers a versatile flex space leading to the rooftop patio with a gas hookup, and a private storage room. Bonus workstation in the garage. Just steps from schools, shops, restaurants, transit, and parks! Open House 2-4pm Saturday and Sunday, Sept 26 & 27.
MLS®:
R3168509
R3168509
Taxes
$2,861(2026)
$2,861(2026)
Type
Townhouse
Townhouse
Year Built
2020
2020
Style
3 Storey
3 Storey
County
Metro Vancouver
Metro Vancouver
Listed By
Steven H. Lin Prec*, Grand Central Realty
Source
VANCOUVER - IDX
Last checked Sep 23 2026 at 9:58 AM GMT+0000
VANCOUVER - IDX
Last checked Sep 23 2026 at 9:58 AM GMT+0000
Bathroom Details
- Full Bathrooms: 2
- Half Bathroom: 1
Interior Features
- Dishwasher
- Refrigerator
- Stove
- Laundry: In Unit
- Washer/Dryer
- Windows: Window Coverings
Lot Information
- Central Location
Property Features
- Foundation: Concrete Perimeter
Heating and Cooling
- Baseboard
- Electric
Condo Information
- Fees: $211
Flooring
- Laminate
Exterior Features
- Roof: Torch-on
Utility Information
- Utilities: Electricity Connected, Water Connected, Natural Gas Connected
- Sewer: Public Sewer, Sanitary Sewer, Storm Sewer
Garage
- Garage
Parking
- Garage Door Opener
- Garage Double
- Guest
- Total: 3
Stories
- 3
Living Area
- 1,245 sqft
Location
Disclaimer: Copyright 2026 Real Estate Board of Greater Vancouver IDX. All rights reserved. This information is deemed reliable, but not guaranteed. The information being provided is for consumers’ personal, non-commercial use and may not be used for any purpose other than to identify prospective properties consumers may be interested in purchasing. Data last updated 9/23/26 02:58

