

Listing Courtesy of: VANCOUVER - IDX / Listed By: eXp Realty Of Canada Inc.
21549 85B Court Langley, BC V1M 2G4
Active
$1,128,225 (USD)
OPEN HOUSE TIMES
-
OPENSat, Jul 252:00 pm - 4:00 pm
Description
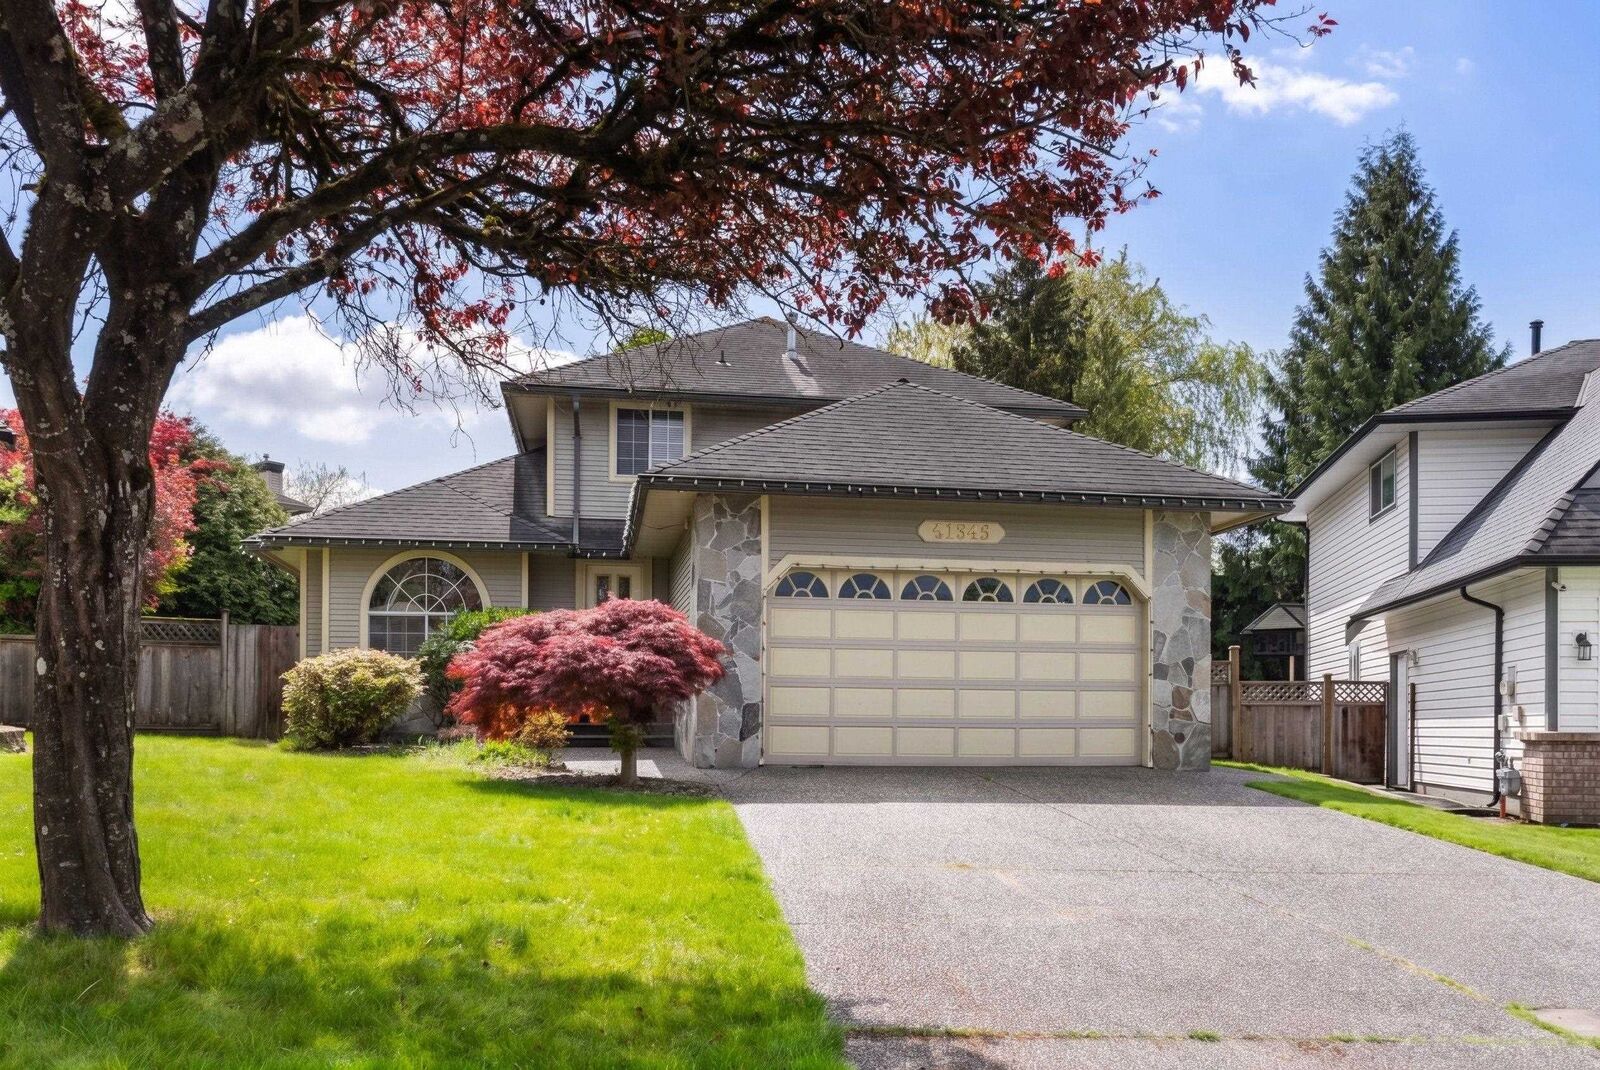
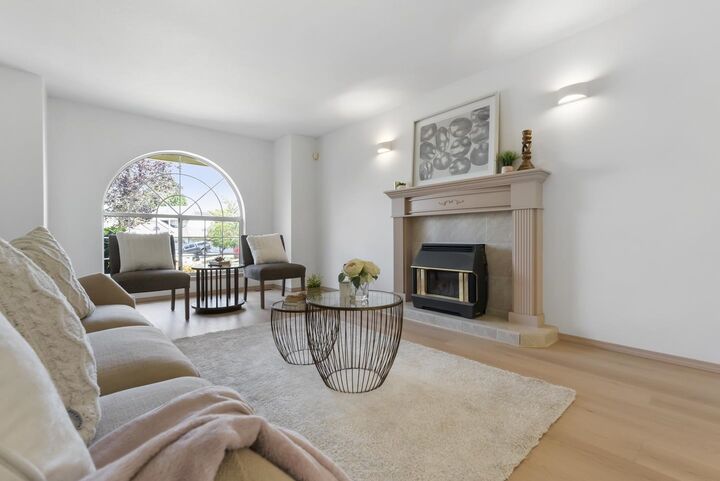
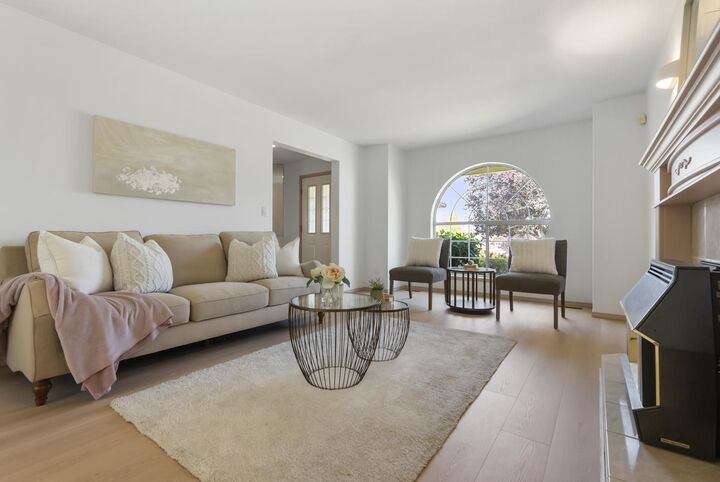
Welcome home to this beautiful 3-bedroom, 2.5-bathroom gem in Langley's highly sought-after Walnut Grove! Offering 2121 sqft of inviting living space on a large 8369 sqft lot, this two-storey home features recent seller renovations, with most of the house boasting new flooring and fresh paint. Step outside to a sun-drenched, south-facing backyard perfect for entertaining and growing families. Experience unparalleled convenience with top-tier school catchments—Alex Hope Elementary and Walnut Grove Secondary—just minutes away. Nestled in a family-friendly community, you are steps from local shopping, recreation centres, lush parks, and easy Highway 1 access. This beautifully kept property offers the ultimate blend of suburban tranquility and everyday convenience! You don't want to miss this.
MLS®:
R3149481
R3149481
Taxes
$5,432(2025)
$5,432(2025)
Lot Size
8,369 SQFT
8,369 SQFT
Type
Single-Family Home
Single-Family Home
Year Built
1990
1990
County
Metro Vancouver
Metro Vancouver
Listed By
Katrina Amurao - Prec, eXp Realty Of Canada Inc.
Source
VANCOUVER - IDX
Last checked Jul 24 2026 at 12:51 AM GMT+0000
VANCOUVER - IDX
Last checked Jul 24 2026 at 12:51 AM GMT+0000
Bathroom Details
- Full Bathrooms: 2
- Half Bathroom: 1
Interior Features
- Microwave
- Dishwasher
- Refrigerator
- Stove
- Washer/Dryer
- Windows: Window Coverings
Lot Information
- Central Location
- Recreation Nearby
- Cul-De-Sac
Property Features
- Fireplace: Gas
- Fireplace: 2
- Foundation: Concrete Perimeter
Heating and Cooling
- Forced Air
- Natural Gas
Basement Information
- Crawl Space
Flooring
- Mixed
Exterior Features
- Roof: Asphalt
Utility Information
- Utilities: Electricity Connected, Water Connected, Natural Gas Connected
- Sewer: Public Sewer, Sanitary Sewer
Garage
- Garage
Parking
- Front Access
- Garage Door Opener
- Garage Double
- Total: 6
Stories
- 2
Living Area
- 2,121 sqft
Location
Disclaimer: Copyright 2026 Real Estate Board of Greater Vancouver IDX. All rights reserved. This information is deemed reliable, but not guaranteed. The information being provided is for consumers’ personal, non-commercial use and may not be used for any purpose other than to identify prospective properties consumers may be interested in purchasing. Data last updated 7/23/26 17:51

