

Listing Courtesy of:  CREA / Listed By: Royal Lepage West Real Estate Services
 CREA / Listed By: Royal Lepage West Real Estate Services
 230 208th Street 1 Langley, BC V2Z 1T7
Active (1 Days)
$2,374,223 (USD)
OPEN HOUSE TIMES
-
OPENSat, Oct 102:00 pm - 4:00 pm
-
OPENSun, Oct 112:00 pm - 4:00 pm
Description
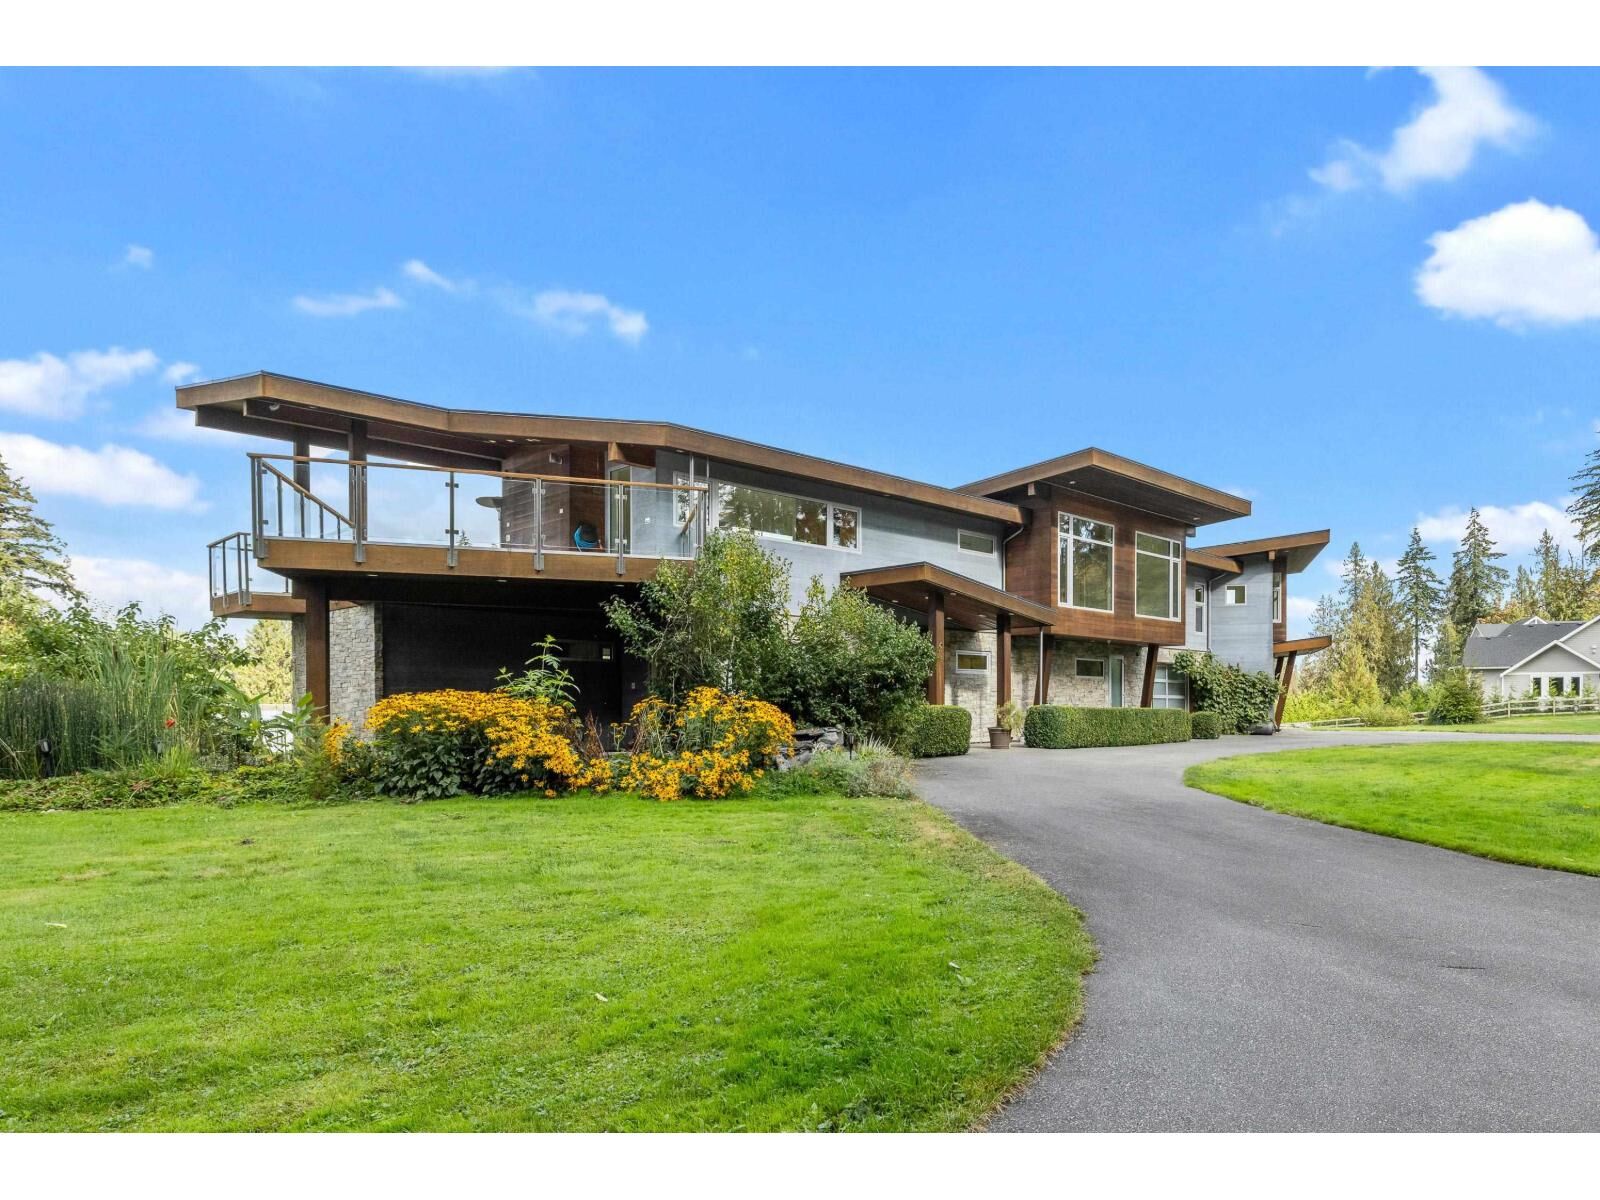
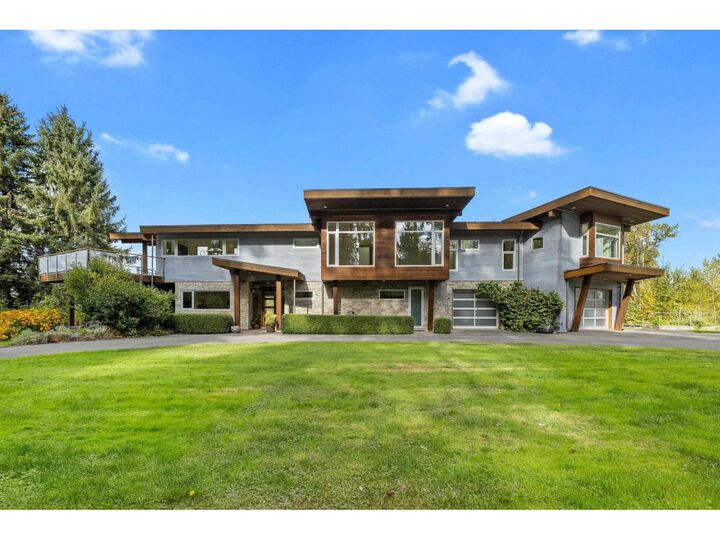
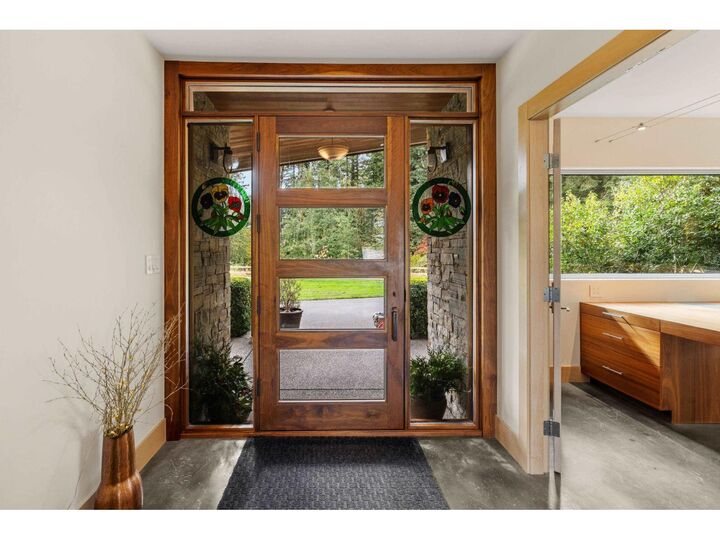
RARE CAMPBELL VALLEY ESTATE! Thoughtfully positioned to take advantage of natural light and sun exposure, this custom 4,013 sq.ft. residence enjoys an approx. 2.61-acre private setting with beautiful mountain and valley views. Offering 6 bedrooms and 5 bathrooms, the home showcases exceptional craftsmanship with European white oak floors, Cambria quartz, oversized Miele & Wolf appliances, Hansgrohe fixtures, triple-pane Euroline windows, radiant hot-water heat, powered hidden blinds and integrated audio. The open kitchen, dining and great room connect seamlessly to expansive outdoor living, creating an incredible setting for entertaining and enjoying the surrounding countryside. Theatre, sauna, triple garage, RV hookup, natural-gas backup generator, gated entry and generous parking. A rare combination of luxury, privacy, sunshine and country living minutes to Campbell Valley Park, Hwy 99 and White Rock. OPEN HOUSE 2PM TO 4PM SATURDAY OCT 10TH & SUNDAY OCT 11TH. (id:41440)
MLS®:
R3171981
R3171981
Lot Size
2.61 acres
2.61 acres
Type
Condo
Condo
Year Built
2013
2013
Style
2 Level
2 Level
Views
Mountain View
Mountain View
County
Metro Vancouver
Metro Vancouver
Listed By
Ravi Bhindi, Royal Lepage West Real Estate Services
Source
CREA
Last checked Oct 7 2026 at 4:05 AM GMT+0000
CREA
Last checked Oct 7 2026 at 4:05 AM GMT+0000
Bathroom Details
- Full Bathrooms: 5
Interior Features
- Washer
- Refrigerator
- Dishwasher
- Microwave
- Central Vacuum
- Stove
- Dryer
- Garage Door Opener
- Range
Property Features
- Fireplace: Total: 2
Heating and Cooling
- Hot Water
- Radiant Heat
- Natural Gas
- Air Conditioned
Basement Information
- Unknown
- None
Utility Information
- Sewer: Septic Tank
Parking
- Total: 3
- Garage
Living Area
- 4,013 sqft
Location
Disclaimer: The trademarks REALTOR®, REALTORS®, and the REALTOR® logo are controlled
by The Canadian Real Estate Association (CREA) and identify real estate professionals who are members of CREA. Listing Data Last Updated: 10/6/26 21:05
The trademarks REALTOR®, REALTORS®, and the REALTOR® logo are controlledby The Canadian Real Estate Association (CREA) and identify real estate professionals who are members of CREA. Listing Data Last Updated: 10/6/26 21:05

