

Listing Courtesy of: VANCOUVER - IDX / Listed By: eXp Realty Of Canada Inc.
27249 Aldergrove Town Centre Drive 107 Langley, BC V4W 3N7
Active (0 Days)
$350,226 (USD)
OPEN HOUSE TIMES
-
OPENSat, Nov 711:00 am - 1:00 pm
-
OPENSat, Nov 1411:00 am - 1:00 pm
-
OPENSat, Nov 2111:00 am - 1:00 pm
-
OPENSat, Nov 2811:00 am - 1:00 pm
show more
show more
Description
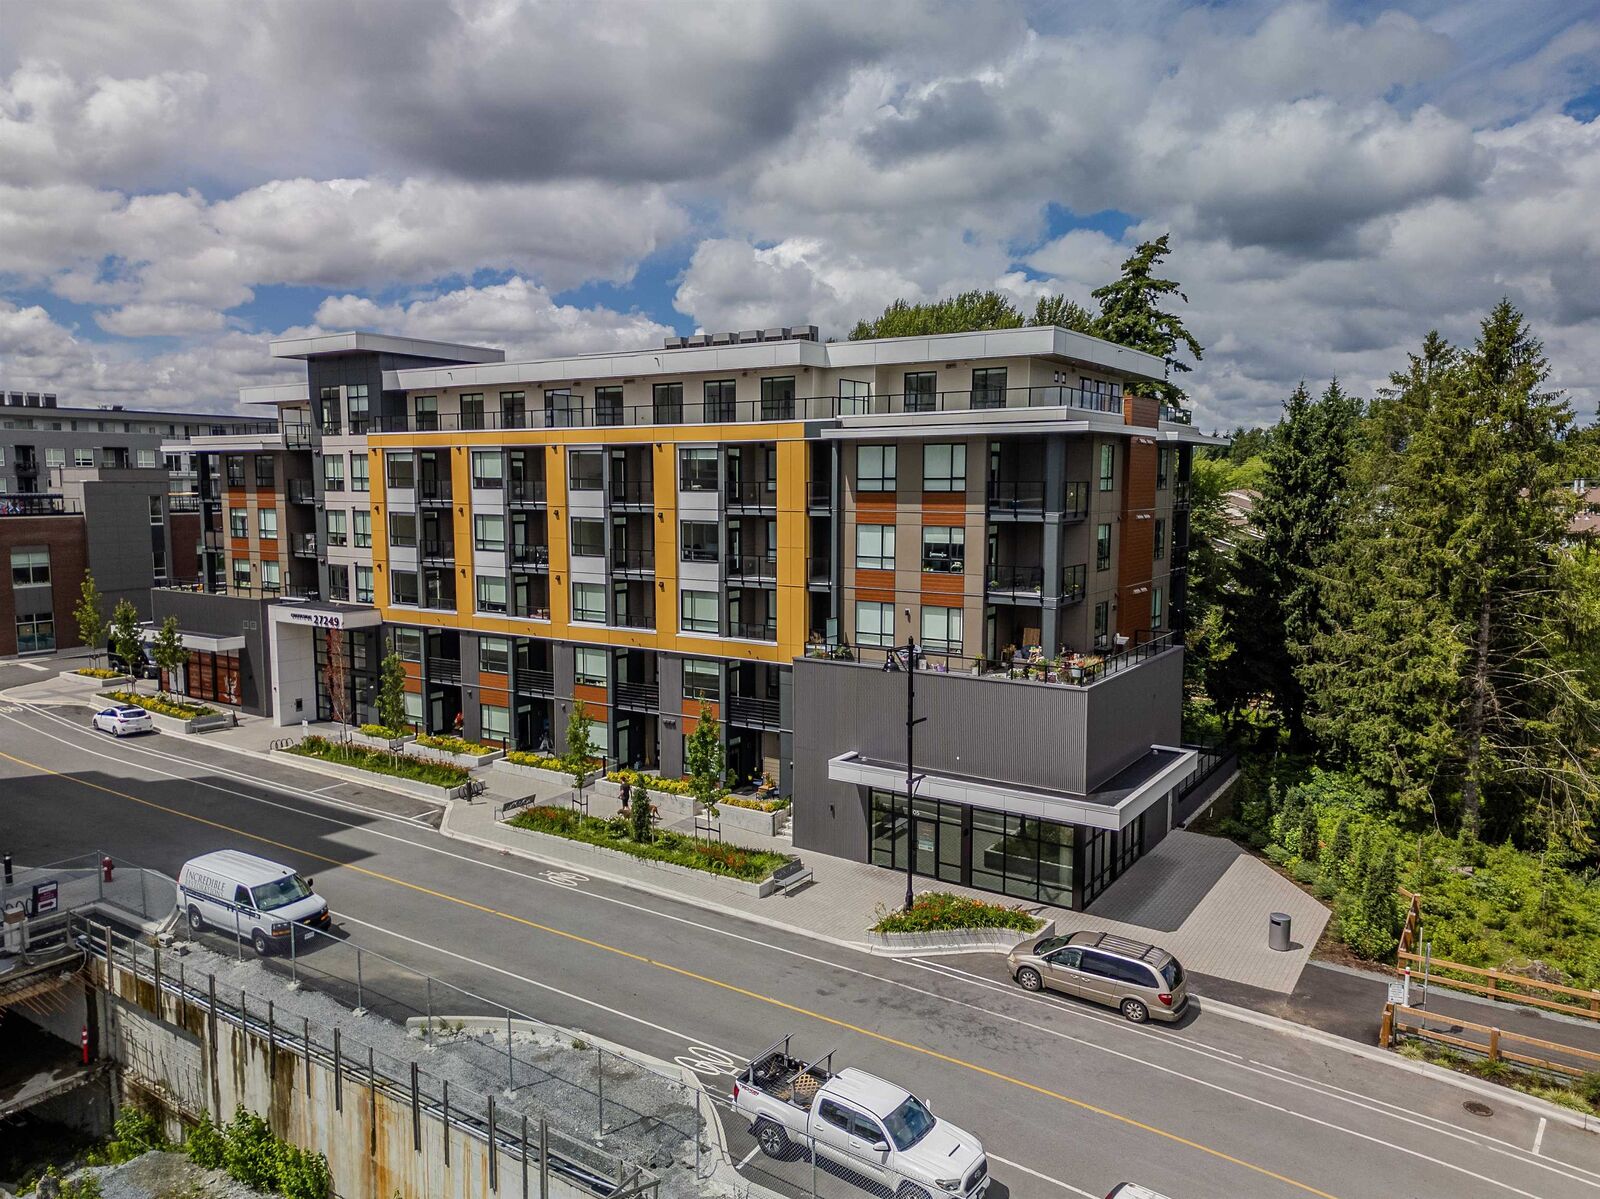
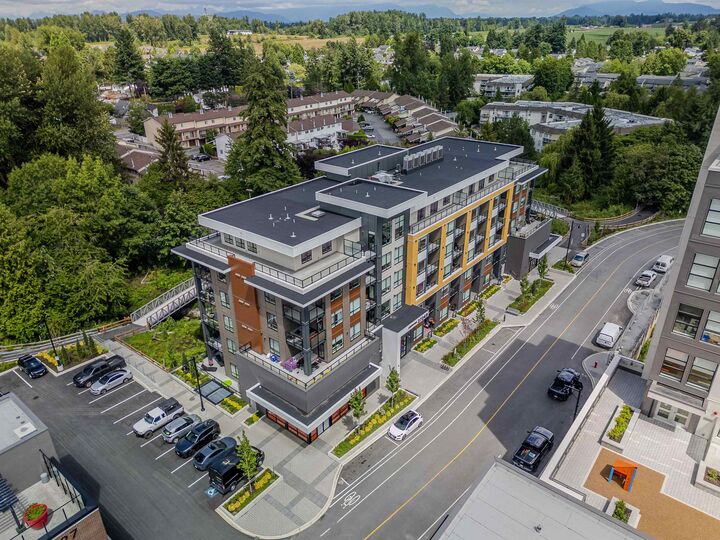
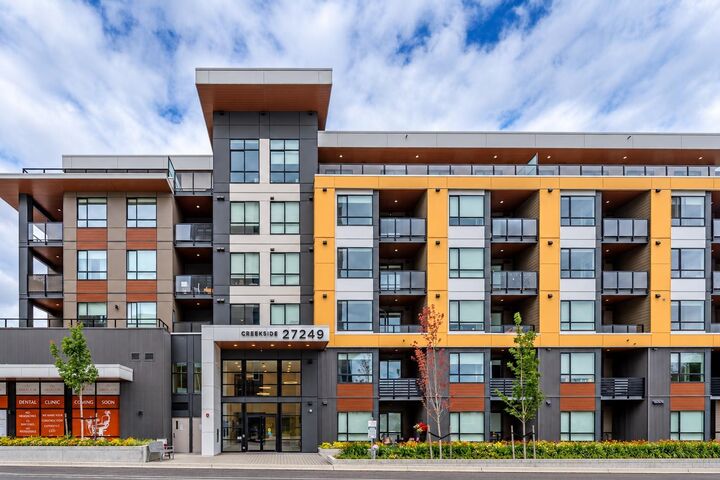
Welcome to Creekside! This stunning GROUND FLOOR WALKOUT unit offers 2 bedrooms & 2 bathrooms and approximately 733 sq. ft. of thoughtfully designed living space with modern finishes throughout. The open-concept layout features a bright and spacious living room, a beautifully designed kitchen with two-tone cabinetry, S/S appliances including a gas range, and a large island perfect for entertaining. Both bedrooms are positioned on opposite sides of the unit for added privacy. Step outside to your North facing private walkout patio with railings, surrounded by lush greenery and Betrand Creek! Serene setting in nature at home. Large windows bring in plenty of natural light while the convenient ground-floor location means no stairs or elevators to worry about! Complete with 1 parking & locker!
MLS®:
R3179541
R3179541
Type
Single-Family Home
Single-Family Home
Year Built
2026
2026
Style
Ground Level Unit
Ground Level Unit
County
Metro Vancouver
Metro Vancouver
Community
Creekside
Creekside
Listed By
David Tsen - Prec, eXp Realty Of Canada Inc.
Source
VANCOUVER - IDX
Last checked Oct 31 2026 at 3:51 AM GMT+0000
VANCOUVER - IDX
Last checked Oct 31 2026 at 3:51 AM GMT+0000
Bathroom Details
- Full Bathrooms: 2
Interior Features
- Dishwasher
- Refrigerator
- Stove
- Laundry: In Unit
- Washer/Dryer
Subdivision
- Creekside
Property Features
- Foundation: Concrete Perimeter
Heating and Cooling
- Forced Air
Condo Information
- Fees: $330
Exterior Features
- Roof: Torch-on
Utility Information
- Utilities: Electricity Connected, Water Connected
- Sewer: Public Sewer, Sanitary Sewer, Storm Sewer
Garage
- Garage
Parking
- Underground
- Total: 1
Stories
- 0
Living Area
- 733 sqft
Location
Disclaimer: Copyright 2026 Real Estate Board of Greater Vancouver IDX. All rights reserved. This information is deemed reliable, but not guaranteed. The information being provided is for consumers’ personal, non-commercial use and may not be used for any purpose other than to identify prospective properties consumers may be interested in purchasing. Data last updated 10/30/26 20:51

