

Listing Courtesy of: VANCOUVER - IDX / Listed By: Royal Lepage Wolstencroft
4840 207 Street 6 Langley, BC V3A 2E3
Active (0 Days)
$675,000 (CAD)
OPEN HOUSE TIMES
-
OPENSun, Nov 812 noon - 2:00 pm
Description
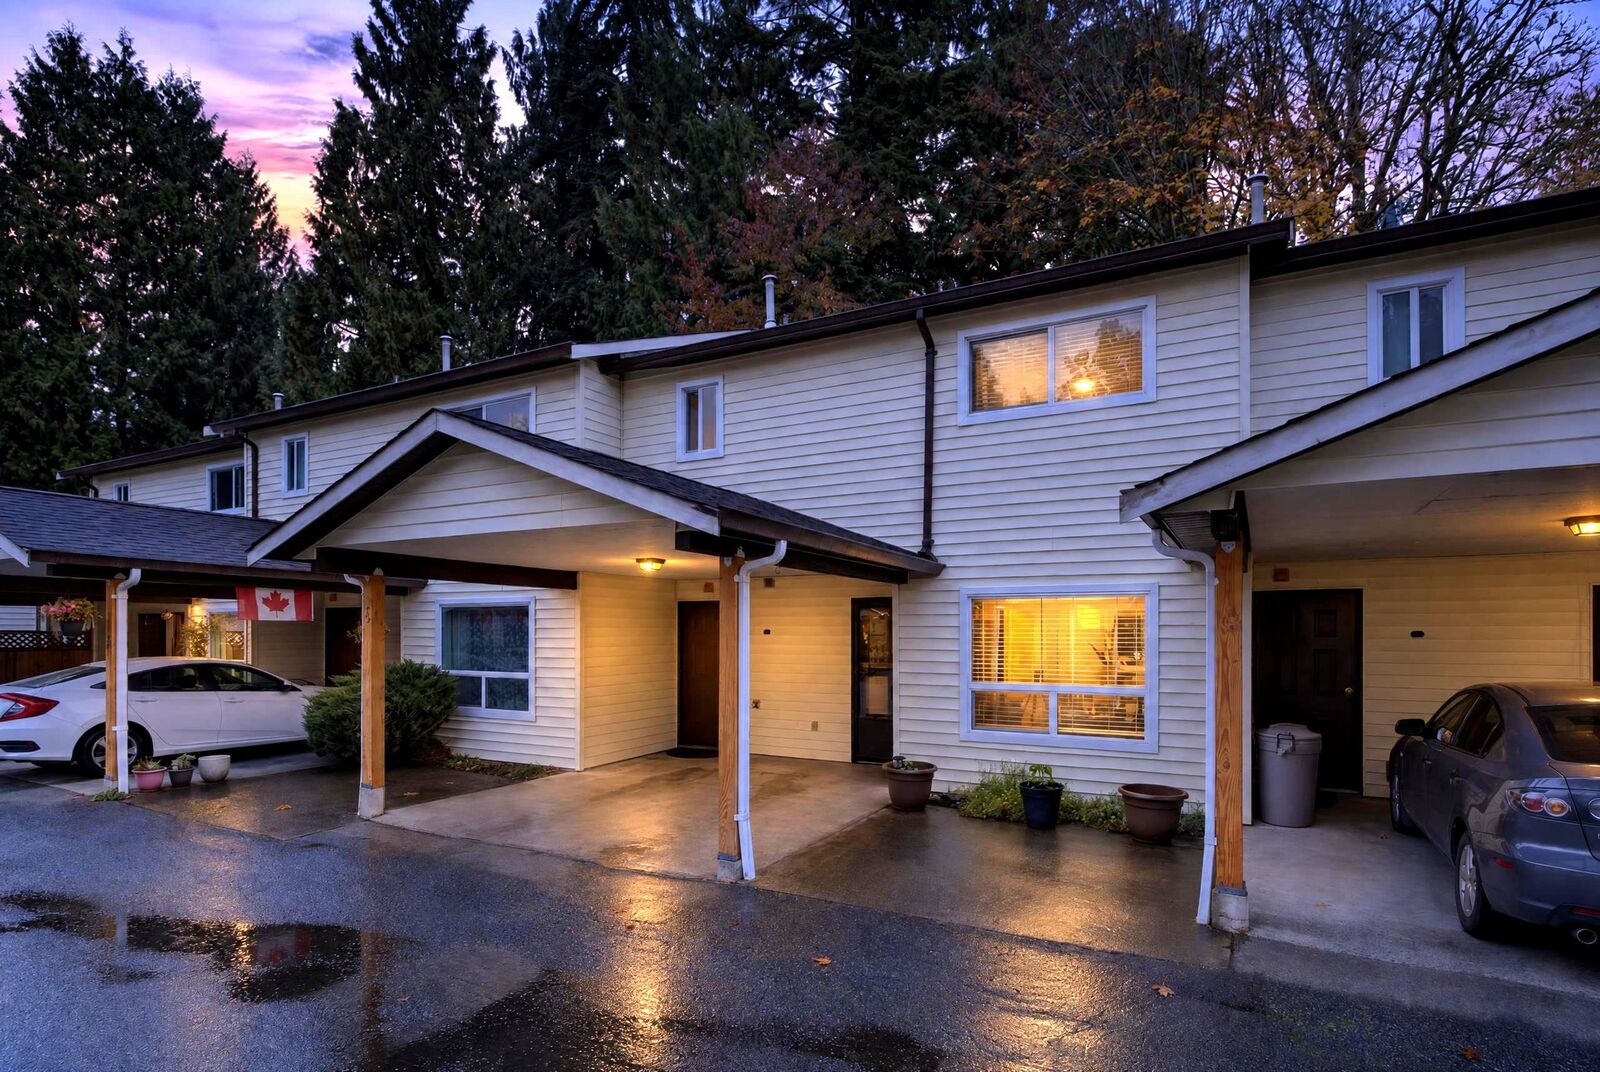
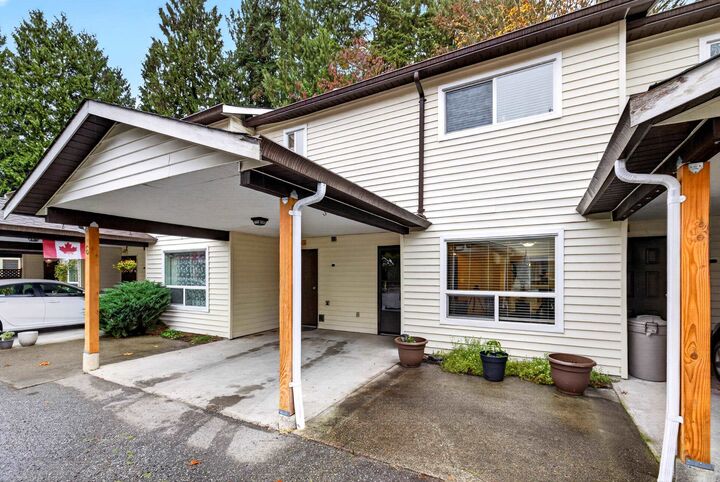
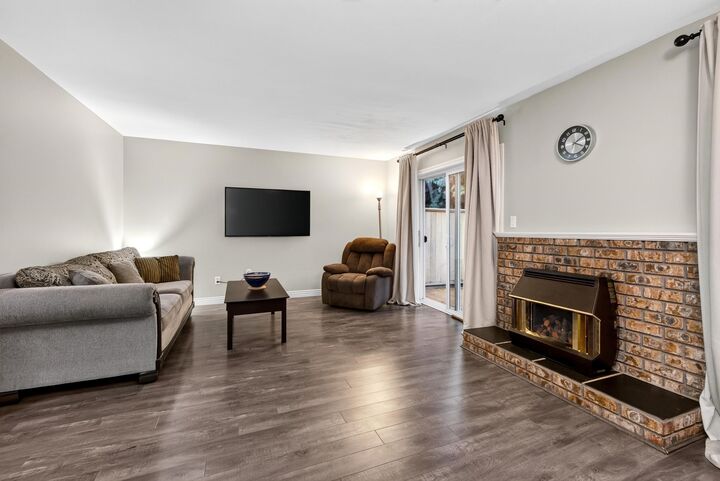
Welcome to Cedarbrook Court | 3 Bed 2 Bath 2 Level Townhome. Tucked into one of Langley's most desirable neighbourhoods, this quaint well-run self-managed complex of just 9 units is family & pet-friendly with no size or weight restrictions. This home features a large family room off kitchen & bright living room w/ gas fireplace. King-sized master bedroom w/ 4-piece cheater ensuite & walk-in closet. Bright, full-size laundry room & separate storage room. Step out back to your private deck backing onto serene Langley Creek. Recent updates include new roof, fencing & vinyl windows. Blacklock Fine Arts Elem, HD Stafford Middle, Music School, Al Anderson Pool, City Park, Dog Park, Dinosaur Park, Baseball Fields, Sendall Gardens & the Nicomekl walking trails are all within walking distance
MLS®:
R3180810
R3180810
Taxes
$3,959(2026)
$3,959(2026)
Type
Townhouse
Townhouse
Year Built
1987
1987
County
Metro Vancouver
Metro Vancouver
Listed By
Rick Cenaiko, Royal Lepage Wolstencroft
Source
VANCOUVER - IDX
Last checked Nov 4 2026 at 11:09 PM GMT+0000
VANCOUVER - IDX
Last checked Nov 4 2026 at 11:09 PM GMT+0000
Bathroom Details
- Full Bathroom: 1
- Half Bathroom: 1
Interior Features
- Dishwasher
- Refrigerator
- Stove
- Laundry: In Unit
- Washer/Dryer
- Windows: Insulated Windows
Lot Information
- Central Location
- Private
- Greenbelt
- Near Golf Course
Property Features
- Fireplace: 1
- Fireplace: Gas
- Foundation: Concrete Perimeter
Heating and Cooling
- Baseboard
- Hot Water
- Natural Gas
Condo Information
- Fees: $450
Flooring
- Carpet
- Laminate
- Tile
Exterior Features
- Roof: Asphalt
Utility Information
- Utilities: Electricity Connected, Water Connected, Natural Gas Connected
- Sewer: Public Sewer, Sanitary Sewer
Parking
- Open
- Total: 2
- Carport Single
Stories
- 2
Living Area
- 1,507 sqft
Location
Disclaimer: Copyright 2026 Real Estate Board of Greater Vancouver IDX. All rights reserved. This information is deemed reliable, but not guaranteed. The information being provided is for consumers’ personal, non-commercial use and may not be used for any purpose other than to identify prospective properties consumers may be interested in purchasing. Data last updated 11/4/26 15:09

