

Listing Courtesy of: VANCOUVER - IDX / Listed By: Royal Lepage Wolstencroft
8068 207 Street 110 Langley, BC V2Y 0M9
Active (0 Days)
$869,900 (CAD)
OPEN HOUSE TIMES
-
OPENSat, Oct 311:00 pm - 3:00 pm
Description
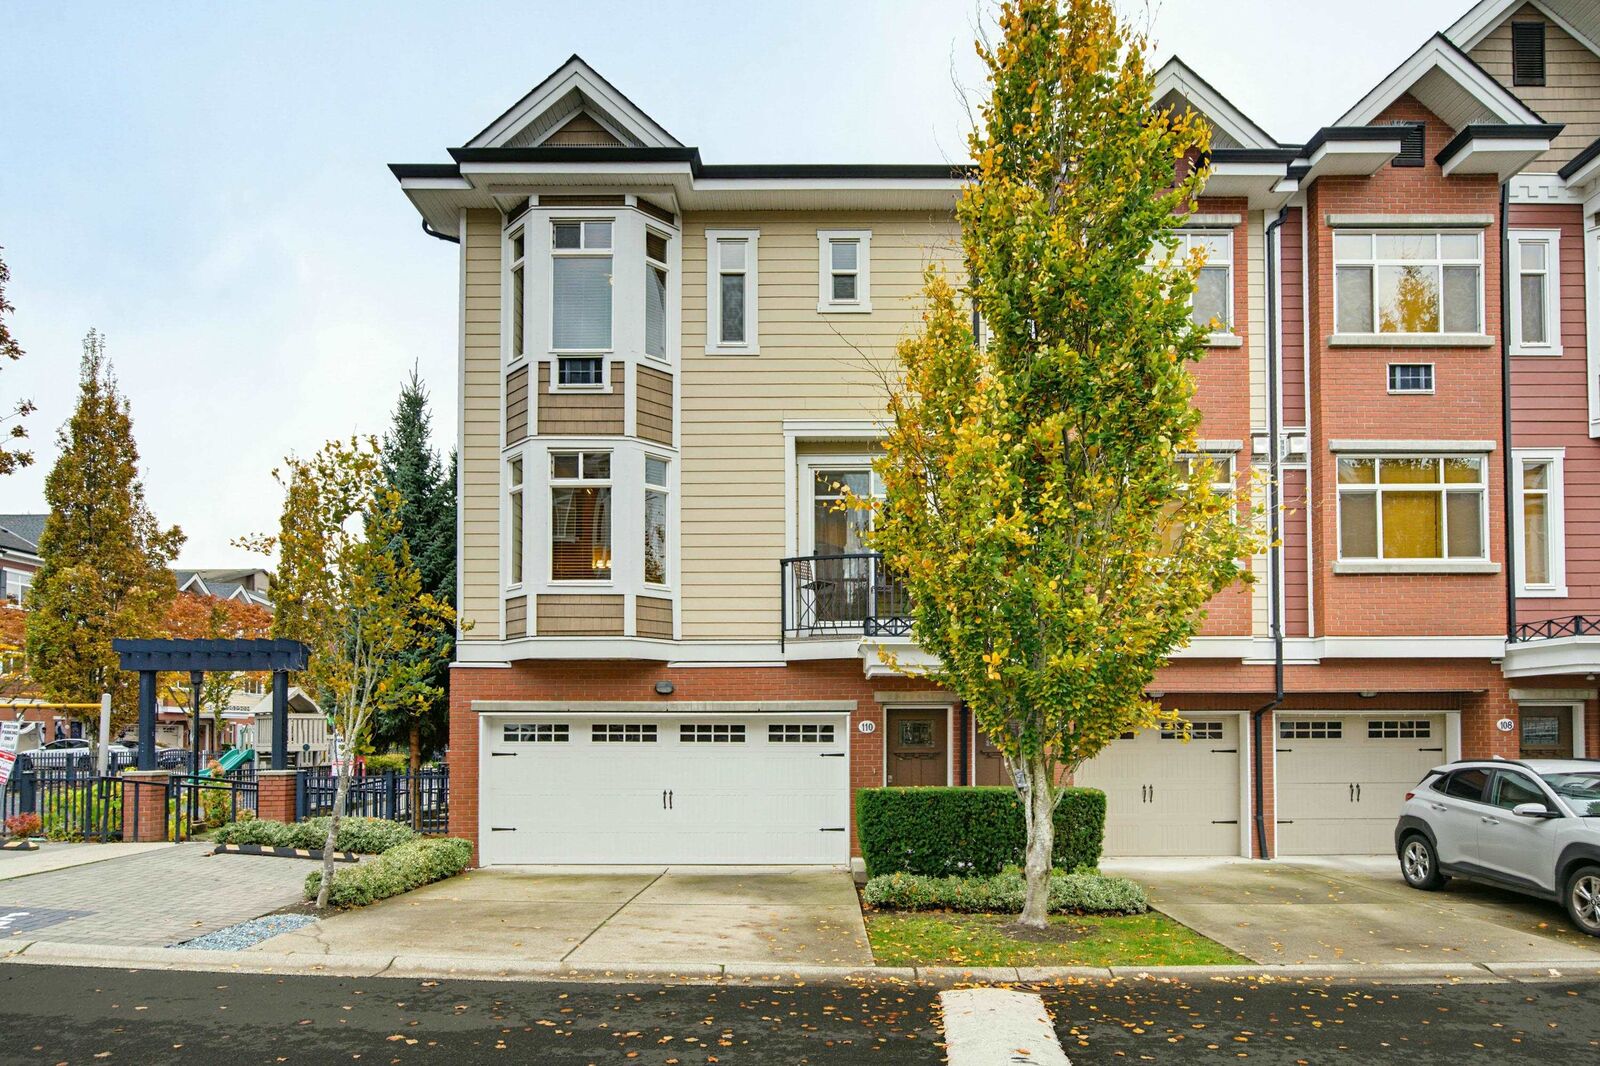
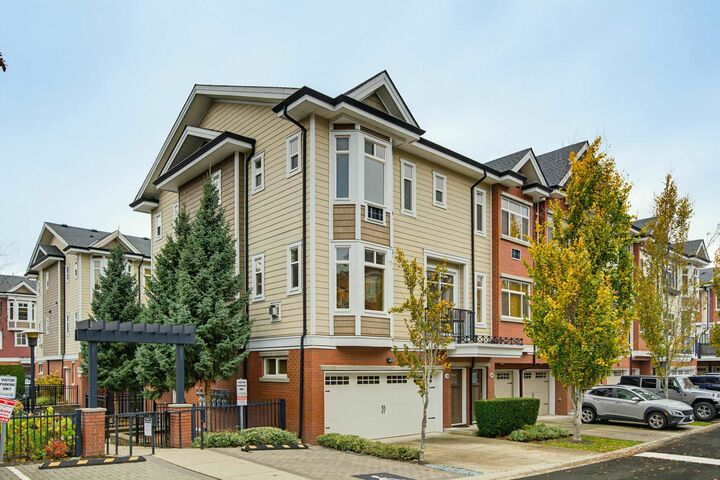
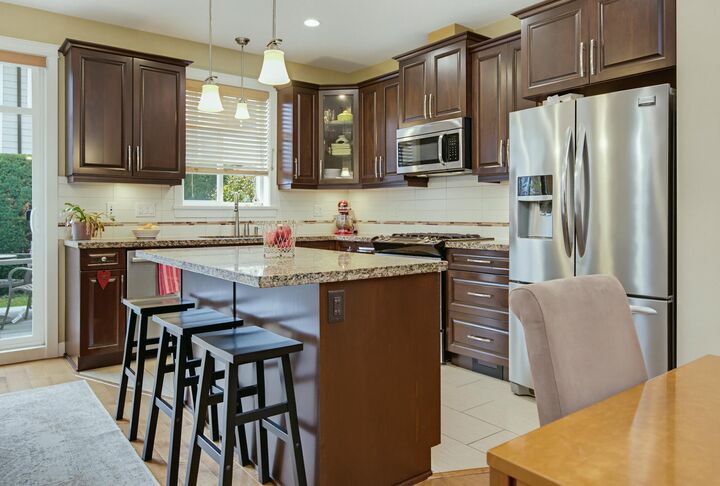
Welcome to Yorkson South! One of only two homes in the complex featuring this highly desirable open-concept floor plan! This beautifully maintained end-unit townhouse offers over 2,000 sq. ft. w/ 3 bdrms, 4 bath & an exceptional layout. The bright, open main floor fts spacious living & dining areas, & a stunning kitchen w/ large island, stainless steel appliances, gas range & walk-in pantry. Step directly from the kitchen into your private, fully fenced backyard, perfect for pets, kids & entertaining! The large, self-contained lower level w/separate entry offers excellent flexibility for extended family, guests or large 4th bdrm. Quietly situated within the complex w/a rare side-by-side garage plus driveway parking for 2 additional vehicles! **Open House Sat Oct. 31 from 1:00 - 3:00 PM**
MLS®:
R3179574
R3179574
Taxes
$3,215(2026)
$3,215(2026)
Type
Townhouse
Townhouse
Year Built
2014
2014
Style
3 Storey
3 Storey
County
Metro Vancouver
Metro Vancouver
Community
Yorkson Creek South
Yorkson Creek South
Listed By
Scott Strudwick - Prec, Royal Lepage Wolstencroft
Source
VANCOUVER - IDX
Last checked Oct 31 2026 at 3:51 AM GMT+0000
VANCOUVER - IDX
Last checked Oct 31 2026 at 3:51 AM GMT+0000
Bathroom Details
- Full Bathrooms: 3
- Half Bathroom: 1
Interior Features
- Dishwasher
- Refrigerator
- Stove
- Laundry: In Unit
- Washer/Dryer
Subdivision
- Yorkson Creek South
Lot Information
- Central Location
- Recreation Nearby
Property Features
- Fireplace: 1
- Fireplace: Gas
- Foundation: Concrete Perimeter
Heating and Cooling
- Forced Air
- Natural Gas
- Central Air
- Air Conditioning
Condo Information
- Fees: $400
Flooring
- Wall/Wall/Mixed
Exterior Features
- Roof: Asphalt
Utility Information
- Utilities: Electricity Connected, Water Connected, Community, Natural Gas Connected
- Sewer: Public Sewer, Sanitary Sewer
Garage
- Garage
Parking
- Garage Double
- Total: 4
Stories
- 3
Living Area
- 2,101 sqft
Location
Disclaimer: Copyright 2026 Real Estate Board of Greater Vancouver IDX. All rights reserved. This information is deemed reliable, but not guaranteed. The information being provided is for consumers’ personal, non-commercial use and may not be used for any purpose other than to identify prospective properties consumers may be interested in purchasing. Data last updated 10/30/26 20:51

