

Listing Courtesy of: VANCOUVER - IDX / Listed By: Sutton Group 1st West Realty
8150 207 Street A205 Langley, BC V2Y 4J2
Active (1 Days)
$418,682 (USD)
OPEN HOUSE TIMES
-
OPENSat, Aug 82:00 pm - 4:00 pm
-
OPENSun, Aug 92:00 pm - 4:00 pm
Description
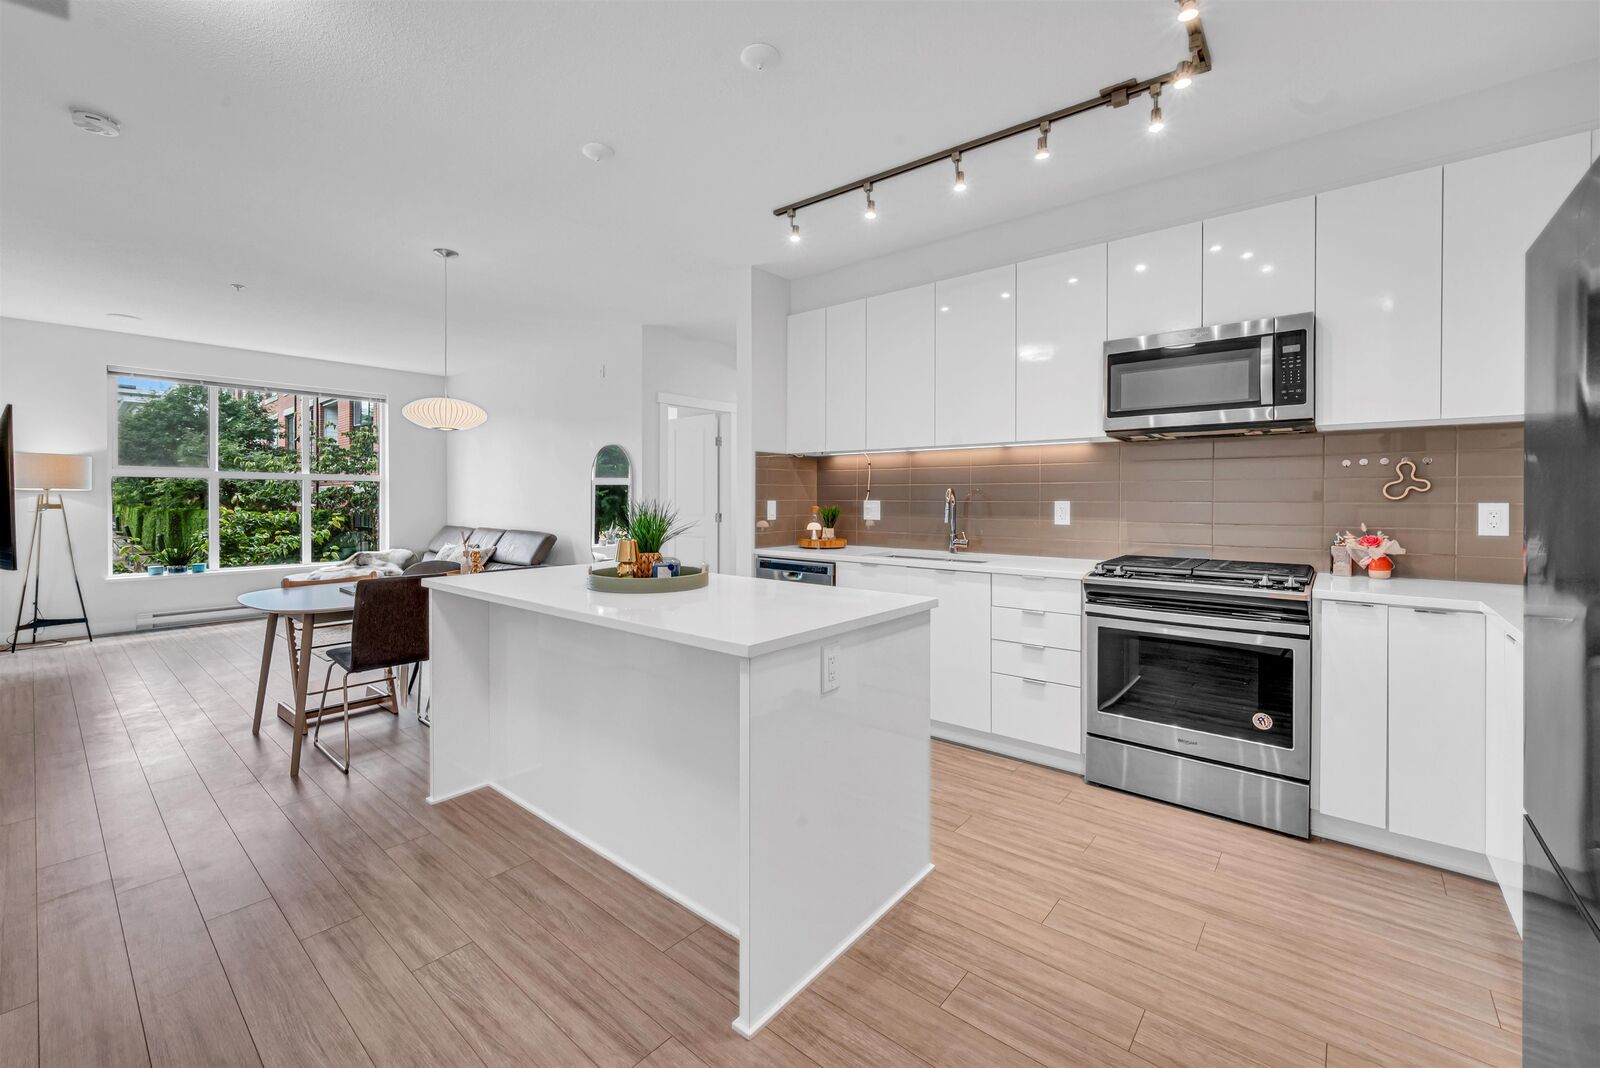
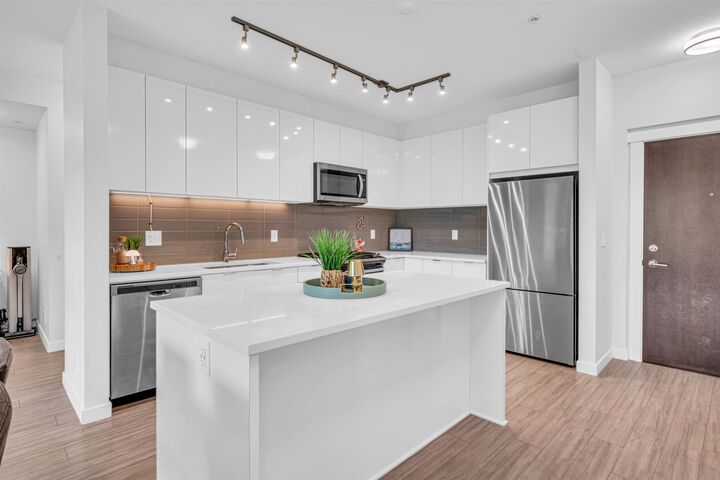
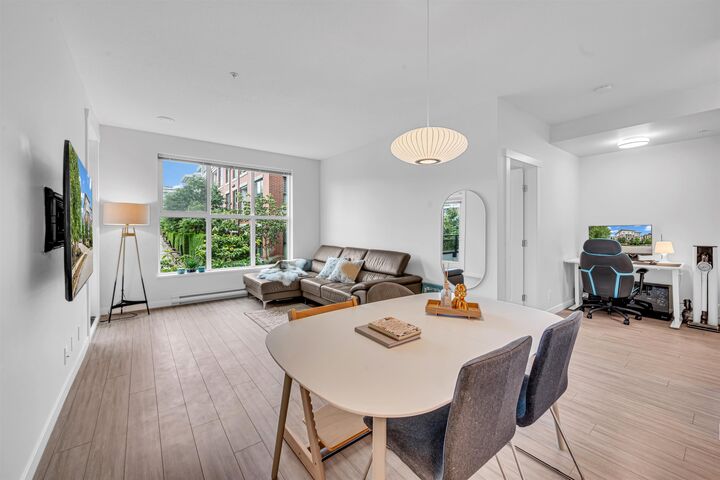
Welcome to UNION PARK by POLYGON! This bright and beautifully designed 2BDRM, 2BTH-+FLEX home offers 906sq ft of functional living space with a desirable east-facing exposure overlooking the landscaped courtyard. Featuring an Open-Concept Layout w/ bedrooms separated by the living room, Over-Height Ceilings, a Gourmet Kitchen with Quartz Countertops, S/S appliances, Spacious island and a spacious covered balcony, this home is perfect for everyday living. Enjoy resort-style amenities at the 12,000sg ft. Union Club with an outdoor pool, hot tub, music rooms, fitness centre, basketball court, guest suites, lounges, and more. Conveniently located minutes to Willoughby Town Centre, schools, parks, Highway 1, and Carvolth Exchange. Come see it in person! Open House: Sat & Sun, Aug 8-9th 2-4pm!
MLS®:
R3152174
R3152174
Taxes
$2,250(2026)
$2,250(2026)
Type
Single-Family Home
Single-Family Home
Year Built
2021
2021
County
Metro Vancouver
Metro Vancouver
Listed By
Jenny Chung Prec*, Sutton Group 1st West Realty
Source
VANCOUVER - IDX
Last checked Aug 5 2026 at 2:28 AM GMT+0000
VANCOUVER - IDX
Last checked Aug 5 2026 at 2:28 AM GMT+0000
Bathroom Details
- Full Bathrooms: 2
Interior Features
- Microwave
- Dishwasher
- Refrigerator
- Stove
- Elevator
- Laundry: In Unit
- Washer/Dryer
Lot Information
- Central Location
- Recreation Nearby
Property Features
- Fireplace: 0
- Foundation: Concrete Perimeter
Heating and Cooling
- Baseboard
- Electric
Condo Information
- Fees: $351
Flooring
- Carpet
- Laminate
Exterior Features
- Roof: Torch-on
Utility Information
- Utilities: Water Connected, Community, Natural Gas Connected
- Sewer: Public Sewer, Sanitary Sewer, Storm Sewer
Garage
- Garage
Parking
- Underground
- Total: 1
Stories
- 1
Living Area
- 924 sqft
Location
Disclaimer: Copyright 2026 Real Estate Board of Greater Vancouver IDX. All rights reserved. This information is deemed reliable, but not guaranteed. The information being provided is for consumers’ personal, non-commercial use and may not be used for any purpose other than to identify prospective properties consumers may be interested in purchasing. Data last updated 8/4/26 19:28

