

Listing Courtesy of: VANCOUVER - IDX / Listed By: Oakwyn Realty Ltd.
8258 207A Street 412 Langley, BC V2Y 0N3
Active (0 Days)
$489,000 (CAD)
OPEN HOUSE TIMES
-
OPENSat, Nov 712 noon - 3:00 pm
-
OPENSun, Nov 812 noon - 3:00 pm
Description
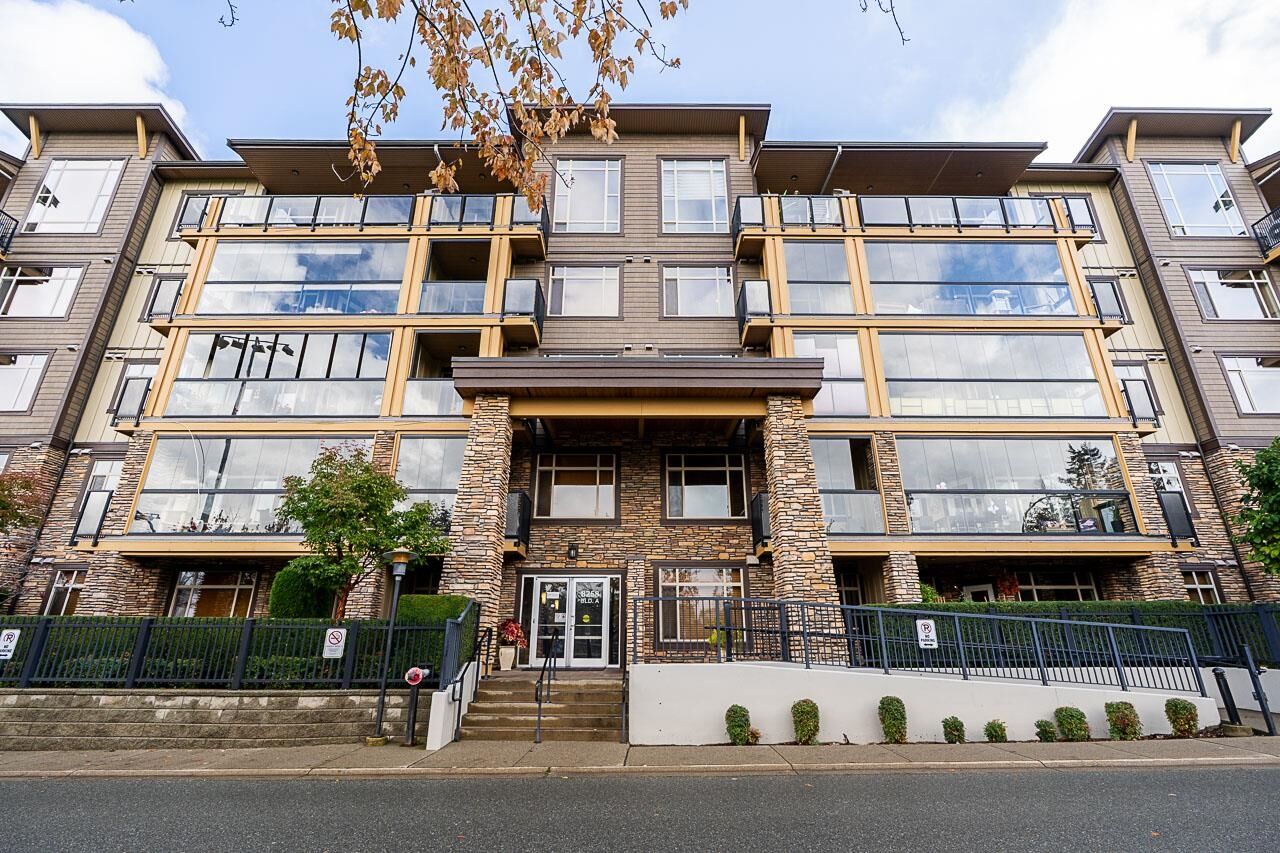
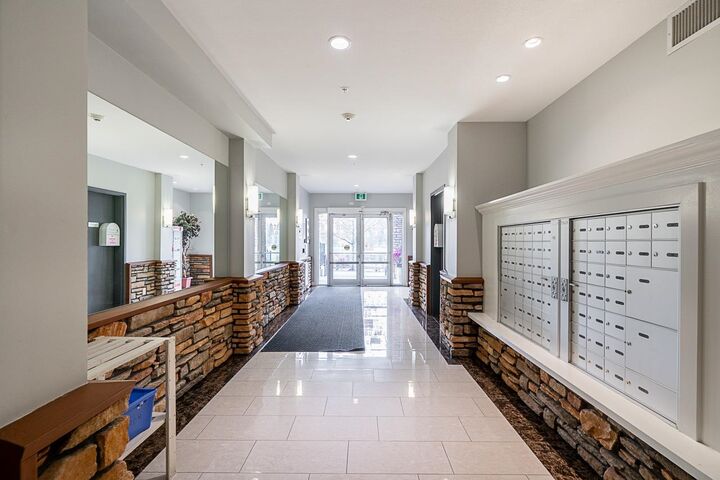
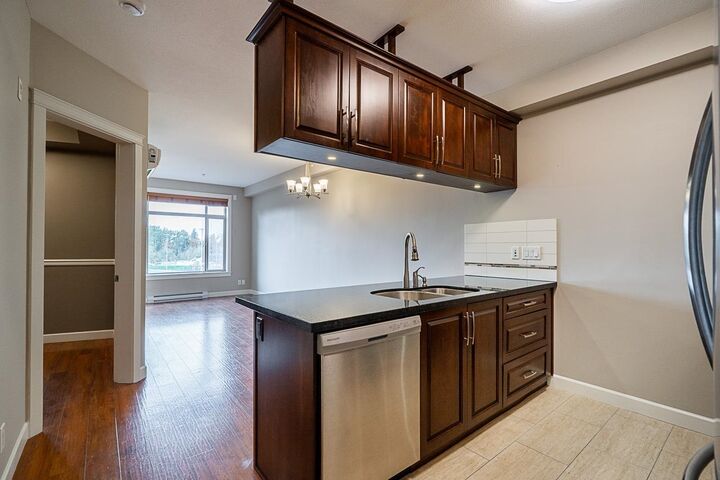
VIEW! Welcome Home! This large 1 Bed + Large Den at Walnut Ridge Yorkson III in sought-after Willoughby Heights is now looking for its new owner! West-facing 780 sq’ home w/ a large primary bedroom, walk in closet, a spa-inspired ensuite w/double sinks, a separate shower & deep soaker tub. + in-suite storage + in-suite laundry AND a spacious den perfect for a home office + A/C too. SS Appliances w/ granites counters. Sunsets from your private solarium w/slider windows, Unobstructed park views! Bonus: Includes 2 parking spaces & a secure roll-up storage unit in garage. 2 photos virtually staged. Well maintained building w/fitness room! Prime location across from park, shops & schools nearby & minutes to freeway. Make a move quick! Call your Realtor to view or VISIT OPEN HOUSE: Sat/Sun 1-4.
MLS®:
R3180387
R3180387
Taxes
$1,837(2026)
$1,837(2026)
Type
Single-Family Home
Single-Family Home
Year Built
2014
2014
County
Metro Vancouver
Metro Vancouver
Community
Walnut Ridge Iii
Walnut Ridge Iii
Listed By
Sylvia Johnston, Oakwyn Realty Ltd.
Source
VANCOUVER - IDX
Last checked Nov 3 2026 at 3:08 AM GMT+0000
VANCOUVER - IDX
Last checked Nov 3 2026 at 3:08 AM GMT+0000
Bathroom Details
- Full Bathroom: 1
Interior Features
- Microwave
- Dishwasher
- Refrigerator
- Stove
- Storage
- Laundry: In Unit
- Windows: Window Coverings
- Washer
- Dryer
Subdivision
- Walnut Ridge Iii
Lot Information
- Central Location
- Recreation Nearby
Property Features
- Foundation: Concrete Perimeter
Heating and Cooling
- Baseboard
- Electric
- Central Air
- Air Conditioning
Condo Information
- Fees: $396
Exterior Features
- Roof: Asphalt
Utility Information
- Utilities: Electricity Connected, Water Connected
- Sewer: Public Sewer, Sanitary Sewer, Storm Sewer
Garage
- Garage
Parking
- Total: 2
- Underground
- Rear Access
Stories
- 1
Living Area
- 780 sqft
Location
Disclaimer: Copyright 2026 Real Estate Board of Greater Vancouver IDX. All rights reserved. This information is deemed reliable, but not guaranteed. The information being provided is for consumers’ personal, non-commercial use and may not be used for any purpose other than to identify prospective properties consumers may be interested in purchasing. Data last updated 11/2/26 19:08

