

Listing Courtesy of: VANCOUVER - IDX / Listed By: Re/Max Lifestyles Realty
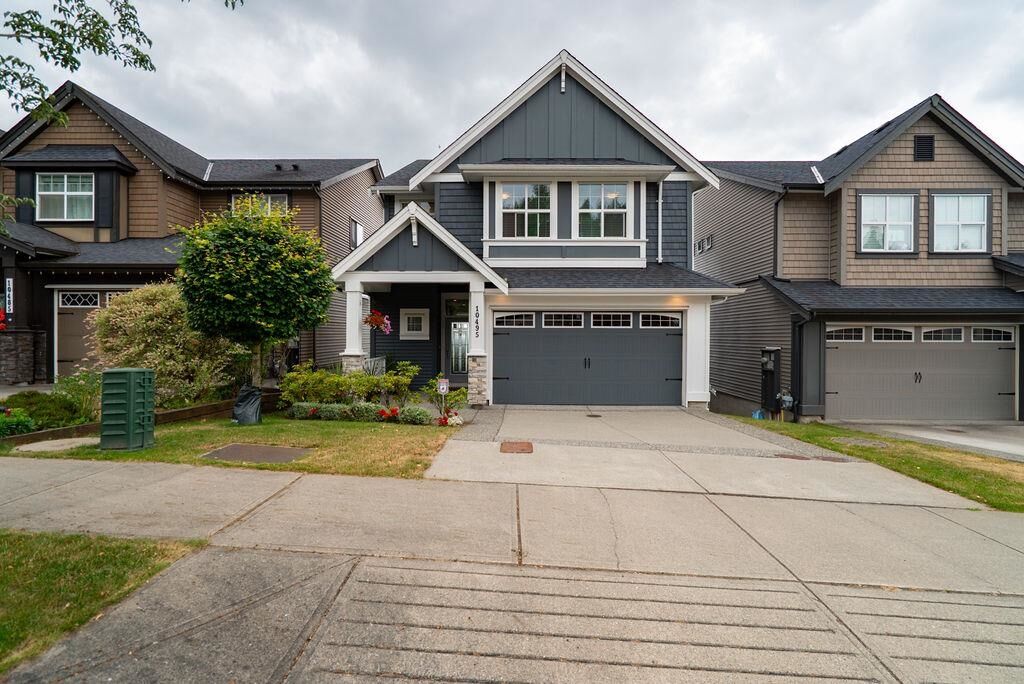
10495 248 Street Maple Ridge, BC V2W 0H8
Active (22 Days)
$1,388,000 (CAD)
OPEN HOUSE TIMES
-
OPENSun, Sep 272:00 pm - 4:00 pm
Description
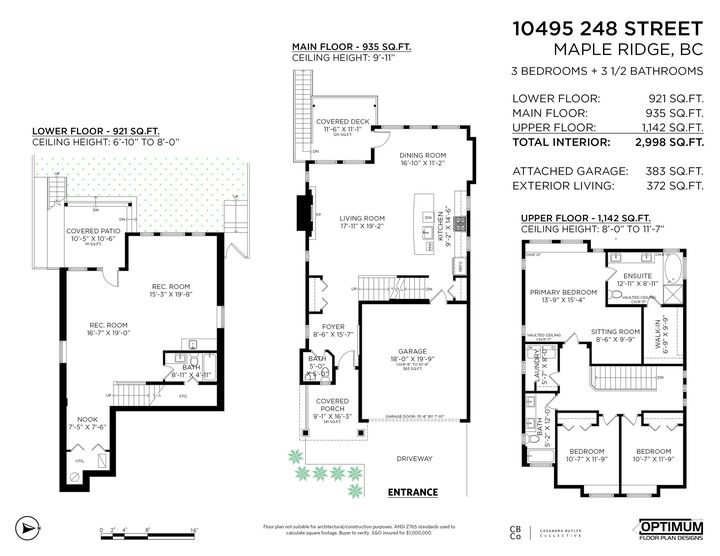
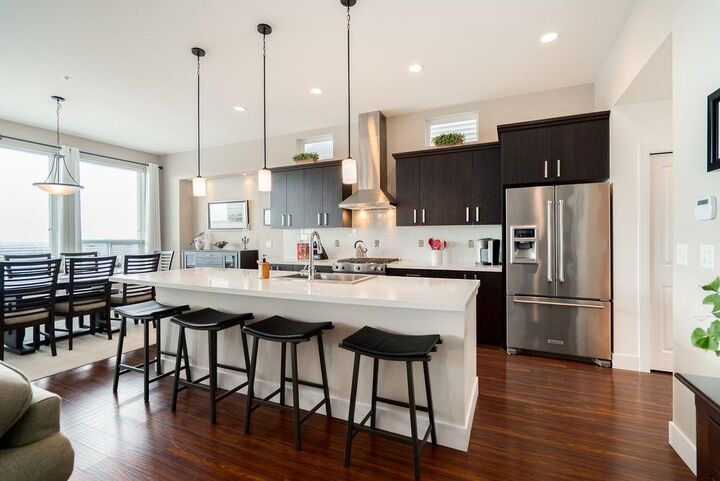
ROBERTSON HEIGHTS - Amazing panoramic views of Grouse, Seymour and the Gulf Islands from this immaculate 3 Bed + Flex / 4 Bath, 2,998 sq ft home on a quiet dead-end street in Albion. Original owners, 1st time on market - even filmed in 2 Hallmark movies! Bright open-concept main w/gas fireplace and wide-plank hardwood; chef's kitchen w/huge Quartz island, KitchenAid S/S appliances and garburator, opens to dining and a covered deck with the same views. Vaulted primary suite w/W/I closet and spa-like ensuite; 2 more beds, laundry and a flex room. Fully finished walkout basement w/separate entry, full bath, rec rooms and a nook - easy to add a bedroom/suite. Double garage, 4 parking total. Walk to schools, community centre and trails. OPEN HOUSE SUN Sept 27 2:00 - 4:00 Come see for yourself!
MLS®:
R3160232
R3160232
Taxes
$7,008(2025)
$7,008(2025)
Lot Size
3,585 SQFT
3,585 SQFT
Type
Single-Family Home
Single-Family Home
Year Built
2015
2015
County
Metro Vancouver
Metro Vancouver
Community
Robertson Heights
Robertson Heights
Listed By
Jeff Weaver Prec*, Re/Max Lifestyles Realty
Source
VANCOUVER - IDX
Last checked Sep 22 2026 at 10:43 PM GMT+0000
VANCOUVER - IDX
Last checked Sep 22 2026 at 10:43 PM GMT+0000
Bathroom Details
- Full Bathrooms: 3
- Half Bathroom: 1
Interior Features
- Microwave
- Dishwasher
- Refrigerator
- Stove
- Washer/Dryer
- Windows: Window Coverings
- Vaulted Ceiling(s)
Subdivision
- Robertson Heights
Lot Information
- Central Location
- Near Golf Course
Property Features
- Fireplace: 1
- Fireplace: Gas
- Fireplace: Insert
- Foundation: Concrete Perimeter
Heating and Cooling
- Forced Air
- Natural Gas
- Central Air
- Air Conditioning
Basement Information
- Finished
- Exterior Entry
Flooring
- Hardwood
- Tile
- Wall/Wall/Mixed
Exterior Features
- Roof: Asphalt
Utility Information
- Utilities: Electricity Connected, Water Connected, Natural Gas Connected
- Sewer: Public Sewer, Sanitary Sewer, Storm Sewer
Garage
- Garage
Parking
- Front Access
- Garage Door Opener
- Garage Double
- Total: 4
Stories
- 2
Living Area
- 2,998 sqft
Location
Disclaimer: Copyright 2026 Real Estate Board of Greater Vancouver IDX. All rights reserved. This information is deemed reliable, but not guaranteed. The information being provided is for consumers’ personal, non-commercial use and may not be used for any purpose other than to identify prospective properties consumers may be interested in purchasing. Data last updated 9/22/26 15:43

