

Listing Courtesy of: VANCOUVER - IDX / Listed By: eXp Realty Of Canada Inc.
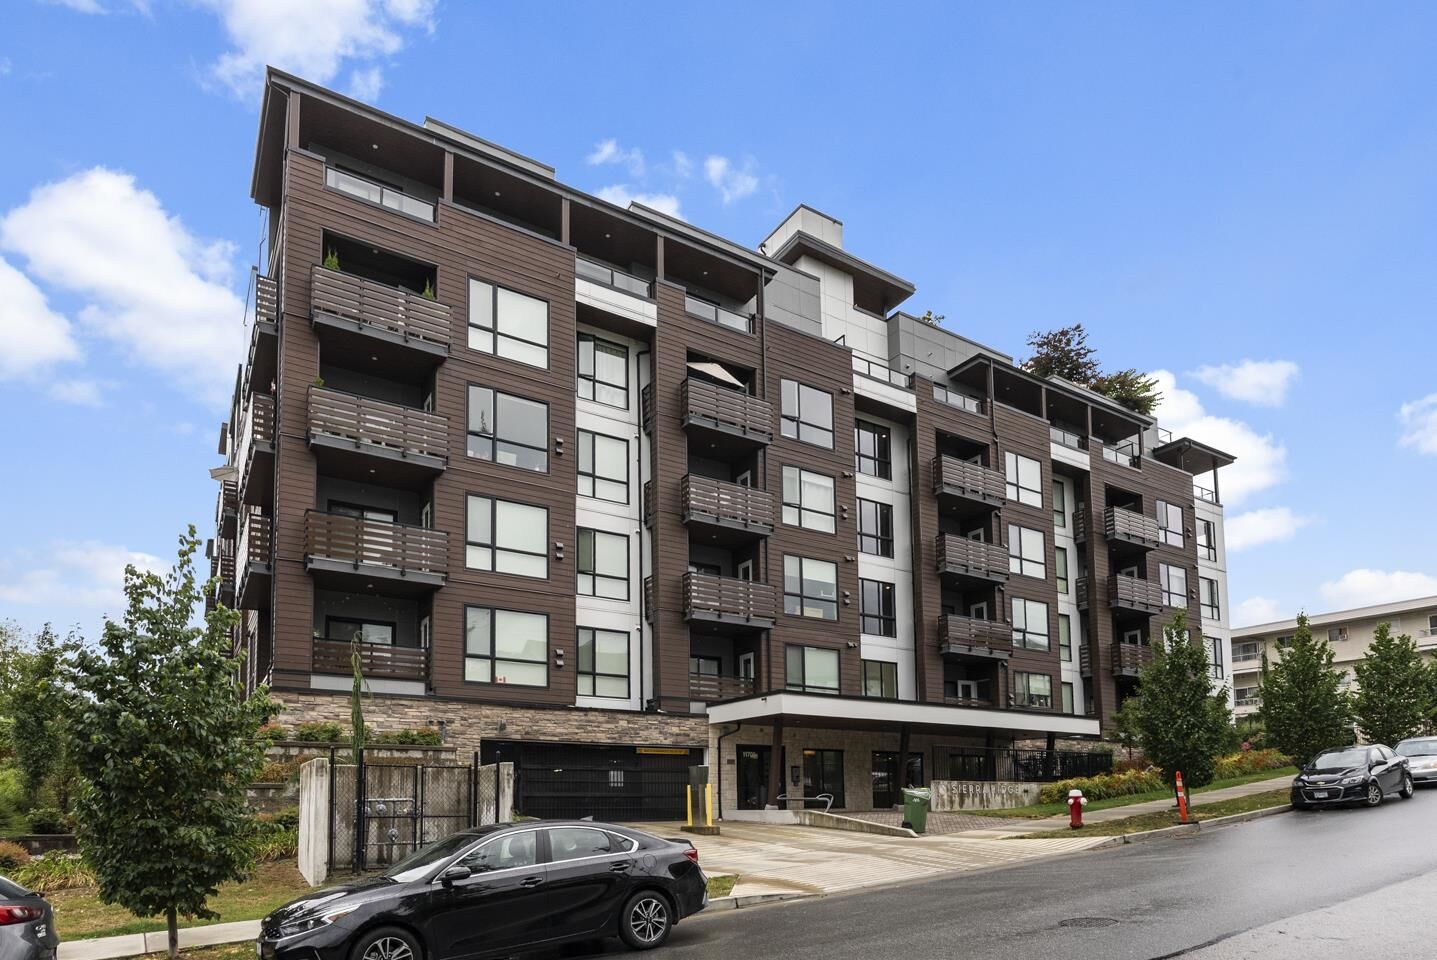
11703 Fraser Street 405 Maple Ridge, BC V2X 9A7
Active (1 Days)
$425,694 (USD)
OPEN HOUSE TIMES
-
OPENSat, Aug 13:00 pm - 5:00 pm
-
OPENSun, Aug 23:00 pm - 5:00 pm
Description
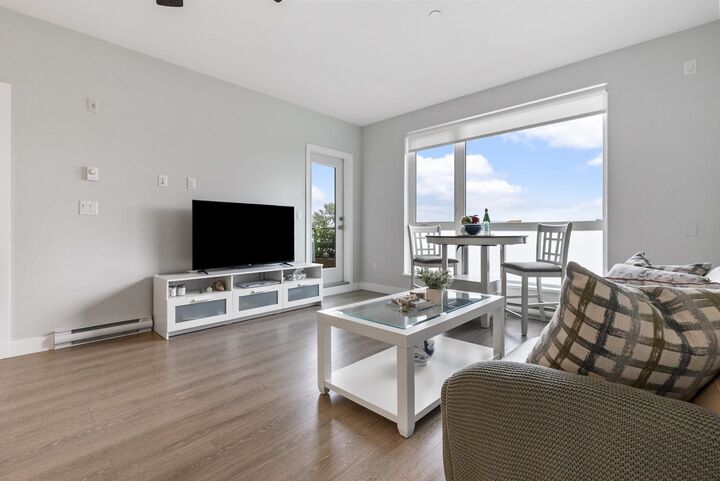
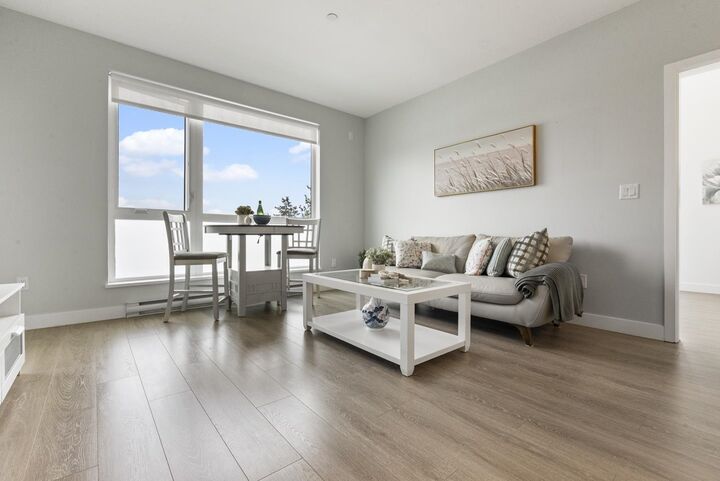
Walker's Paradise! Experience effortless urban living and natural serenity in this private, sun-drenched end unit with absolute quietness. Spanning nearly 1,100 square feet, this thoughtfully designed home features two generous bedrooms, a versatile den, and two spa-like bathrooms boasting dual sinks. Take in stunning mountain and river views from your windows, or head up to the massive rooftop terrace to unwind. Commuters will love the quick stair access and proximity to the West Coast Express. Walk to everyday essentials at Haney Place and Valley fair mall, grab a bite at Chameleon, or explore nearby Memorial Peace Park. With top-tier schools like Thomas Haney Secondary just minutes away, this corner retreat perfectly blends ultimate neighbourhood convenience with peaceful privacy.
MLS®:
R3151039
R3151039
Taxes
$3,431(2025)
$3,431(2025)
Type
Single-Family Home
Single-Family Home
Year Built
2023
2023
County
Metro Vancouver
Metro Vancouver
Community
Sierra Ridge
Sierra Ridge
Listed By
Katrina Amurao - Prec, eXp Realty Of Canada Inc.
Source
VANCOUVER - IDX
Last checked Jul 30 2026 at 2:54 AM GMT+0000
VANCOUVER - IDX
Last checked Jul 30 2026 at 2:54 AM GMT+0000
Bathroom Details
- Full Bathrooms: 2
Interior Features
- Dishwasher
- Refrigerator
- Stove
- Elevator
- Storage
- Laundry: In Unit
- Washer/Dryer
- Windows: Window Coverings
Subdivision
- Sierra Ridge
Lot Information
- Central Location
- Recreation Nearby
Property Features
- Foundation: Concrete Perimeter
Heating and Cooling
- Baseboard
- Electric
Condo Information
- Fees: $327
Flooring
- Mixed
- Laminate
- Tile
Utility Information
- Utilities: Electricity Connected, Water Connected
- Sewer: Public Sewer, Sanitary Sewer
Garage
- Garage
Parking
- Garage Door Opener
- Underground
- Total: 1
Stories
- 1
Living Area
- 1,055 sqft
Location
Disclaimer: Copyright 2026 Real Estate Board of Greater Vancouver IDX. All rights reserved. This information is deemed reliable, but not guaranteed. The information being provided is for consumers’ personal, non-commercial use and may not be used for any purpose other than to identify prospective properties consumers may be interested in purchasing. Data last updated 7/29/26 19:54

