

Listing Courtesy of: VANCOUVER - IDX / Listed By: eXp Realty
12050 York Street 1 Maple Ridge, BC V2X 5R9
Active
$1,349,900 (CAD)
OPEN HOUSE TIMES
-
OPENSat, Sep 121:30 pm - 2:30 pm
-
OPENSun, Sep 131:30 pm - 2:30 pm
Description
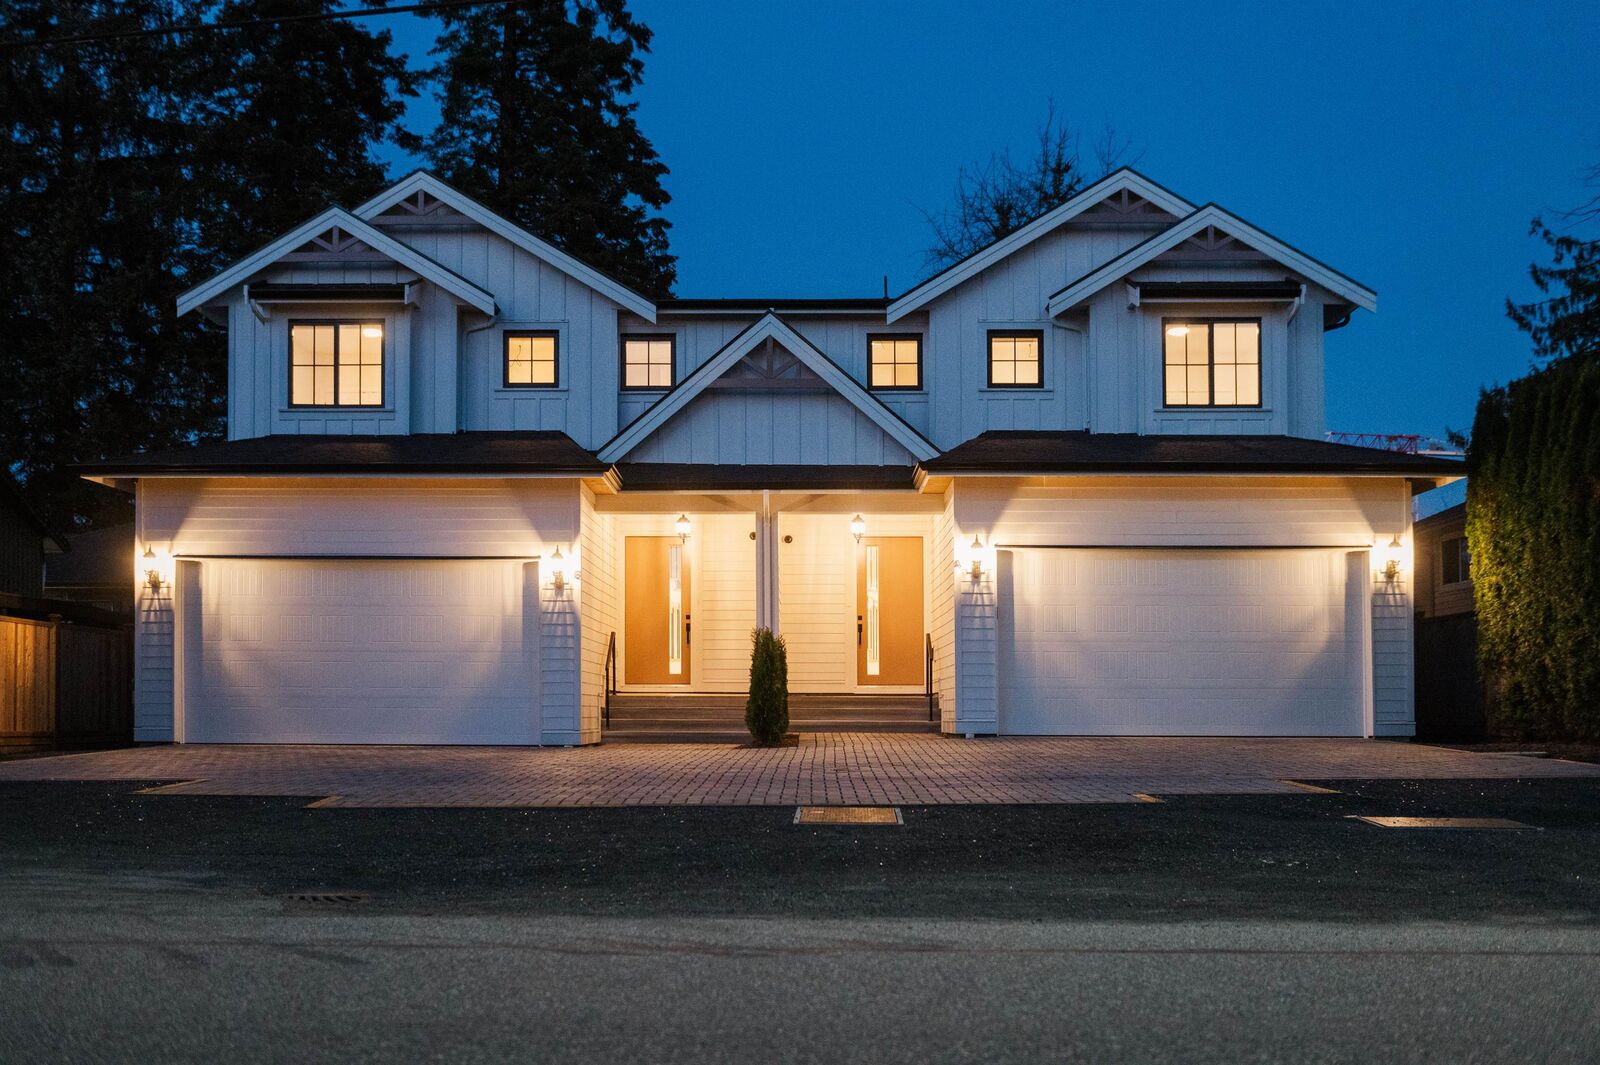
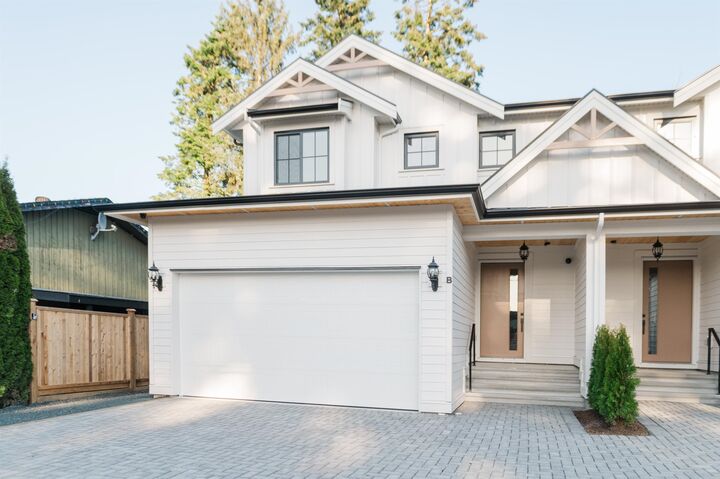
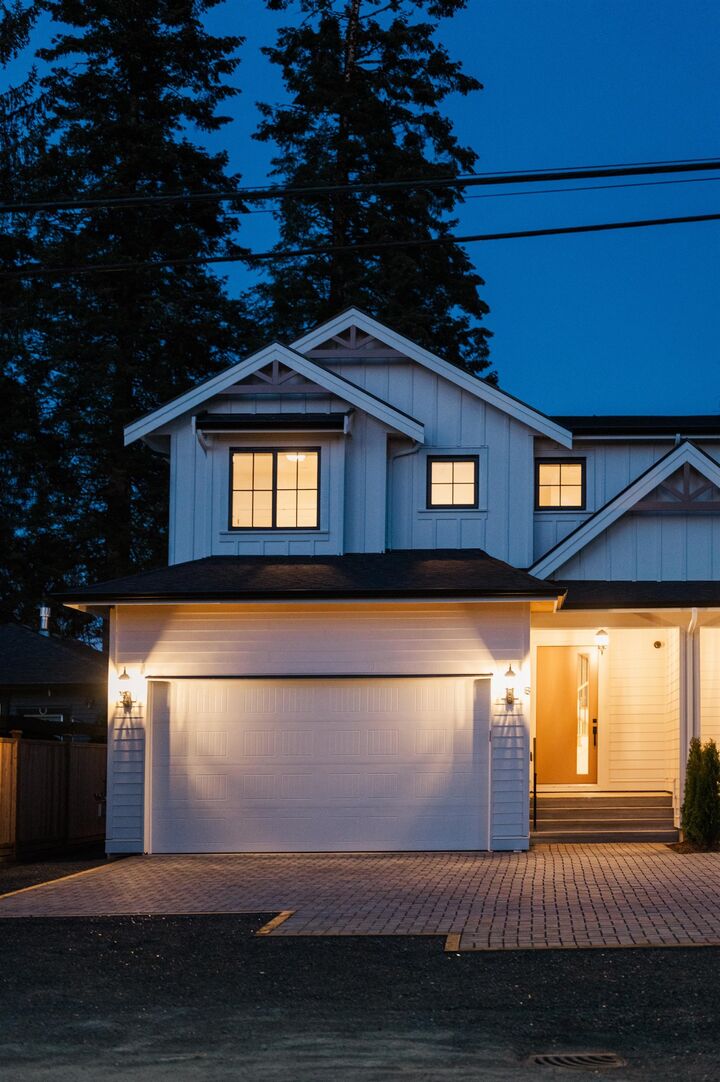
What an opportunity! Welcome to the sought-after Westview Collection, this home offers the space and feel of a detached property, complete with all the features you’ve been looking for. Enjoy generous room sizes and a highly flexible layout with 6 bedrooms, perfect for growing families or multi-generational living. The heart of the home is the stunning kitchen, featuring a large central island, abundant cabinetry, and all appliances included, an ideal space for cooking, gathering, and entertaining. Step outside to your covered back deck, seamlessly extending your living space year-round. A main-floor bedroom could be office/den, convenient for those working from home. Downstairs, you’ll find a legal 2-bedroom suite, an excellent mortgage helper plus a flex room. Prime central location.
MLS®:
R3163118
R3163118
Lot Size
4,253 SQFT
4,253 SQFT
Type
Multifamily
Multifamily
Year Built
2026
2026
County
Metro Vancouver
Metro Vancouver
Listed By
Sandra Wyant Prec*, eXp Realty
Source
VANCOUVER - IDX
Last checked Sep 9 2026 at 7:00 PM GMT+0000
VANCOUVER - IDX
Last checked Sep 9 2026 at 7:00 PM GMT+0000
Bathroom Details
- Full Bathrooms: 3
- Half Bathroom: 1
Interior Features
- Dishwasher
- Refrigerator
- Stove
- Laundry: In Unit
- Washer/Dryer
- Windows: Window Coverings
Lot Information
- Central Location
- Recreation Nearby
Property Features
- Fireplace: 1
- Fireplace: Gas
- Foundation: Concrete Perimeter
Heating and Cooling
- Forced Air
- Radiant
- Heat Pump
- Central Air
- Air Conditioning
Basement Information
- Finished
Flooring
- Laminate
- Tile
Exterior Features
- Roof: Asphalt
Utility Information
- Utilities: Electricity Connected, Water Connected, Natural Gas Connected
- Sewer: Sanitary Sewer
Garage
- Garage
Parking
- Garage Door Opener
- Garage Double
- Total: 4
Stories
- 2
Living Area
- 3,293 sqft
Location
Disclaimer: Copyright 2026 Real Estate Board of Greater Vancouver IDX. All rights reserved. This information is deemed reliable, but not guaranteed. The information being provided is for consumers’ personal, non-commercial use and may not be used for any purpose other than to identify prospective properties consumers may be interested in purchasing. Data last updated 9/9/26 12:00

