

Listing Courtesy of: VANCOUVER - IDX / Listed By: Re/Max Lifestyles Realty
12207 224 Street 412 Maple Ridge, BC V2X 6B9
Active (0 Days)
$449,900 (CAD)
OPEN HOUSE TIMES
-
OPENSun, Nov 812 noon - 2:00 pm
Description
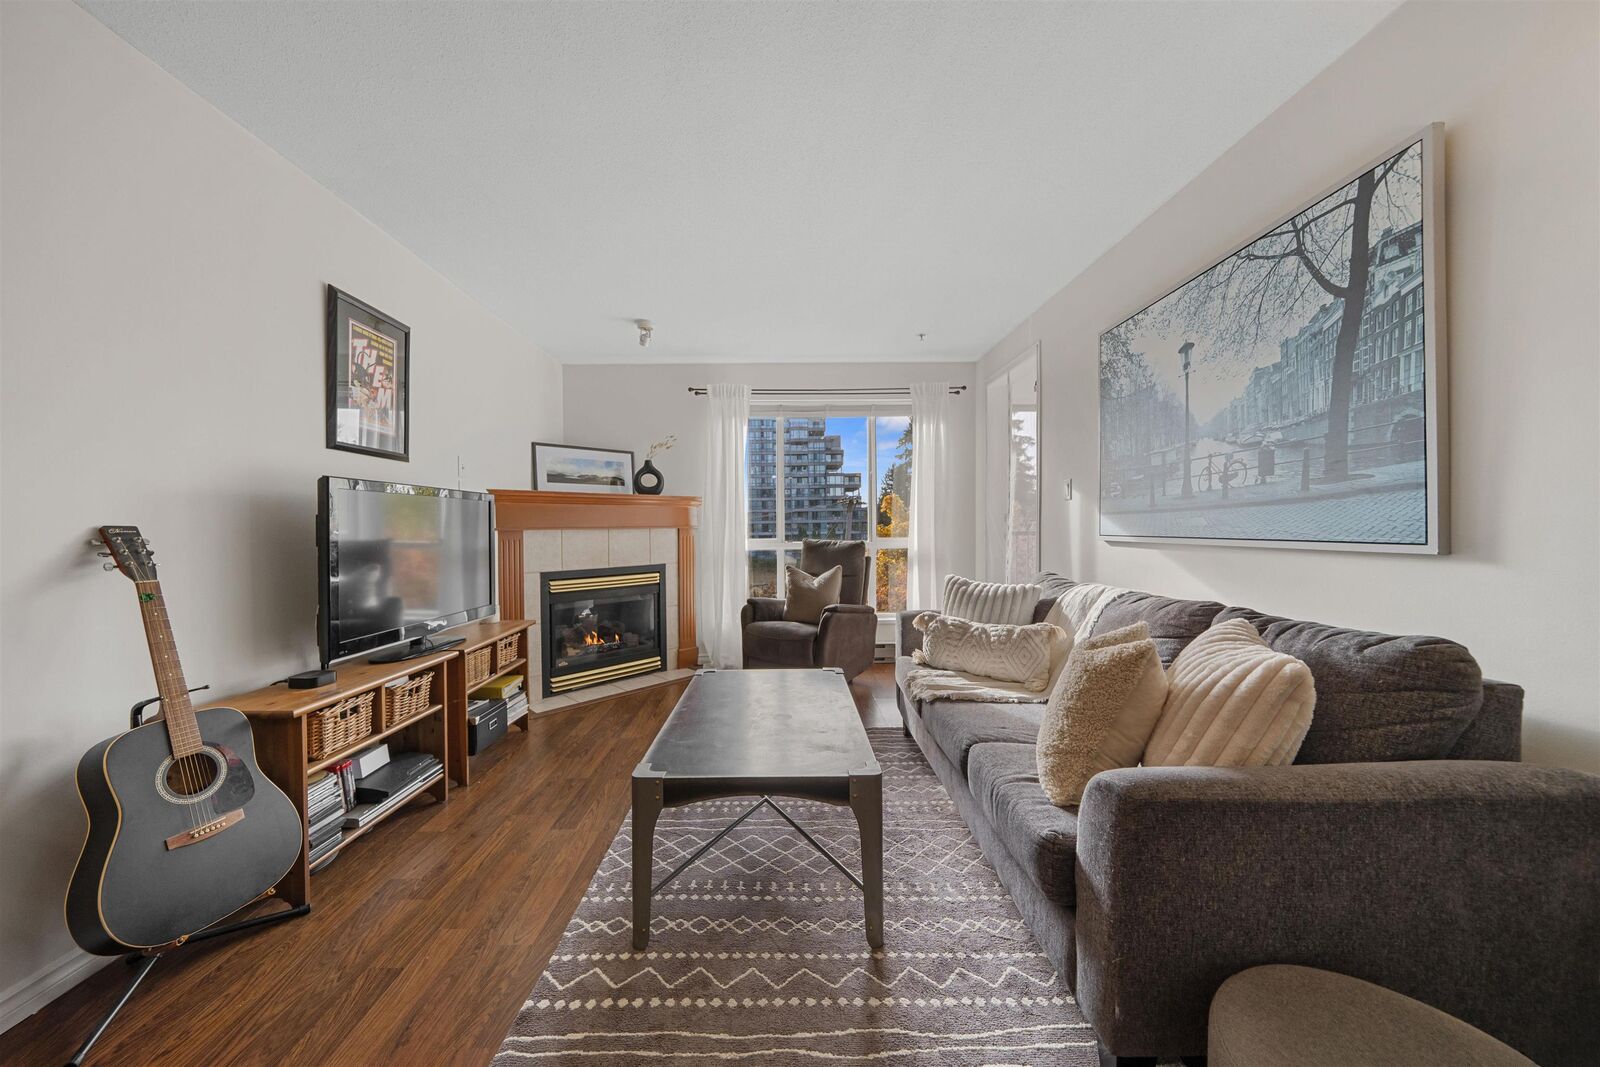
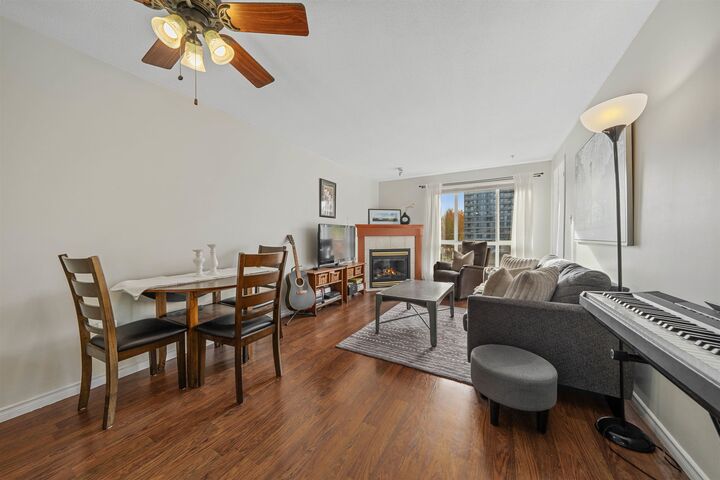
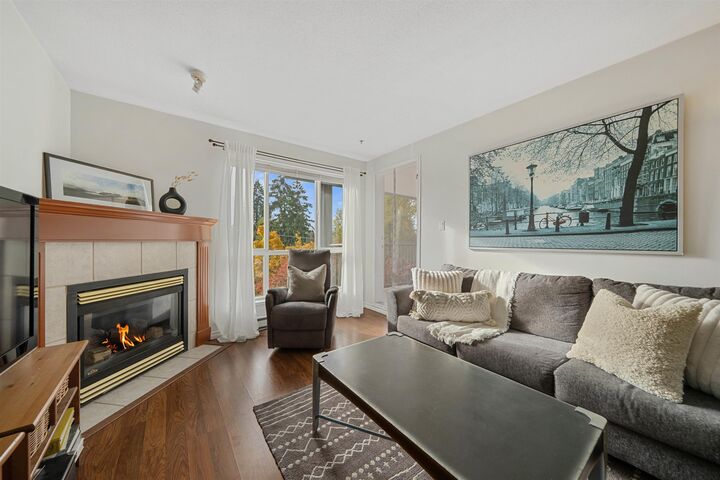
TOP FLOOR COMFORT AT THE EVERGREEN. Welcome to this bright top floor 2 bed, 1 bath home. With no neighbours above you, you get a quiet space & a sense of privacy. The kitchen has stainless steel appliances and flows through to the breakfast bar, into the dining & living area. The living rm is anchored by a gas fireplace, a cozy place to spend a cool evening. Step out to your south facing covered balcony, where morning coffee is served. Both bedrms are generous in size & the 4pc bath doubles as a cheater ensuite off the primary bedrm. In-suite laundry/storage room. 1 secure underground parking stall & 1 storage locker for your seasonal extras. Centrally located with shopping, restaurants, schools & leisure centre, all close by! Book your private showing today!! OPEN HOUSE SUN NOV 8, 1-3PM
MLS®:
R3181609
R3181609
Taxes
$2,705(2026)
$2,705(2026)
Type
Single-Family Home
Single-Family Home
Year Built
1998
1998
Style
Top Floor Unit
Top Floor Unit
County
Metro Vancouver
Metro Vancouver
Community
The Evergreen
The Evergreen
Listed By
Kristy Savenkoff, Re/Max Lifestyles Realty
Source
VANCOUVER - IDX
Last checked Nov 5 2026 at 11:37 PM GMT+0000
VANCOUVER - IDX
Last checked Nov 5 2026 at 11:37 PM GMT+0000
Bathroom Details
- Full Bathroom: 1
Interior Features
- Microwave
- Dishwasher
- Refrigerator
- Stove
- Washer/Dryer
Subdivision
- The Evergreen
Lot Information
- Central Location
- Recreation Nearby
Property Features
- Fireplace: 1
- Fireplace: Gas
- Foundation: Concrete Perimeter
Heating and Cooling
- Baseboard
- Natural Gas
Condo Information
- Fees: $447
Flooring
- Laminate
- Vinyl
Exterior Features
- Roof: Asphalt
Utility Information
- Utilities: Electricity Connected, Water Connected, Natural Gas Connected
- Sewer: Public Sewer, Sanitary Sewer, Storm Sewer
Garage
- Garage
Parking
- Underground
- Total: 1
- Rear Access
Stories
- 1
Living Area
- 851 sqft
Location
Disclaimer: Copyright 2026 Real Estate Board of Greater Vancouver IDX. All rights reserved. This information is deemed reliable, but not guaranteed. The information being provided is for consumers’ personal, non-commercial use and may not be used for any purpose other than to identify prospective properties consumers may be interested in purchasing. Data last updated 11/5/26 15:37

