

Listing Courtesy of: VANCOUVER - IDX / Listed By: Royal Lepage Elite West
12924 240A Street Maple Ridge, BC V4R 0G8
Active (1 Days)
$994,420 (USD)
OPEN HOUSE TIMES
-
OPENSat, Jul 251:00 pm - 4:00 pm
-
OPENSun, Jul 262:00 pm - 4:00 pm
Description
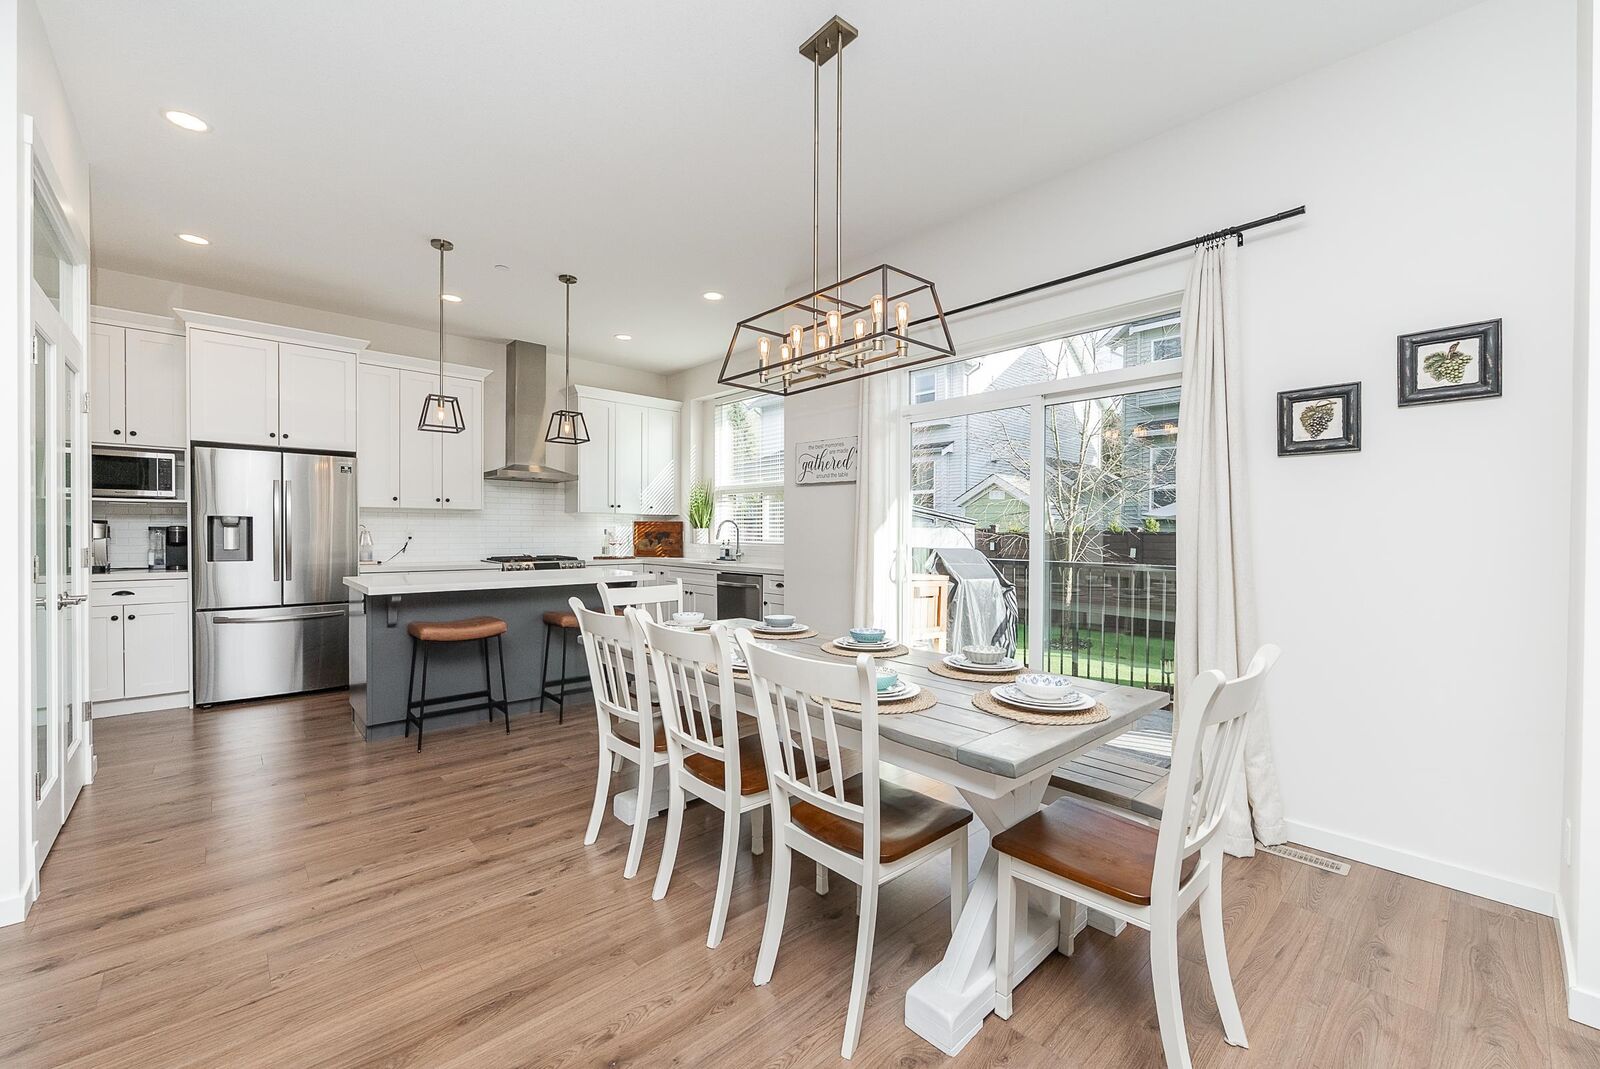
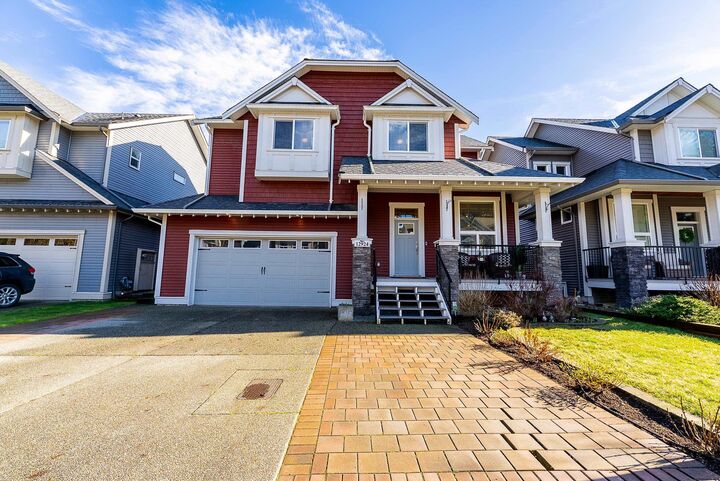
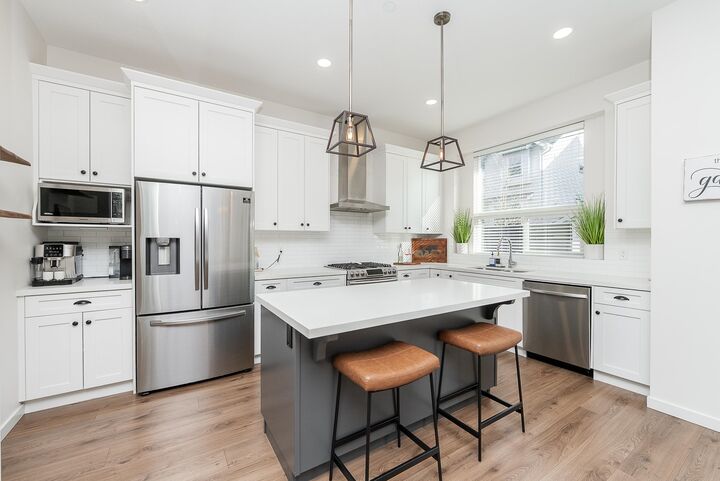
Nestled on a quiet street in the sought after neighbourhood of Fern Ridge in Silver Valley, this beautifully maintained home offers 5 beds, 4 baths, and a legal suite. The main floor has a private office, an inviting living room with a gas fireplace, and a gourmet kitchen including a gas range, island and pantry. Step out to a private low maintenance backyard with turf, paving stones, gazebo, storage shed, and gas BBQ hookup. Up offers a spacious primary retreat with vaulted ceilings, a double vanity ensuite with walk-in shower, 3 additional beds, and a generous laundry room w/sink and ample cabinetry. Down includes a 1 bedroom suite with a separate entry. Complete with A/C, double garage w/EV Charger, and plenty of additional parking including RV parking, all steps from Golden Ears Park.
MLS®:
R3148153
R3148153
Taxes
$9,321(2026)
$9,321(2026)
Lot Size
4,002 SQFT
4,002 SQFT
Type
Single-Family Home
Single-Family Home
Year Built
2020
2020
County
Metro Vancouver
Metro Vancouver
Community
Fern Grove Phase 2
Fern Grove Phase 2
Listed By
Krista Lapp Prec*, Royal Lepage Elite West
Source
VANCOUVER - IDX
Last checked Jul 21 2026 at 2:34 PM GMT+0000
VANCOUVER - IDX
Last checked Jul 21 2026 at 2:34 PM GMT+0000
Bathroom Details
- Full Bathrooms: 3
- Half Bathroom: 1
Interior Features
- Dishwasher
- Refrigerator
- Stove
- Laundry: In Unit
- Washer/Dryer
- Central Vacuum
Subdivision
- Fern Grove Phase 2
Lot Information
- Central Location
- Recreation Nearby
Property Features
- Fireplace: 1
- Fireplace: Gas
- Foundation: Concrete Perimeter
Heating and Cooling
- Forced Air
- Natural Gas
- Central Air
- Air Conditioning
Basement Information
- Full
Flooring
- Carpet
- Laminate
- Tile
Exterior Features
- Roof: Asphalt
Utility Information
- Utilities: Electricity Connected, Water Connected, Natural Gas Connected
- Sewer: Public Sewer, Sanitary Sewer, Storm Sewer
Garage
- Garage
Parking
- Front Access
- Garage Double
- Total: 5
Stories
- 2
Living Area
- 3,145 sqft
Location
Disclaimer: Copyright 2026 Real Estate Board of Greater Vancouver IDX. All rights reserved. This information is deemed reliable, but not guaranteed. The information being provided is for consumers’ personal, non-commercial use and may not be used for any purpose other than to identify prospective properties consumers may be interested in purchasing. Data last updated 7/21/26 07:34

