

Listing Courtesy of: VANCOUVER - IDX / Listed By: Royal Lepage Elite West
22150 Dewdney Trunk Road 407 Maple Ridge, BC V2X 3H6
Active (1 Days)
$548,880 (CAD)
OPEN HOUSE TIMES
-
OPENSun, Jul 122:00 pm - 4:00 pm
Description
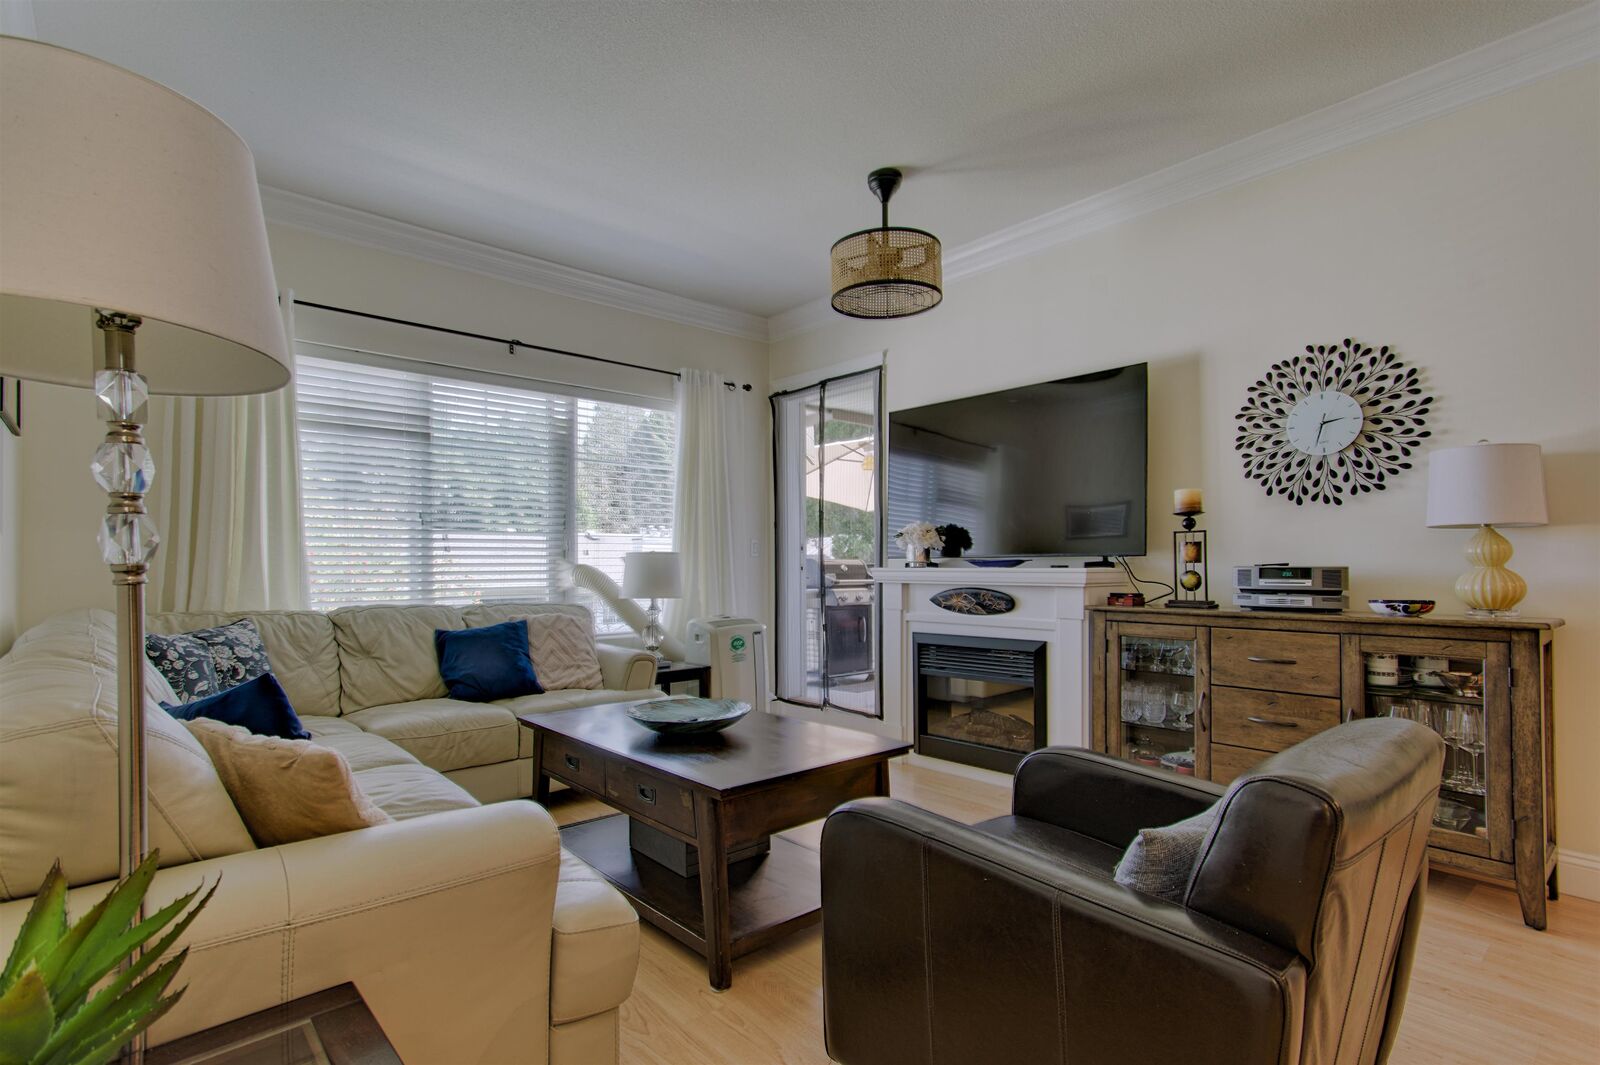
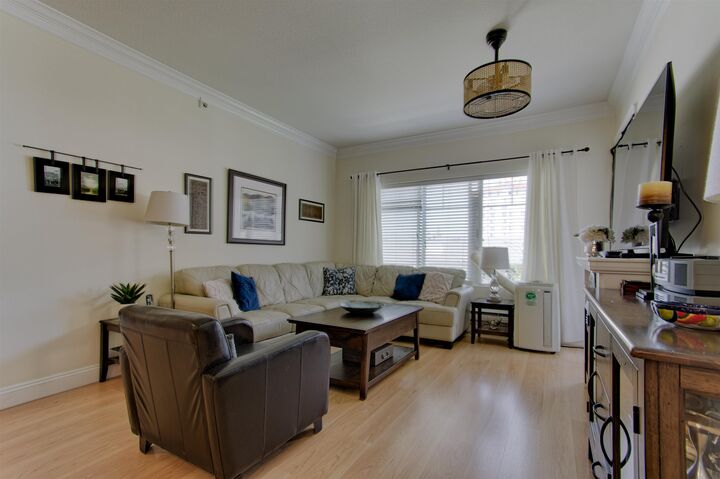
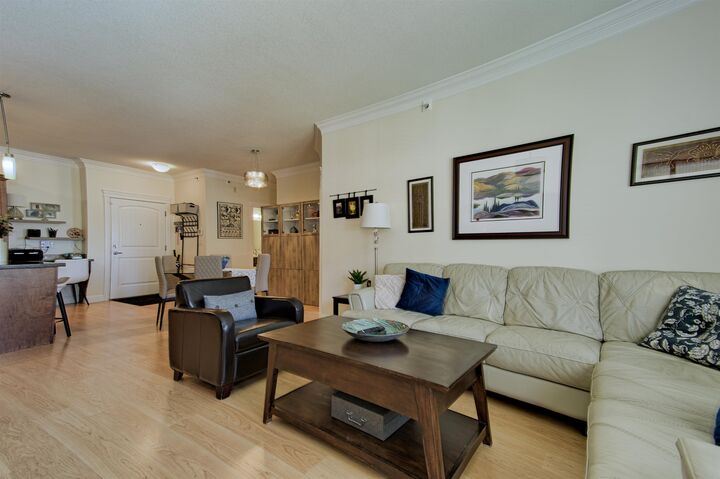
FALCON MANOR! Discover why this very well-managed & conveniently located, Maple Ridge complex continues to stand out as the clear choice. Imagine stepping into this TURN-KEY, MOVE-IN READY, TOP FLOOR 2 bed/2 bath home & immediately feeling how WELL MAINTAINED, spacious & inviting it is! With 1,065 sqft of open living, 9' ceilings, a cozy electric fireplace & stunning kitchen featuring granite counters, a large island & built-in desk - you'll naturally see yourself relaxing or entertaining here every day. RECENT UPDATES: PAINT thru-out, bedroom CARPETS & elegant quartz COUNTERTOPS. The generous primary suite with its walk-through closet & luxurious 5-piece ensuite invites you to unwind in comfort. 1 parking; 2 pets allowed. HUGE storage locker right at your stall. Walk to shops & services!
MLS®:
R3144603
R3144603
Taxes
$3,117(2025)
$3,117(2025)
Type
Single-Family Home
Single-Family Home
Year Built
2007
2007
Style
Top Floor Unit
Top Floor Unit
County
Metro Vancouver
Metro Vancouver
Community
Falcon Manor
Falcon Manor
Listed By
James McBride, Royal Lepage Elite West
Source
VANCOUVER - IDX
Last checked Jul 11 2026 at 4:24 AM GMT+0000
VANCOUVER - IDX
Last checked Jul 11 2026 at 4:24 AM GMT+0000
Bathroom Details
- Full Bathrooms: 2
Interior Features
- Microwave
- Dishwasher
- Refrigerator
- Stove
- Storage
- Laundry: In Unit
- Washer/Dryer
- Windows: Insulated Windows
Subdivision
- Falcon Manor
Lot Information
- Central Location
- Recreation Nearby
Property Features
- Fireplace: 1
- Fireplace: Electric
- Foundation: Concrete Perimeter
Heating and Cooling
- Baseboard
- Electric
Condo Information
- Fees: $436
Flooring
- Carpet
- Laminate
Exterior Features
- Roof: Asphalt
Utility Information
- Utilities: Electricity Connected, Water Connected
- Sewer: Public Sewer, Sanitary Sewer, Storm Sewer
Garage
- Garage
Parking
- Garage Under Building
- Front Access
- Garage Door Opener
- Total: 1
Stories
- 1
Living Area
- 1,065 sqft
Location
Disclaimer: Copyright 2026 Real Estate Board of Greater Vancouver IDX. All rights reserved. This information is deemed reliable, but not guaranteed. The information being provided is for consumers’ personal, non-commercial use and may not be used for any purpose other than to identify prospective properties consumers may be interested in purchasing. Data last updated 7/10/26 21:24

