

Listing Courtesy of: VANCOUVER - IDX / Listed By: Sutton Group-West Coast Realty (abbotsford)
35210 McEwen Avenue Mission, BC V2V 6R4
Active (1 Days)
$1,249,000 (CAD)
OPEN HOUSE TIMES
-
OPENSat, Sep 2612 noon - 2:00 pm
Description
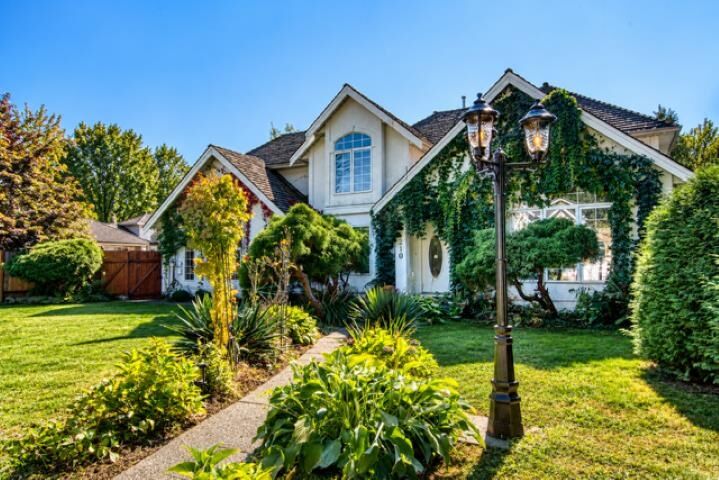
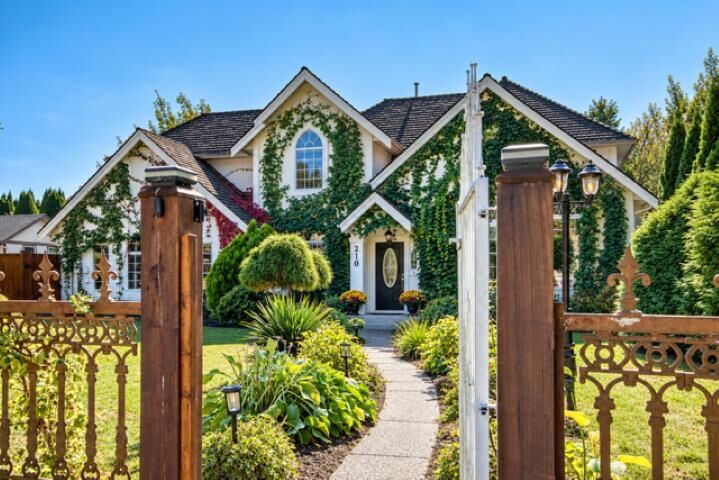
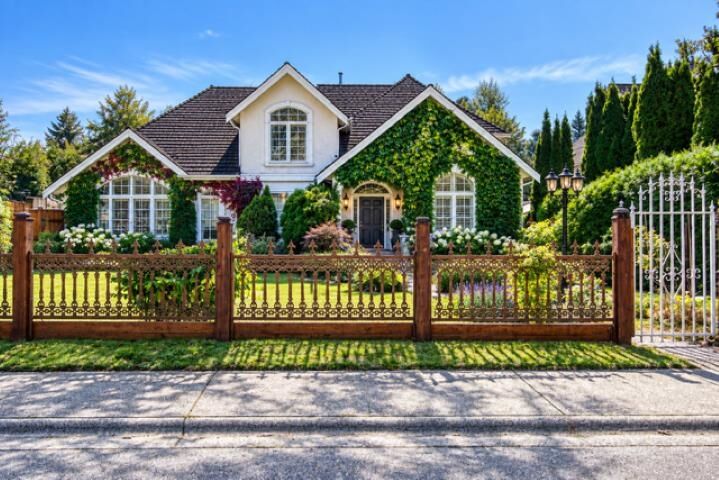
Elegant taste of Europe, a rarely Available sprawling 2 storey OLD WORLD MINI Castle surrounded by ROD IRON fencing on 1/4 ac in Hatzic Bench.The Grand bright open foyer welcomes you w/oak solid hardwood floors & vaulted ceilings leading to a Formal living & dining room. Enjoy 2 gas fps.& THE ADDED large back windows. With a updated white EURO. kitchen w/ Large Gas range, spacious island & grand eating area ALL looking out to a peaceful Private yard & patio, perfect for summer get-togethers. Serene family room w/ 2nd FP w/ incredible mantle. 5 bdrms,- 3 Up plus Bdrm/Bonus room & 1 on main. Primary suite has large walk-in closet & ensuite -featuring corner jetted tub, separate shower & double sinks. Huge 3 car garage off lane & plenty of parking. Close to Nielson & Hatzic park ALL schools.
MLS®:
R3167461
R3167461
Taxes
$5,080(2026)
$5,080(2026)
Lot Size
10,018 SQFT
10,018 SQFT
Type
Single-Family Home
Single-Family Home
Year Built
1994
1994
County
Fraser Valley
Fraser Valley
Listed By
Angela Glazema - Prec, Sutton Group-West Coast Realty (abbotsford)
Source
VANCOUVER - IDX
Last checked Sep 23 2026 at 9:35 PM GMT+0000
VANCOUVER - IDX
Last checked Sep 23 2026 at 9:35 PM GMT+0000
Bathroom Details
- Full Bathrooms: 2
- Half Bathroom: 1
Interior Features
- Dishwasher
- Refrigerator
- Stove
- Washer/Dryer
Lot Information
- Central Location
- Recreation Nearby
Property Features
- Fireplace: Gas
- Fireplace: 2
- Foundation: Concrete Perimeter
Heating and Cooling
- Forced Air
- Baseboard
- Natural Gas
Flooring
- Wall/Wall/Mixed
Exterior Features
- Roof: Other
Utility Information
- Utilities: Electricity Connected, Water Connected, Natural Gas Connected
- Sewer: Storm Sewer, Septic Tank
Garage
- Garage
Parking
- Front Access
- Rear Access
- Total: 6
- Garage Triple
Stories
- 2
Living Area
- 2,634 sqft
Location
Disclaimer: Copyright 2026 Real Estate Board of Greater Vancouver IDX. All rights reserved. This information is deemed reliable, but not guaranteed. The information being provided is for consumers’ personal, non-commercial use and may not be used for any purpose other than to identify prospective properties consumers may be interested in purchasing. Data last updated 9/23/26 14:35

