

Listing Courtesy of: VIVA / Listed By: Royal Lepage Island Living (pk)
118 Finlayson St Nanaimo, BC V9R 2P5
Active (1 Days)
$569,000 (CAD)
OPEN HOUSE TIMES
-
OPENSat, Oct 31:30 pm - 3:00 pm
-
OPENSat, Oct 311:00 am - 1:00 pm
-
OPENSun, Oct 42:00 pm - 3:30 pm
show more
Description
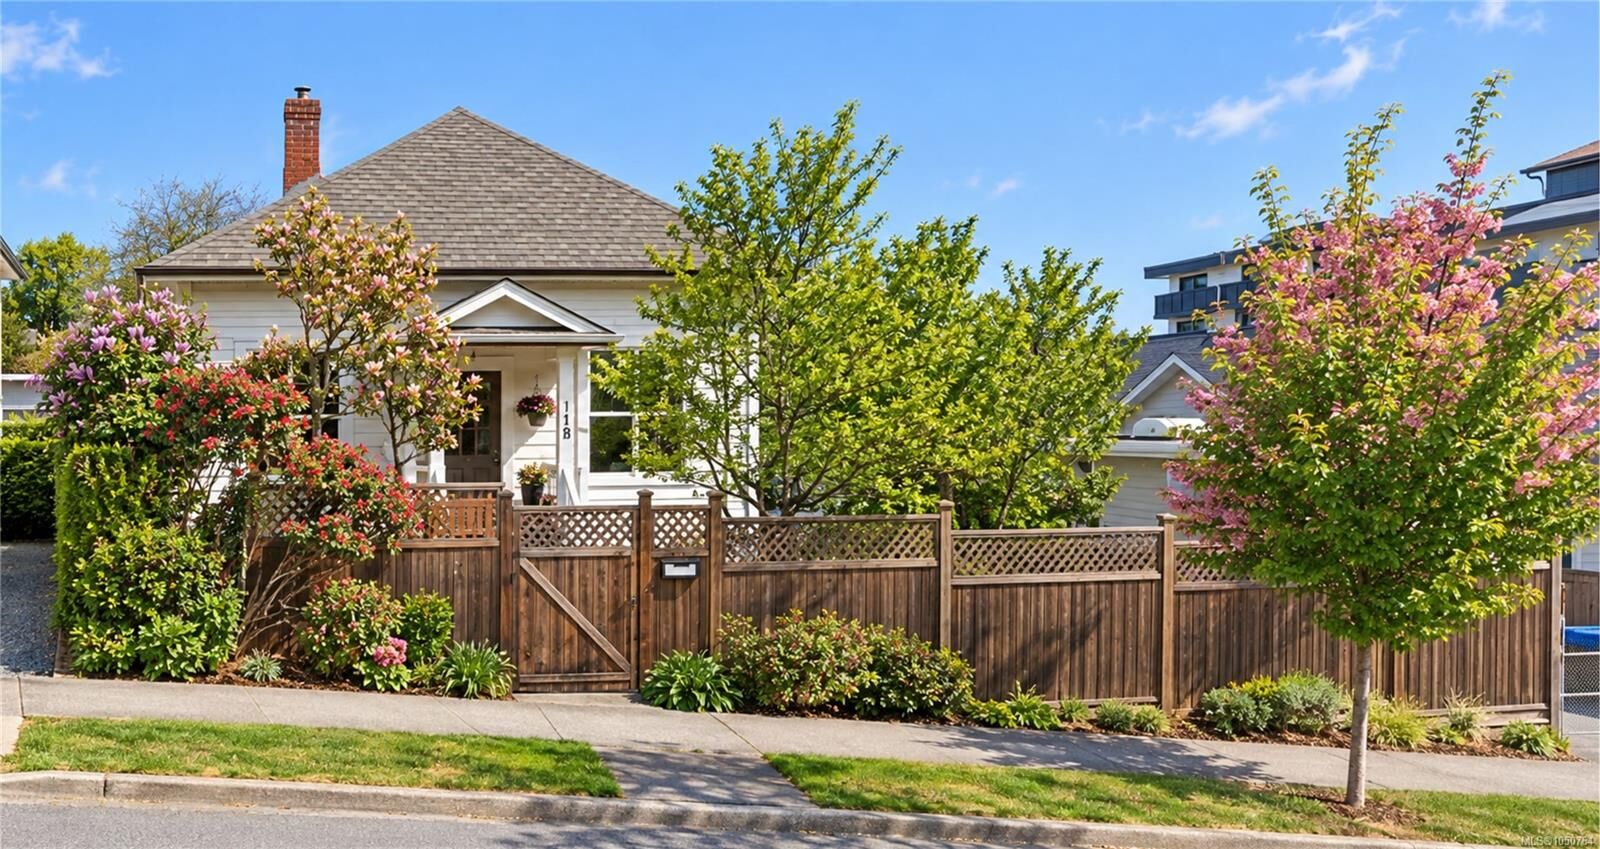
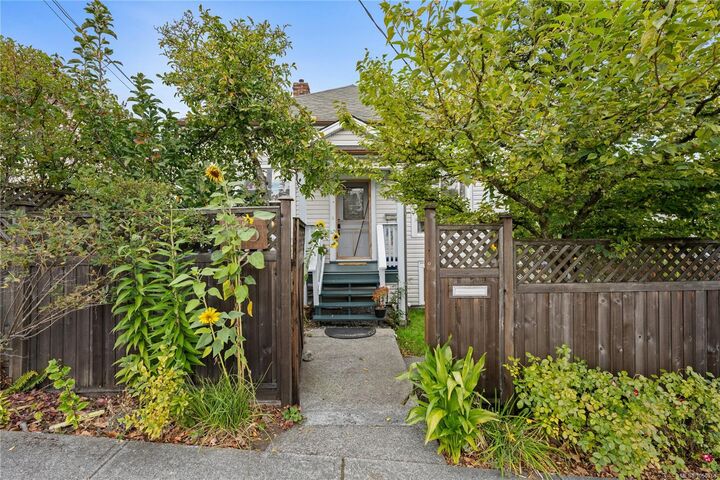
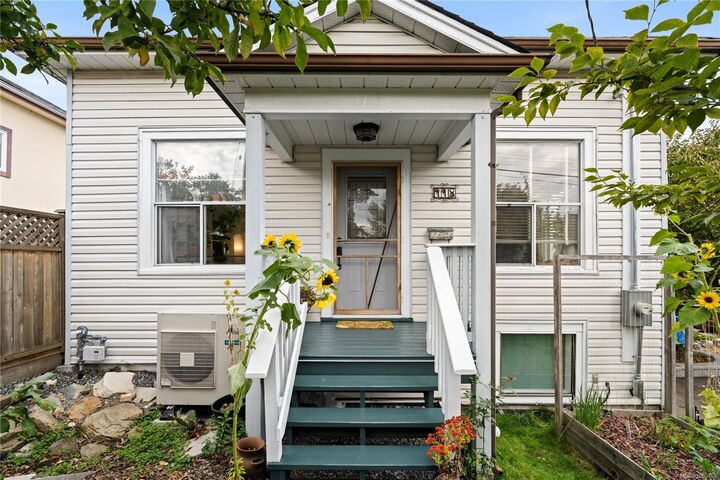
Charming 3-bedroom, 2-bathroom home offering 1,332 sq.ft. of single-level living in Nanaimo’s historic Old City. Featuring authentic hardwood floors, large windows, an updated kitchen with eating bar, new Bosch dishwasher, plus a capped gas line behind the range for a future gas stove. The heated workshop/storage basement includes a 220V welder plug. Enjoy a fully fenced private backyard with a low-maintenance, weather-resistant deck, drip irrigation and peek-a-boo ocean views. RV/boat parking includes a dedicated 30A RV plug. Numerous updates include a heat pump with 10-year transferable warranty, 200-amp electrical service, HWT, basement floor coating, updated toilets, perimeter drains and fresh interior/exterior paint. Walk to downtown shops, cafés, bakeries, waterfront parks and the seawall. Conveniently located near ferry, floatplane and harbor connections. All information to be verified by Buyer if important.
MLS®:
1050764
1050764
Taxes
$3,700(2026)
$3,700(2026)
Lot Size
4,356 SQFT
4,356 SQFT
Type
Single-Family Home
Single-Family Home
Year Built
1901
1901
Style
Character
Character
Views
Ocean, Mountain(s)
Ocean, Mountain(s)
County
Nanaimo
Nanaimo
Listed By
Kellie Simpatico, Royal Lepage Island Living (pk)
Source
VIVA
Last checked Oct 1 2026 at 8:25 AM GMT+0000
VIVA
Last checked Oct 1 2026 at 8:25 AM GMT+0000
Bathroom Details
Interior Features
- Ceiling Fan(s)
- Dining/Living Combo
- Laundry: In House
- Dishwasher
- Dryer
- Refrigerator
- Washer
- Workshop
- French Doors
- Range Hood
Lot Information
- Curb & Gutter
- Level
- Central Location
- Landscaped
- Sidewalk
- Easy Access
Property Features
- Fireplace: 0
- Foundation: Other
Heating and Cooling
- Heat Pump
- Air Conditioning
Basement Information
- Partially Finished
- Walk-Out Access
- With Windows
- Not Full Height
Flooring
- Hardwood
Exterior Features
- Roof: Asphalt Shingle
Utility Information
- Sewer: Sewer to Lot
Parking
- Driveway
- Rv Access/Parking
- On Street
- Total: 2
Living Area
- 1,332 sqft
Location
Disclaimer: Copyright 2026 Victoria Real Estate Board. All rights reserved. This information is deemed reliable, but not guaranteed. The information being provided is for consumers’ personal, non-commercial use and may not be used for any purpose other than to identify prospective properties consumers may be interested in purchasing. Data last updated 10/1/26 01:25

