

Listing Courtesy of: VIVA / Listed By: 460 Realty Inc. (na)
1671 Fawcett Rd Nanaimo, BC V9X 1P2
Active (1 Days)
$1,215,000 (CAD)
Description
MLS®:
1042340
1042340
Taxes
$3,978(2024)
$3,978(2024)
Lot Size
0.54 acres
0.54 acres
Type
Single-Family Home
Single-Family Home
Year Built
1978
1978
Style
West Coast
West Coast
Views
Ocean
Ocean
County
Nanaimo
Nanaimo
Listed By
Tammy Galvin, 460 Realty Inc. (na)
Source
VIVA
Last checked Jul 11 2026 at 3:55 AM GMT+0000
VIVA
Last checked Jul 11 2026 at 3:55 AM GMT+0000
Bathroom Details
Interior Features
- Vaulted Ceiling(s)
- Laundry: In House
- Dishwasher
- Dryer
- Microwave
- Refrigerator
- Washer
- Eating Area
- Storage
- Workshop
- Windows: Insulated Windows
- French Doors
- Oven/Range Electric
- Range Hood
- Windows: Window Coverings
- Dining Room
- Windows: Bay Window(s)
- Sauna
Lot Information
- Dock/Moorage
- Private
- Acreage
- Rural Setting
- Rectangular Lot
- Sloped
- Family-Oriented Neighbourhood
- Landscaped
- Quiet Area
- Irrigation Sprinkler(s)
Property Features
- Fireplace: 2
- Fireplace: Propane
- Fireplace: Wood Burning Stove
- Foundation: Concrete Perimeter
Heating and Cooling
- Baseboard
- Electric
- Wood
- Radiant Floor
- None
Basement Information
- Walk-Out Access
- Finished
- Full
Flooring
- Mixed
Exterior Features
- Roof: Metal
Utility Information
- Sewer: Septic System
Parking
- Driveway
- Rv Access/Parking
- Open
- Total: 4
Living Area
- 2,678 sqft
Location
Disclaimer: Copyright 2026 Victoria Real Estate Board. All rights reserved. This information is deemed reliable, but not guaranteed. The information being provided is for consumers’ personal, non-commercial use and may not be used for any purpose other than to identify prospective properties consumers may be interested in purchasing. Data last updated 7/10/26 20:55


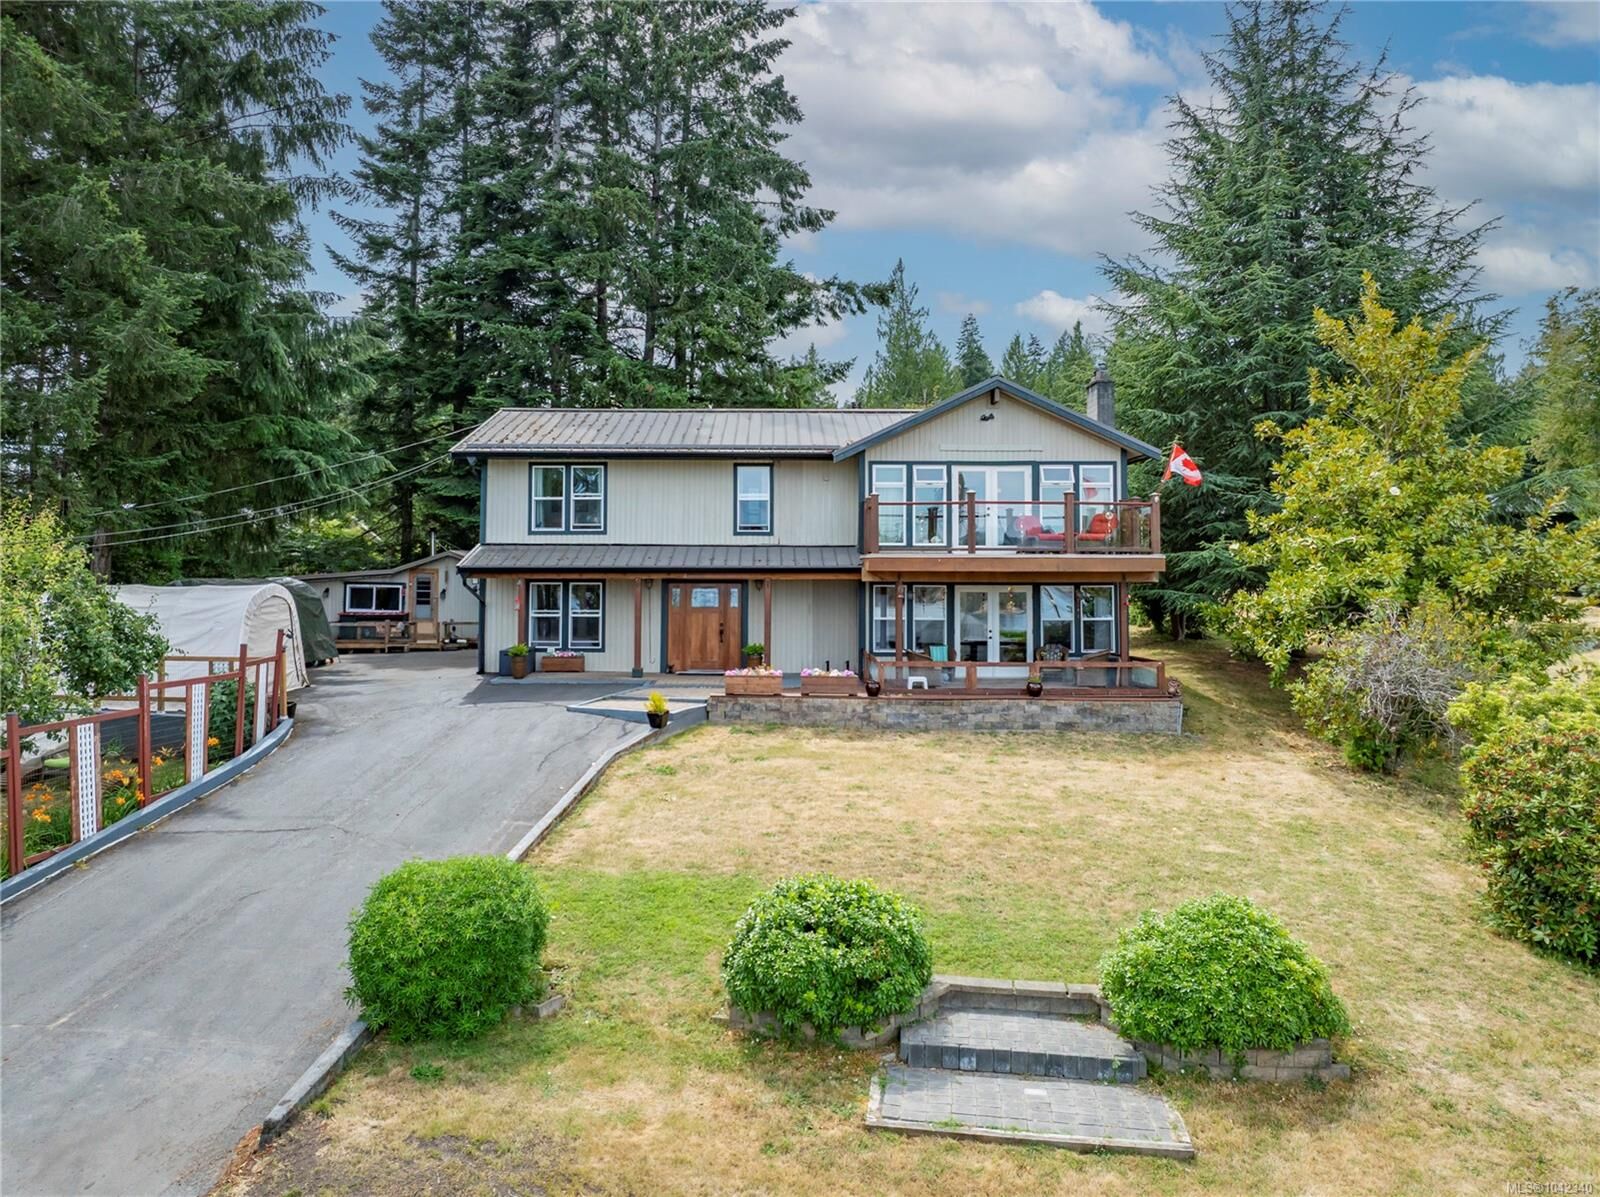
Inside it is welcoming with vaulted ceilings, while the woodstove adds both comfort and practicality. Three bedrooms, two bathrooms, and two den spaces, room for family, guests, or a quiet home office.
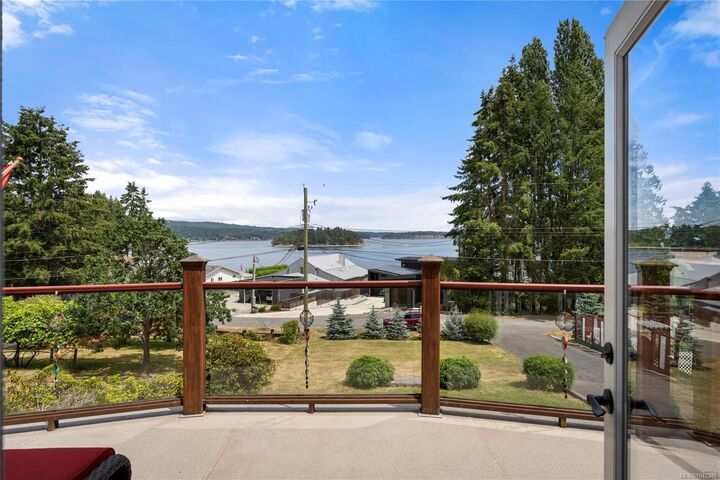
After working in the garden, unwind in your private sauna before settling onto the deck to watch the sun dance across the water. The gardens are ready for your vegetables, or flowers, offering plenty of space to grow and enjoy the outdoors.
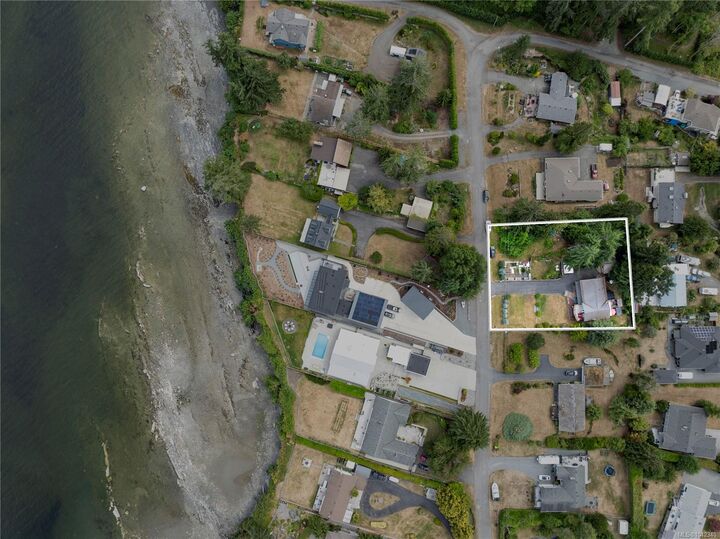
Whether you're looking for a full-time home or a peaceful coastal getaway, this property offers something that's becoming harder to find, privacy, nature, and a genuine sense of calm. If you've been dreaming of a place where the ocean is part of your everyday life, you'll feel right at home. Msrmts aprox.