

Listing Courtesy of: VIVA / Listed By: eXp Realty (na)
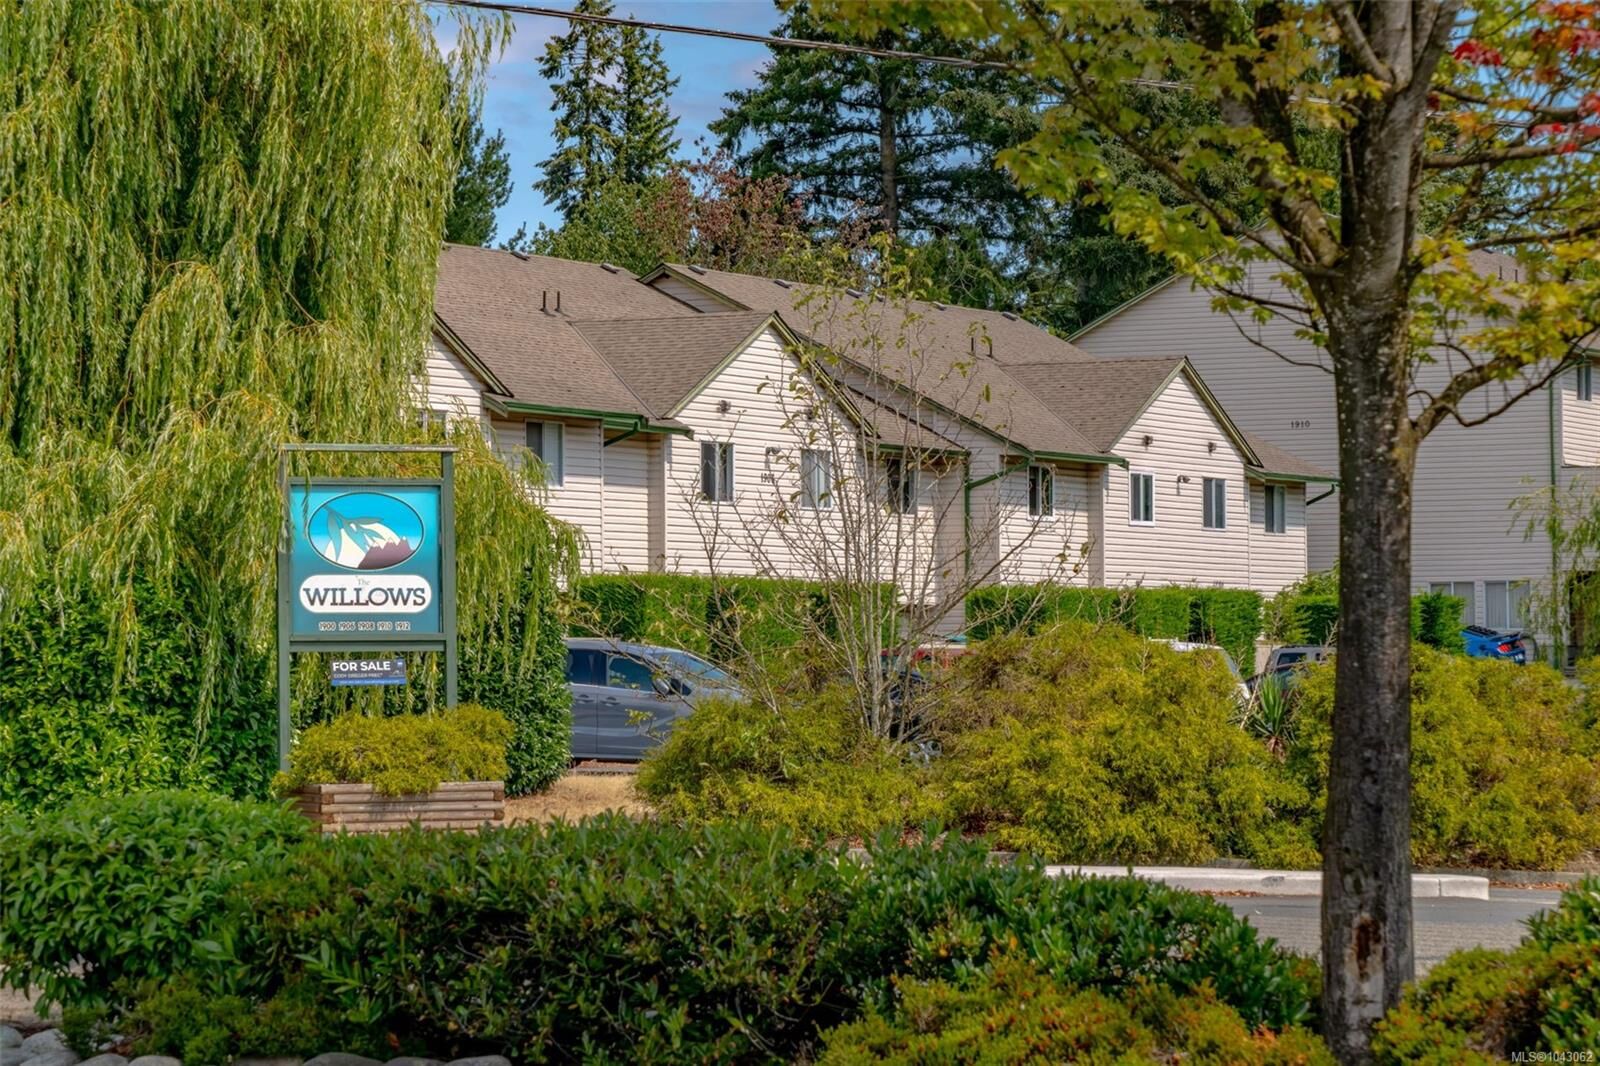
1906 Bowen Rd #8 Nanaimo, BC V9S 5S6
Active (1 Days)
$400,000 (CAD)
OPEN HOUSE TIMES
-
OPENSat, Jul 181:00 pm - 3:00 pm
Description
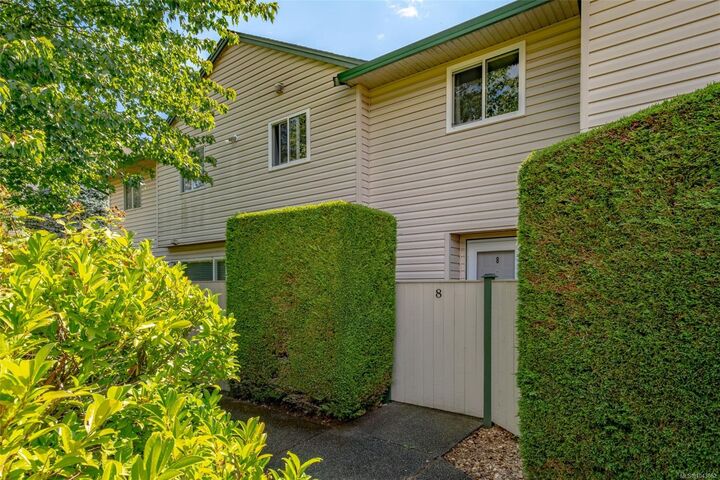
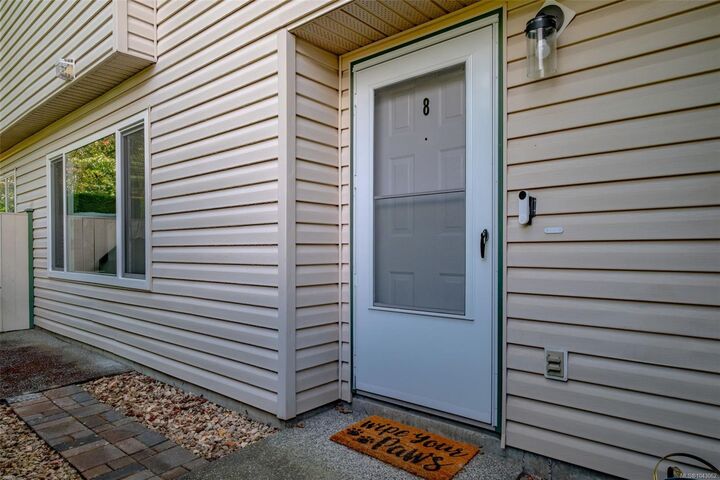
Move-in ready and beautifully updated, this 2-bedroom townhome offers exceptional value in the popular Willows complex. The bright, functional layout features the main living area on the entry level with two bedrooms and an upgraded bathroom upstairs, complete with comfortable in-floor electric heating. Recent improvements include newer vinyl windows, a Bosch 800 Series dishwasher, new refrigerator, premium Wi-Fi enabled washer and dryer, hot water tank (2024), MYSA smart thermostats, ceiling fans, and quality Schluter finishes in the bathroom. Enjoy your own private patio—perfect for BBQs, relaxing or pets. Rentals, small pets and no age restrictions make this an excellent opportunity for first-time buyers, professionals, retirees or investors. Assigned parking and a separate storage locker are included. Conveniently located on a major bus route, close to Vancouver Island University, Nanaimo Regional General Hospital, shopping, parks and everyday amenities. OPEN HOUSE JULY 18 1-3PM.
MLS®:
1043062
1043062
Taxes
$2,671(2026)
$2,671(2026)
Type
Townhouse
Townhouse
Year Built
1990
1990
County
Nanaimo
Nanaimo
Listed By
Bob Dawe, eXp Realty (na)
Source
VIVA
Last checked Jul 15 2026 at 3:32 AM GMT+0000
VIVA
Last checked Jul 15 2026 at 3:32 AM GMT+0000
Bathroom Details
Interior Features
- Laundry: In House
Lot Information
- Central Location
- Family-Oriented Neighbourhood
- Recreation Nearby
- Easy Access
Property Features
- Fireplace: 0
- Foundation: Slab
Heating and Cooling
- Baseboard
- Electric
- None
Condo Information
- Fees: $379/Monthly
Flooring
- Mixed
Exterior Features
- Roof: Asphalt Shingle
Utility Information
- Utilities: Cable Connected, Electricity Connected, Garbage, Phone Connected, Recycling, See Remarks
- Sewer: Sewer to Lot
Parking
- Additional Parking
- Guest
- Total: 1
Stories
- 2
Living Area
- 1,056 sqft
Location
Disclaimer: Copyright 2026 Victoria Real Estate Board. All rights reserved. This information is deemed reliable, but not guaranteed. The information being provided is for consumers’ personal, non-commercial use and may not be used for any purpose other than to identify prospective properties consumers may be interested in purchasing. Data last updated 7/14/26 20:32

