

Listing Courtesy of: VIVA / Listed By: Remax Professionals (na)
195 Adams Ave Nanaimo, BC V9S 4R9
Active (1 Days)
$519,485 (USD)
OPEN HOUSE TIMES
-
OPENSun, Aug 1611:00 am - 1:00 pm
Description
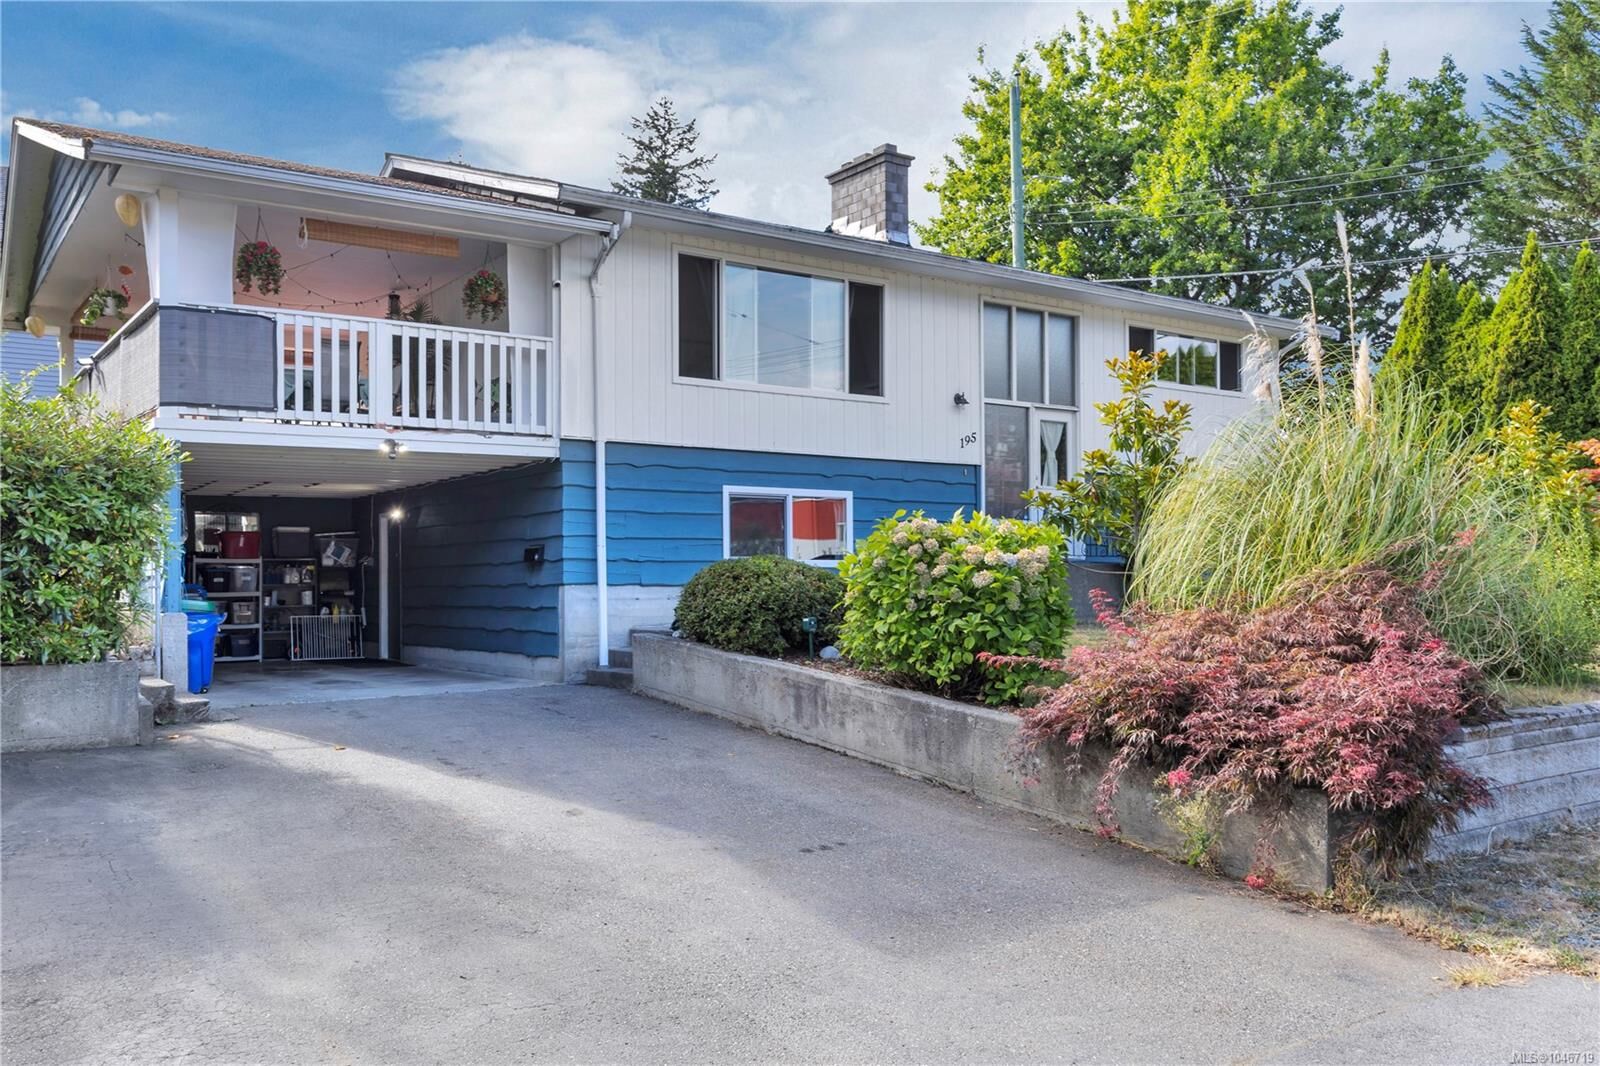
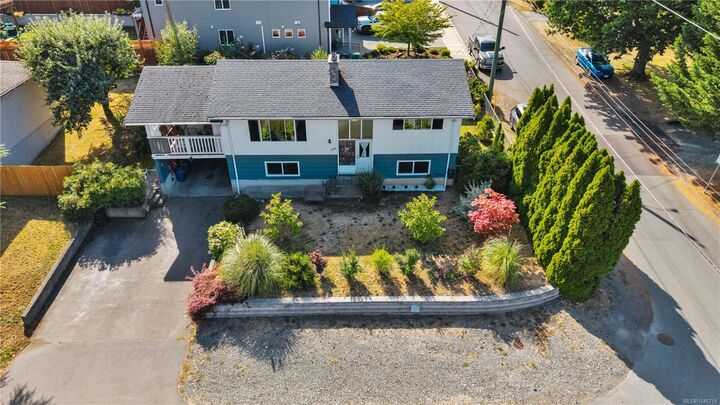
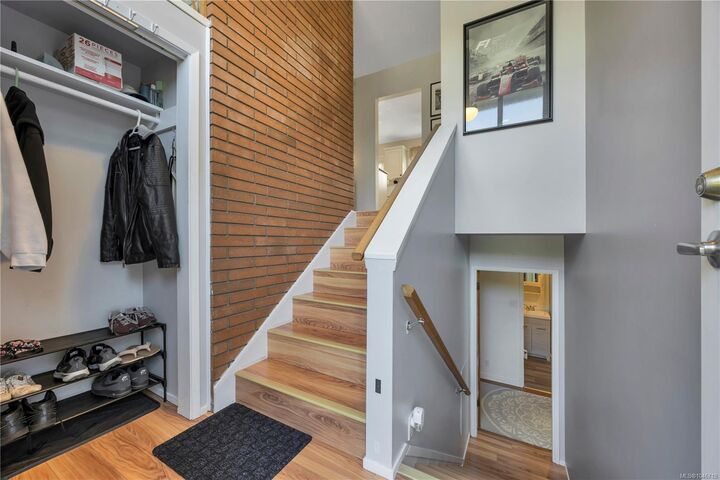
Welcome to this well cared for 4 bedroom, 2 bathroom home offering 1,951 sq ft of finished living space on a fully fenced, landscaped corner lot on a quiet no through road in Central Nanaimo, with mountain views, a carport and parking for 4. The main floor is bright and open, with an updated kitchen featuring butcher block counters and stainless appliances, a living and dining area, two bedrooms and an updated four piece bathroom. Sliding doors open to a large covered deck made for summer evenings. Downstairs offers 2 more bedrooms, a new 3 piece bathroom, a family room, a counter with bar sink, full laundry and separate access to the outside, giving strong suite potential. The big items are already done, including a new natural gas forced air furnace, new central air conditioning, new 200 amp electrical service, newer hot water tank, newer flooring and fresh paint throughout. Close to Bowen Park, Pryde Vista Golf Course, schools, shopping and the hospital. All measurements approx.
MLS®:
1046719
1046719
Taxes
$4,394(2026)
$4,394(2026)
Lot Size
6,000 SQFT
6,000 SQFT
Type
Single-Family Home
Single-Family Home
Year Built
1968
1968
County
Nanaimo
Nanaimo
Listed By
Myles McCullough, Remax Professionals (na)
Source
VIVA
Last checked Aug 13 2026 at 9:26 AM GMT+0000
VIVA
Last checked Aug 13 2026 at 9:26 AM GMT+0000
Bathroom Details
Interior Features
- Ceiling Fan(s)
- Closet Organizer
- Laundry: In House
- Windows: Insulated Windows
- Windows: Vinyl Frames
Lot Information
- No Through Road
- Near Golf Course
- Corner Lot
Property Features
- Fireplace: 2
- Fireplace: Electric
- Fireplace: Wood Burning
- Foundation: Concrete Perimeter
Heating and Cooling
- Natural Gas
- Forced Air
- Air Conditioning
- Hvac
- Central Air
Basement Information
- Finished
Flooring
- Laminate
- Linoleum
- Vinyl
Exterior Features
- Roof: Fibreglass Shingle
Utility Information
- Sewer: Sewer Connected
Parking
- Carport
- Rv Access/Parking
- Total: 4
Living Area
- 1,951 sqft
Location
Disclaimer: Copyright 2026 Victoria Real Estate Board. All rights reserved. This information is deemed reliable, but not guaranteed. The information being provided is for consumers’ personal, non-commercial use and may not be used for any purpose other than to identify prospective properties consumers may be interested in purchasing. Data last updated 8/13/26 02:26

