

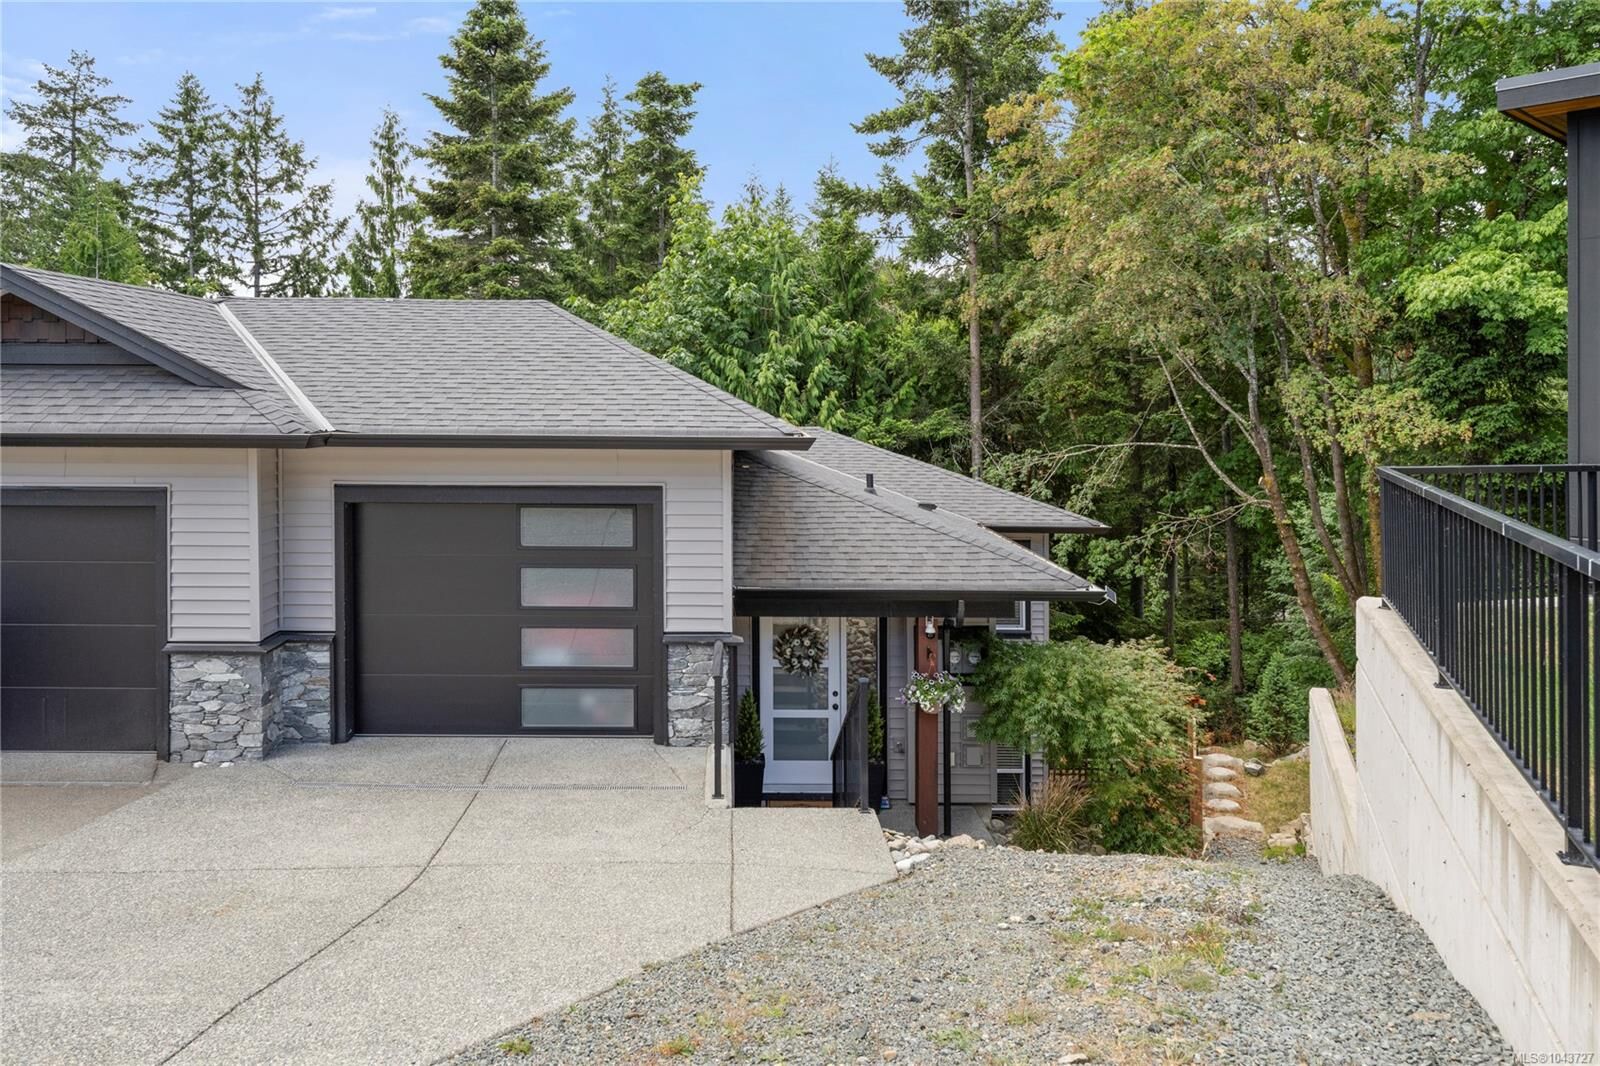
Listing Courtesy of: VIVA / Listed By: 460 Realty Inc. (na)
222 Golden Oaks Cres Nanaimo, BC V9T 0K8
Active (1 Days)
$730,000 (CAD)
OPEN HOUSE TIMES
-
OPENSat, Jul 2511:00 am - 1:00 pm
-
OPENSun, Jul 2612 noon - 2:00 pm

Description
MLS®:
1043727
1043727
Taxes
$5,182(2025)
$5,182(2025)
Type
Multifamily
Multifamily
Year Built
2021
2021
County
Nanaimo
Nanaimo
Listed By
Taylor Simon, 460 Realty Inc. (na)
Source
VIVA
Last checked Jul 21 2026 at 8:41 PM GMT+0000
VIVA
Last checked Jul 21 2026 at 8:41 PM GMT+0000
Bathroom Details
Interior Features
- Laundry: In House
- Dishwasher
- Dryer
- Microwave
- Refrigerator
- Washer
- Windows: Insulated Windows
- Oven/Range Electric
- Freezer
- Windows: Vinyl Frames
Lot Information
- Central Location
- Family-Oriented Neighbourhood
- Shopping Nearby
Property Features
- Fireplace: Gas
- Fireplace: Living Room
- Fireplace: 1
- Foundation: Concrete Perimeter
Heating and Cooling
- Natural Gas
- Forced Air
- Air Conditioning
Basement Information
- Crawl Space
Flooring
- Carpet
- Mixed
Exterior Features
- Roof: Asphalt Shingle
Utility Information
- Utilities: Electricity Connected, Garbage, Recycling, Underground Utilities, Natural Gas Connected, Compost
- Sewer: Sewer Connected
Garage
- Garage
Parking
- Driveway
- Garage
- Total: 3
Stories
- 2
Living Area
- 1,470 sqft
Location
Disclaimer: Copyright 2026 Victoria Real Estate Board. All rights reserved. This information is deemed reliable, but not guaranteed. The information being provided is for consumers’ personal, non-commercial use and may not be used for any purpose other than to identify prospective properties consumers may be interested in purchasing. Data last updated 7/21/26 13:41


Downstairs, you’ll find the primary suite complete with its own ensuite. Two other bedrooms, bathroom and laundry are all on this level. Outside, enjoy a low-maintenance yard and peaceful surroundings in a family-friendly neighbourhood.
Ideally situated close to shopping, schools, and everyday amenities, this home offers easy access to beautiful beaches and hiking trails. A fantastic opportunity to enjoy convenience, comfort, and the West Coast lifestyle all in one exceptional property. All measurements are approx and should be verified if important.