

Listing Courtesy of: VIVA / Listed By: Royal Lepage Island Living (pk)
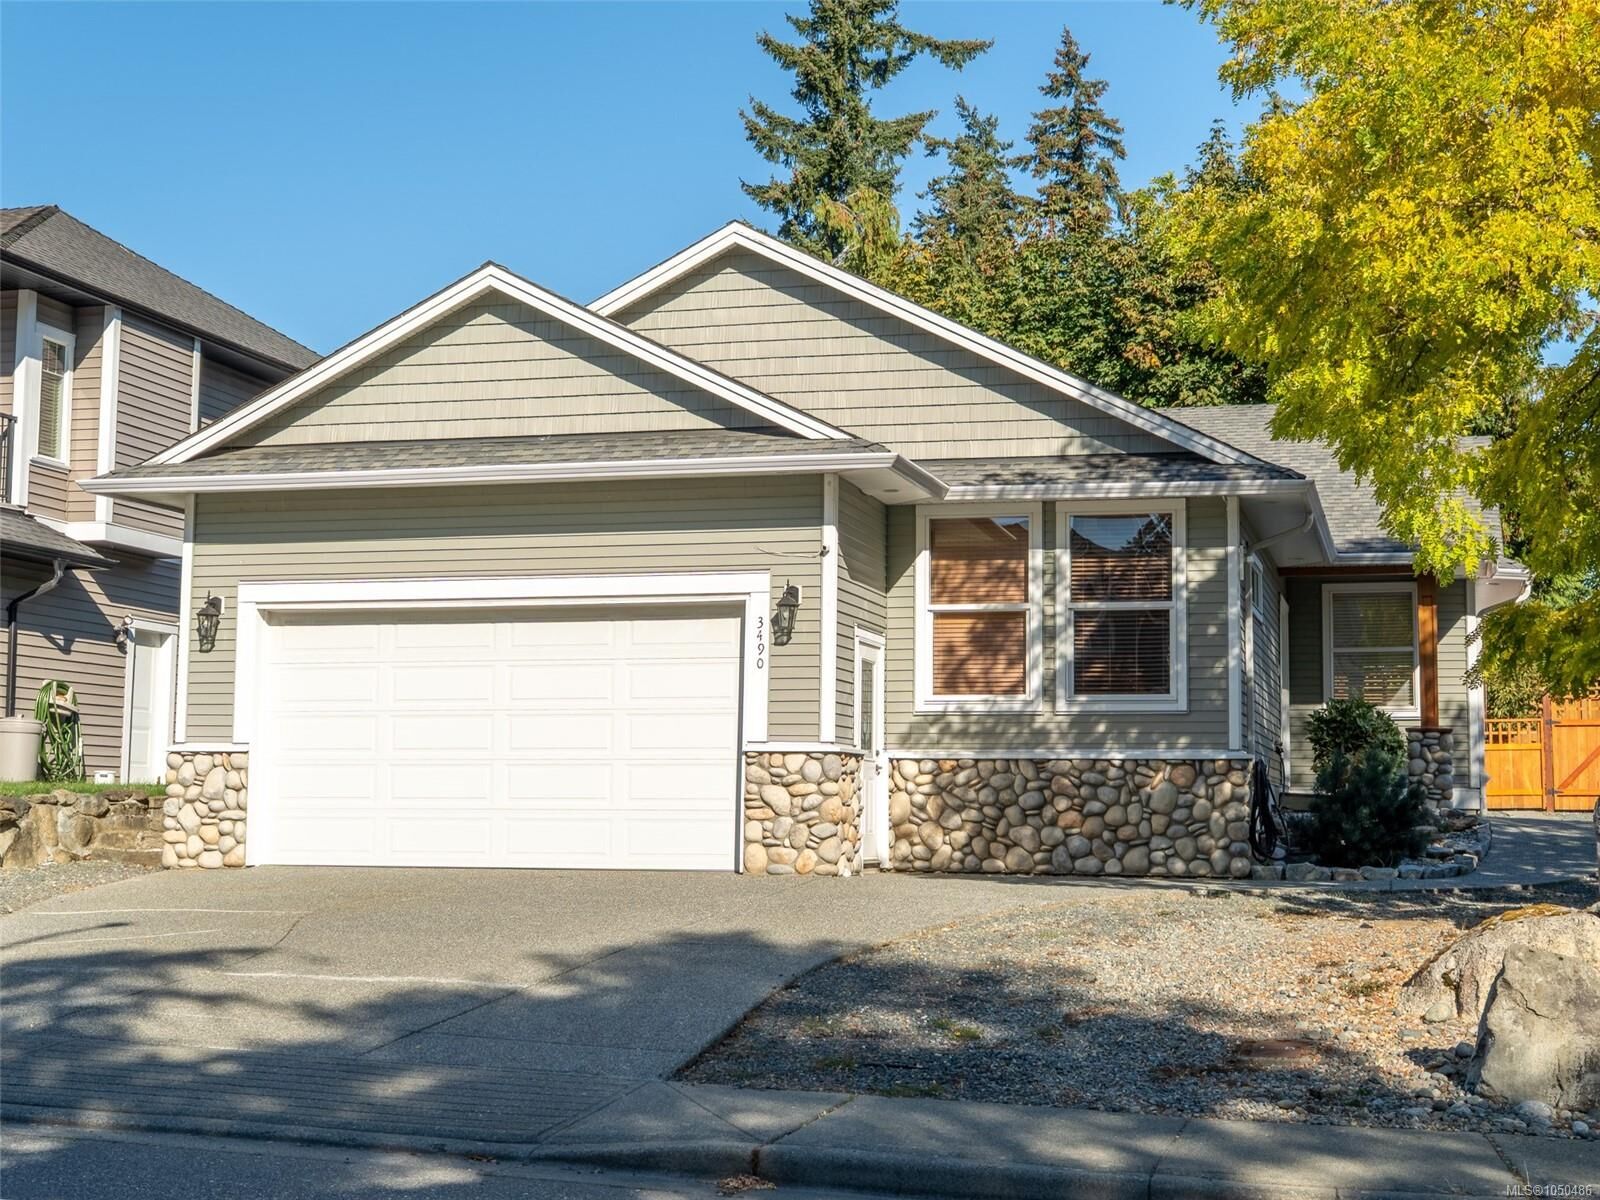
3490 Monterey Dr Nanaimo, BC V9T 6T2
Active (1 Days)
$929,000 (CAD)
Description
MLS®:
1050486
1050486
Taxes
$6,025(2026)
$6,025(2026)
Lot Size
6,601 SQFT
6,601 SQFT
Type
Single-Family Home
Single-Family Home
Year Built
2007
2007
Style
West Coast
West Coast
County
Nanaimo
Nanaimo
Listed By
Paul Hennessy, Royal Lepage Island Living (pk)
Source
VIVA
Last checked Sep 29 2026 at 8:02 AM GMT+0000
VIVA
Last checked Sep 29 2026 at 8:02 AM GMT+0000
Bathroom Details
Interior Features
- Soaker Tub
- Vaulted Ceiling(s)
- Laundry: In House
- French Doors
- Windows: Vinyl Frames
Lot Information
- Central Location
- Sidewalk
- Shopping Nearby
- Easy Access
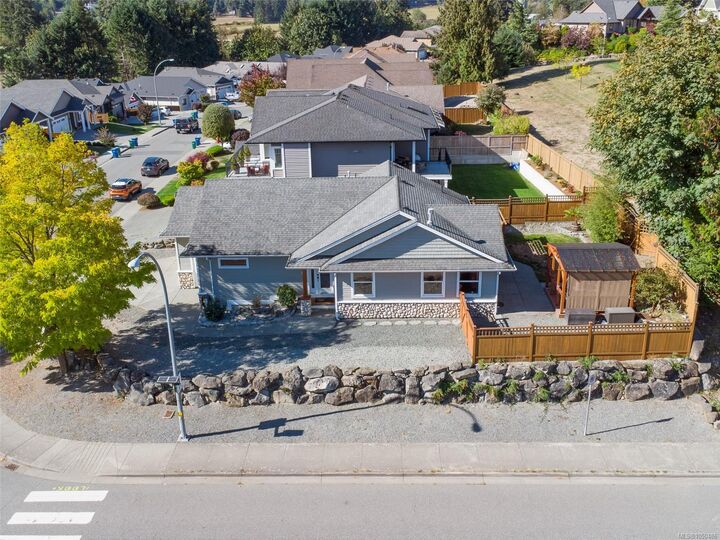
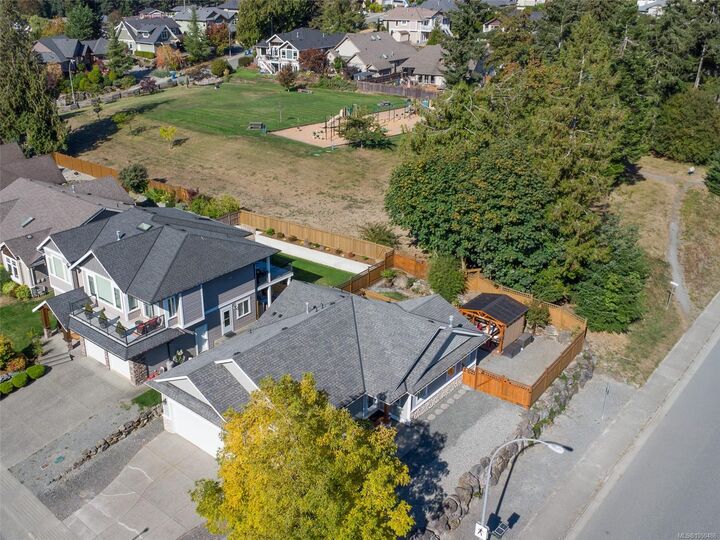
- Corner Lot
Property Features
- Fireplace: Gas
- Fireplace: Living Room
- Fireplace: 1
- Foundation: Concrete Perimeter
Heating and Cooling
- Heat Pump
- Air Conditioning
- Hvac
Basement Information
- Crawl Space
Flooring
- Mixed
Exterior Features
- Roof: Fibreglass Shingle
Utility Information
- Sewer: Sewer Connected
Garage
- Garage
Parking
- Rv Access/Parking
- Garage
- Carport Double
- Total: 3
Living Area
- 1,600 sqft
Location
Disclaimer: Copyright 2026 Victoria Real Estate Board. All rights reserved. This information is deemed reliable, but not guaranteed. The information being provided is for consumers’ personal, non-commercial use and may not be used for any purpose other than to identify prospective properties consumers may be interested in purchasing. Data last updated 9/29/26 01:02


The great room is a showstopper, with vaulted ceilings, natural light, and a cozy river rock gas fireplace. The kitchen boasts a huge island with wrap around seating, loads of cabinet space, and a built in vacuum system. French doors lead from the dining room to your private backyard.
Retreat to the primary suite with double closets, French doors to the patio, and a spa inspired ensuite with double sinks and a soaker tub. Outside, the fenced and landscaped yard is made for entertaining, complete with pergola, patio, deck, and underground sprinklers. All north end amenities close by!