

Listing Courtesy of: VIVA / Listed By: Remax Professionals (na)
4039 Valewood Dr Nanaimo, BC V9T 1S9
Active
$435,574 (USD)
OPEN HOUSE TIMES
-
OPENSat, Aug 222:00 pm - 4:00 pm
Description
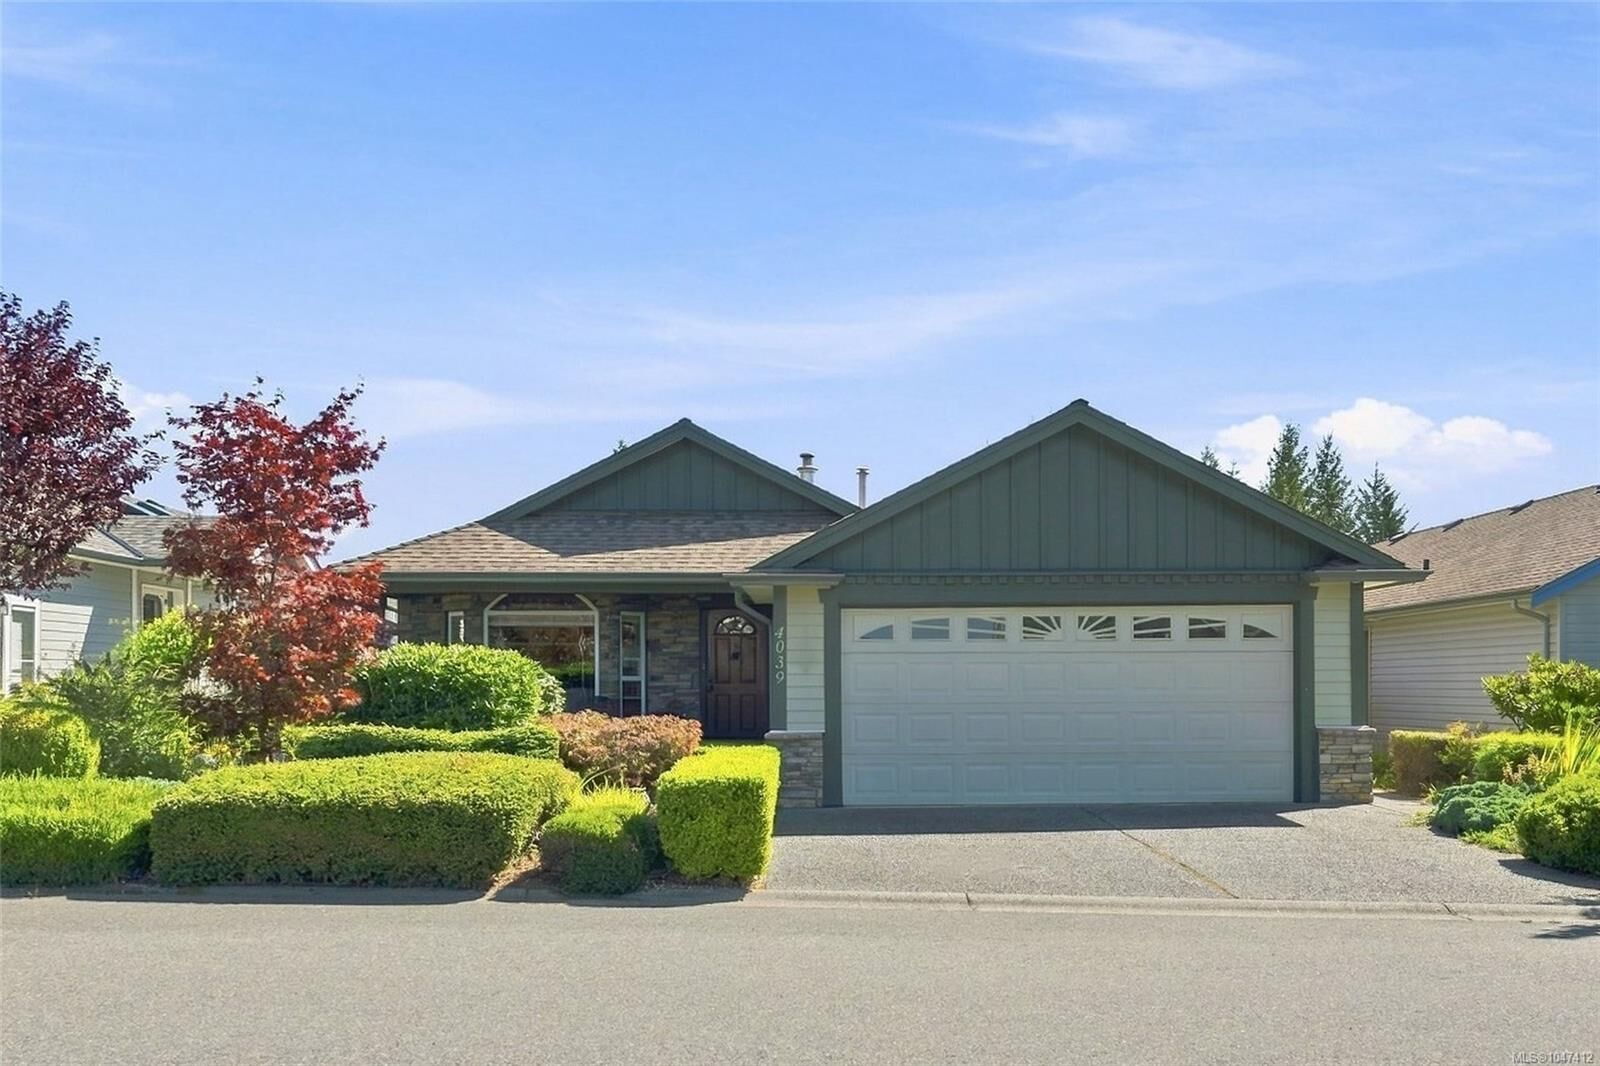
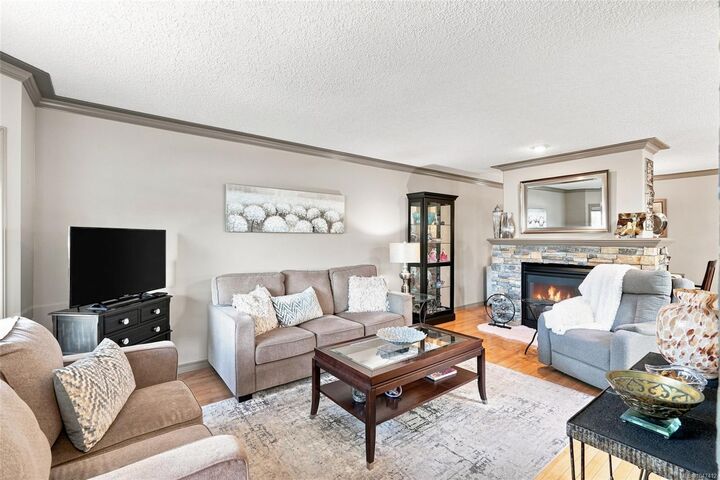
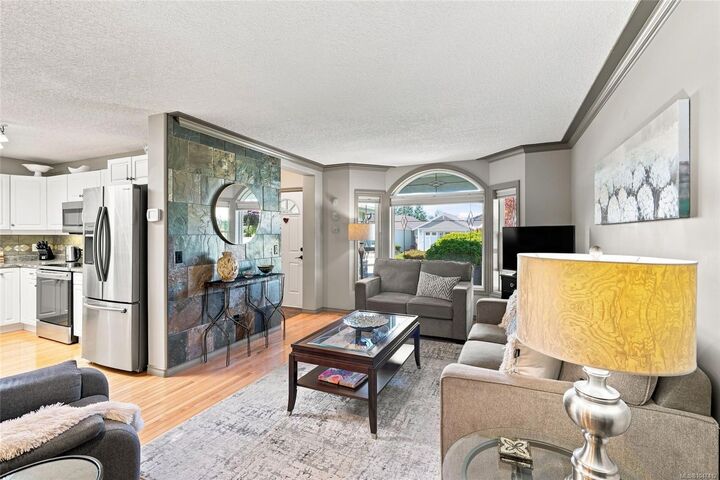
Welcome to this beautifully maintained home in the popular 55+ gated community of Deerwood Estates. Built 2005 and thoughtfully customized , this home offers a bright, spacious open floor plan with quality finishing and plenty of details that set it apart. Inside, you’ll find beautiful hardwood flooring, generous use of tile and a warm, inviting layout with plenty of natural light. The open design provides comfortable everyday living with great flow for entertaining family and friends. Outside, the same care and attention continues with mature, manicured landscaping, attractive stone pathways, a built in sprinkler system and an expansive covered exposed aggregate patio that provides a wonderful outdoor living space to enjoy throughout the seasons. Located in a quiet, level and well cared for community, this is a lovely option for those looking for easy one level living without giving up space, quality or outdoor enjoyment. A home that has clearly been cared for and well worth seeing.
MLS®:
1047412
1047412
Taxes
$3,918(2026)
$3,918(2026)
Type
Mfghome
Mfghome
Year Built
2005
2005
County
Nanaimo
Nanaimo
Community
Deerwood Estates
Deerwood Estates
Listed By
Heather Rowland, Remax Professionals (na)
Source
VIVA
Last checked Aug 21 2026 at 9:16 PM GMT+0000
VIVA
Last checked Aug 21 2026 at 9:16 PM GMT+0000
Bathroom Details
Interior Features
- Laundry: In House
- Windows: Insulated Windows
Subdivision
- Deerwood Estates
Senior Community
- Yes
Lot Information
- Landscaped
- Quiet Area
- Shopping Nearby
- Adult-Oriented Neighbourhood
Property Features
- Fireplace: Gas
- Fireplace: 1
- Foundation: Concrete Perimeter
Heating and Cooling
- Electric
- Heat Pump
- Air Conditioning
Basement Information
- Crawl Space
Condo Information
- Fees: $465
Flooring
- Mixed
Exterior Features
- Roof: Fibreglass Shingle
Utility Information
- Sewer: Sewer Connected
Garage
- Garage
Parking
- Garage Double
- Total: 4
Living Area
- 1,393 sqft
Location
Disclaimer: Copyright 2026 Victoria Real Estate Board. All rights reserved. This information is deemed reliable, but not guaranteed. The information being provided is for consumers’ personal, non-commercial use and may not be used for any purpose other than to identify prospective properties consumers may be interested in purchasing. Data last updated 8/21/26 14:16

